Move right into this beautifully updated 2 bedroom, 1 bath garden level condo in the highly desirable Whitney Walk community, nestled in the sought after East Rock neighborhood. This freshly painted, move in ready home features an open concept layout with a warm and inviting living area accented by exposed brick and custom built in bookshelves, adding timeless character and charm. The updated kitchen offers modern finishes, brand new, stainless steel appliances, and flows seamlessly into the dining and living spaces. The updated bathroom and spacious bedrooms provide comfort and functionality, while the primary bedroom features wall to wall closet. For added convenience, storage and the common laundry room is located just outside the unit. Ideally situated near Yale University, East Rock Park, neighborhood cafes, restaurants, shopping, and major commuter routes, this condo combines low maintenance living with one of New Haven's most desirable locations.
Accepting backups
$335,000
496 Whitney Avenue #7C, New Haven, CT 06511
2beds
1,135sqft
:
Get pre-qualified$3,020/mo
Condominium
Built in 1920
-- sqft lot
$329,700 Zestimate®
$295/sqft
$617/mo HOA
What's special
Accented by exposed brickCustom built in bookshelvesModern finishesUpdated bathroomSpacious bedroomsOpen concept layoutUpdated kitchen
- 29 days |
- 682 |
- 45 |
Zillow last checked:
Listing updated:
Listed by:
The One Team At William Raveis Real Estate,
Alan Spotlow (203)584-4300,
William Raveis Real Estate 203-453-0391
Source: Smart MLS,MLS#: 24186685
Facts & features
Interior
Bedrooms & bathrooms
- Bedrooms: 2
- Bathrooms: 1
- Full bathrooms: 1
Primary bedroom
- Level: Main
- Area: 174.64 Square Feet
- Dimensions: 11.8 x 14.8
Bedroom
- Level: Main
- Area: 175.54 Square Feet
- Dimensions: 13.1 x 13.4
Bathroom
- Level: Main
- Area: 62.64 Square Feet
- Dimensions: 8.7 x 7.2
Dining room
- Level: Main
- Area: 164.7 Square Feet
- Dimensions: 12.11 x 13.6
Kitchen
- Level: Main
- Area: 121.83 Square Feet
- Dimensions: 13.1 x 9.3
Living room
- Level: Main
- Area: 224.18 Square Feet
- Dimensions: 13.11 x 17.1
Heating
- Baseboard, Gas on Gas, Natural Gas
Cooling
- Wall Unit(s)
Appliances
- Included: Gas Range, Microwave, Refrigerator, Dishwasher, Disposal, Gas Water Heater, Tankless Water Heater
Features
- Basement: None
- Attic: None
- Has fireplace: No
- Common walls with other units/homes: End Unit
Interior area
- Total structure area: 1,135
- Total interior livable area: 1,135 sqft
- Finished area above ground: 1,135
Video & virtual tour
Property
Parking
- Total spaces: 1
- Parking features: Parking Lot, Off Street, Assigned
Features
- Stories: 1
Lot
- Features: Level
Details
- Parcel number: 1247362
- Zoning: RH1
Construction
Type & style
- Home type: Condo
- Architectural style: Ranch
- Property subtype: Condominium
- Attached to another structure: Yes
Materials
- Brick
Condition
- New construction: No
- Year built: 1920
Utilities & green energy
- Sewer: Public Sewer
- Water: Public
Community & HOA
Community
- Features: Near Public Transport, Library, Medical Facilities, Park, Private School(s), Shopping/Mall
- Subdivision: East Rock
HOA
- Has HOA: Yes
- Amenities included: Management
- Services included: Maintenance Grounds, Trash, Snow Removal, Hot Water, Water, Sewer
- HOA fee: $617 monthly
Location
- Region: New Haven
Financial & listing details
- Price per square foot: $295/sqft
- Tax assessed value: $176,330
- Annual tax amount: $7,046
- Date on market: 7/2/2026
Estimated market value
$329,700
$313,000 - $346,000
$2,560/mo
Price history
| Date | Event | Price |
|---|---|---|
| 7/2/2026 | Listed for sale | $335,000+78.7%$295/sqft |
Source:  Smart MLS #24186685 Report a problem Smart MLS #24186685 Report a problem | ||
| 9/17/2025 | Listing removed | $2,250$2/sqft |
Source: Zillow Rentals Report a problem | ||
| 8/22/2025 | Price change | $2,250-6.3%$2/sqft |
Source: Zillow Rentals Report a problem | ||
| 7/9/2025 | Listed for rent | $2,400+4.3%$2/sqft |
Source: Zillow Rentals Report a problem | ||
| 9/6/2023 | Listing removed | -- |
Source: Zillow Rentals Report a problem | ||
| 7/22/2023 | Listed for rent | $2,300$2/sqft |
Source: Zillow Rentals Report a problem | ||
| 7/21/2023 | Listing removed | -- |
Source: Zillow Rentals Report a problem | ||
| 5/4/2023 | Listed for rent | $2,300$2/sqft |
Source: Zillow Rentals Report a problem | ||
| 12/5/2022 | Sold | $187,500-6.2%$165/sqft |
Source: Smart MLS #170526110 Report a problem | ||
| 12/2/2022 | Contingent | $199,900$176/sqft |
Source: Smart MLS #170526110 Report a problem | ||
| 9/27/2022 | Listed for sale | $199,900-4.6%$176/sqft |
Source: Smart MLS #170526110 Report a problem | ||
| 11/27/2021 | Listing removed | -- |
Source: Smart MLS #170403671 Report a problem | ||
| 9/1/2021 | Price change | $209,500-1.4%$185/sqft |
Source: Smart MLS #170403671 Report a problem | ||
| 7/30/2021 | Price change | $212,500-3.2%$187/sqft |
Source: Smart MLS #170403671 Report a problem | ||
| 7/19/2021 | Price change | $219,500-5.2%$193/sqft |
Source: Smart MLS #170403671 Report a problem | ||
| 5/25/2021 | Listed for sale | $231,500+15865.5%$204/sqft |
Source: Smart MLS #170403671 Report a problem | ||
| 9/25/2015 | Sold | $1,450-99.2%$1/sqft |
Source: Smart MLS #N10039999 Report a problem | ||
| 7/29/2015 | Price change | $189,900-5%$167/sqft |
Source: Connecticut Realty Partners LLC #N10039999 Report a problem | ||
| 6/10/2015 | Price change | $199,900-8.9%$176/sqft |
Source: Connecticut Realty Partners #N10039999 Report a problem | ||
| 5/22/2015 | Listed for sale | $219,500+33%$193/sqft |
Source: Connecticut Realty Partners #N10039999 Report a problem | ||
| 12/1/2012 | Listing removed | $165,000$145/sqft |
Source: Press & Cuozzo Inc #N323038 Report a problem | ||
| 9/12/2012 | Price change | $165,000-5.7%$145/sqft |
Source: Press & Cuozzo Inc #N323038 Report a problem | ||
| 5/26/2012 | Price change | $175,000-12.5%$154/sqft |
Source: Press & Cuozzo Inc #N323038 Report a problem | ||
| 2/24/2012 | Listed for sale | $199,900+0.5%$176/sqft |
Source: Press/Cuozzo Realtors #N323038 Report a problem | ||
| 11/4/2011 | Listing removed | $199,000$175/sqft |
Source: NCI #n313806 Report a problem | ||
| 5/1/2011 | Listed for sale | $199,000+80.9%$175/sqft |
Source: Press/Cuozzo Realtors #N313806 Report a problem | ||
| 9/12/2001 | Sold | $110,000$97/sqft |
Source: Smart MLS #N181646 Report a problem | ||
Public tax history
Tax history is unavailable.
Monthly payment
Est. payment
Payment breakdown
Explore the cost of this home by adjusting the details. Changes won't be saved.Climate risks
Neighborhood: Prospect Hill
Nearby schools
GreatSchools rating
- 8/10Worthington Hooker SchoolGrades: K-8Distance: 0.1 mi
- 1/10Wilbur Cross High SchoolGrades: 9-12Distance: 0.5 mi
- $365,0002 bd1 ba1.3k sqft496 Whitney Ave APT 1C, New Haven, CT 06511Sold
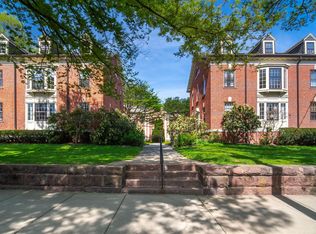
- $395,0002 bd1 ba1k sqft496 Whitney Ave APT 4C, New Haven, CT 06511Sold

- $471,1002 bd1 ba1.2k sqft488 Whitney Ave APT 1B, New Haven, CT 06511Off Market
- $330,4002 bd1 ba1.3k sqft488 Whitney Ave APT 2B, New Haven, CT 06511Off Market
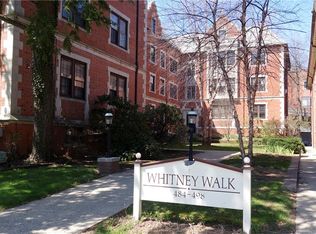
- $517,6002 bd1 ba1.2k sqft488 Whitney Ave APT 3B, New Haven, CT 06511Off Market
- $420,0002 bd2 ba1.3k sqft494 Whitney Ave APT 2B, New Haven, CT 06511Sold
- $482,4002 bd1 ba1.3k sqft494 Whitney Ave APT 4B, New Haven, CT 06511Off Market
- $2,3752 bd2 ba547 sqft431-437 Whitney Ave #A-2, New Haven, CT 06511For Rent
A local agent can set up tours, give advice and negotiate with sellers.
Similar homes
- $350,0002 bd2 ba1.2k sqftCourt Commons, New Haven, CT 06511For Sale
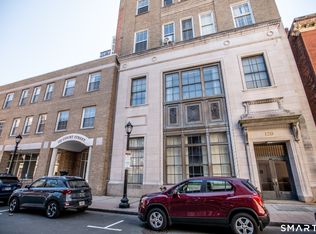
 MLS ID #24164146, Susan Warner-Lambert, Carbutti & Co., Realtors. Smart MLS
 - $329,0002 bd2 ba772 sqft84 Hudson Street, New Haven, CT 06511For Sale
 MLS ID #24181596, Brian D. Gallagher, Coldwell Banker Realty. Smart MLS
 - $314,9992 bd2 ba1.1k sqftOyster Cove, New Haven, CT 06513For Sale
 MLS ID #24187379, Gillian Conlin, Seabury Hill REALTORS. Smart MLS
 - $309,9993 bd1 ba1.5k sqft393 Huntington Street, New Haven, CT 06511For Sale
 MLS ID #24173735, Douglas Woods Jr., Douglas Allen Real Estate. Smart MLS
 - $340,0003 bd2 ba1.1k sqft40 Highview Avenue, West Haven, CT 06516For SaleMLS ID #24193194, Jason Crocitto, Better Homes and Gardens Real Estate Executive Real Estate. Smart MLS
- $339,9003 bd2 ba1.2k sqftBranford Hills Condo, Branford, CT 06405For SaleMLS ID #24195420, Jodi Dawley, Real Estate Two. Smart MLS
- $369,9002 bd2 ba1.1k sqft63 Park Road, Hamden, CT 06517For SaleMLS ID #24189058, Mariana Dasilva, William Raveis Real Estate. Smart MLS
- $299,9002 bd2 ba1.2k sqftRaynham Hill, New Haven, CT 06512For SaleMLS ID #24184728, Alicia M. Dallai, Pearce Real Estate. Smart MLS
- $329,0004 bd2 ba1.3k sqft174 Weybosset Street, New Haven, CT 06511For SaleMLS ID #24192686, Michelle Lorenzetti, Premier Re Group LLC. Smart MLS
- $295,0001 bd2 ba672 sqftCondominiums At Center Court, New Haven, CT 06510For SaleMLS ID #24180330, Towanna L. Randall, Berkshire Hathaway NE Prop.. Smart MLS
- $345,0002 bd2 ba1.1k sqftFoxwood, Milford, CT 06461For SaleMLS ID #24194595, Paige DeRiso, Coldwell Banker Realty. Smart MLS
- $259,9002 bd2 ba1.6k sqftEast Gate, Hamden, CT 06514For SaleMLS ID #24170871, Eric Schuell, RE/MAX Right Choice. Smart MLS
- $349,9003 bd1 ba936 sqft26 Farnsworth Street, Hamden, CT 06517For SaleMLS ID #24171910, Nick K. Prevost, William Raveis Real Estate. Smart MLS
- $320,0003 bd3 ba1.4k sqftLedges, Hamden, CT 06514For SaleMLS ID #24181218, Omar U. Harper, Epique Realty LLC. Smart MLS
- $389,0003 bd1 ba1.3k sqftThe Kelly House, New Haven, CT 06510For SaleMLS ID #24159485, Jennifer M. D'Amato, Real Broker CT, LLC. Smart MLS
- $349,0003 bd2 ba1.6k sqft540 Hartford Turnpike, Hamden, CT 06517For SaleMLS ID #24183956, Alberim Klenja, RE/MAX Precision Realty. Smart MLS
- $279,9004 bd2 ba1.1k sqft48 Dudley Street, Hamden, CT 06517For SaleMLS ID #24193660, Anthony La Penna, Exceptional Real Estate LLC. Smart MLS
- $399,0003 bd2 ba1.4k sqftThe Kelly House, New Haven, CT 06510For SaleMLS ID #24130880, John Hill, Seabury Hill REALTORS. Smart MLS
- $280,0002 bd1 ba930 sqft39 Edwards Street, Hamden, CT 06517For SaleMLS ID #24189387, Cristopher Saldana, Ideal Real Estate, Inc.. Smart MLS
- $349,0004 bd1 ba1.4k sqft101 Sleeping Giant Drive, Hamden, CT 06518For SaleMLS ID #24189446, Carissa Mastriano, GRL & Realtors, LLC. Smart MLS
