Skip main navigation
Sold
Street View
  • Price Unknown

    496 Wilds Pkwy, Greenwood, MO 64034

    4beds
    3,311sqft
    Single Family Residence
    Built in 2020
    0.29 Acres Lot
    $756,500 Zestimate®
    $--/sqft
    $3,952 Estimated rent

    Home value

    $756,500

    $681,000 - $840,000

    $3,952/mo

    Zestimate® history
    Loading
    Loading...

    Owner options

    List your home for rent

    $3,952/mo

    Rent Zestimate®

    Find your next renter with Zillow Rental Manager. Plus, with online applications, you can quickly screen prospective tenants – for free.

    Learn more

    $3,952/mo

    Rent Zestimate®

    Refinance and save

    $840/mo

    Est. payment

    Refinancing to a lower rate could help reduce your monthly payments and save thousands over the life of the loan.

    See today's rates

    $840/mo

    Est. payment

    Explore your selling options

    Work with a Zillow partner agent

    Leverage their expertise and Zillow's premium Showcase listings to get your home seen by more buyers.

    Get started

    List with your own agent

    Get your home in front of millions of buyers by listing it on Zillow.

    Learn how to do it

    Sell it yourself

    Take full control of how buyers see your home on Zillow by listing For Sale by Owner (FSBO).

    List your home

    What's special

    Solid surface countersLuxurious master suiteUpgraded designer cabinetryDesigner window treatmentsDouble vanityHardwood floorsCustom bar
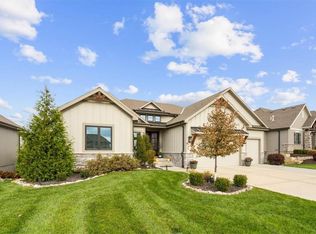
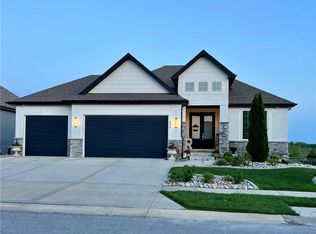
    This JFE Construction Gunnison IV reverse plan is absolute perfection! Why buy new when you can have this impeccably maintained former Parade of Homes Distinctive Plan & Design First Place and Pick of Parade Gold Winner! Do not miss this stunning home showcasing incredible finishwork and designer selections! Hardwood floors throughout the entry, great room, kitchen & breakfast room. Great room features gable vault ceiling with stained beams, floor to ceiling stone fireplace and built-in cabinets/shelving. Kitchen features butler's pantry, large eating island, 5 burner gas cooktop, upgraded designer cabinetry, stainless appliances, solid surface counters and an oversized eating area to accommodate a large dining table. Luxurious master suite features wood feature wall, vaulted ceiling, soaking tub, double vanity, custom shower and a sizable walk through closet with direct access into the laundry room. In addition to the two bedrooms on the main floor, the home features a pocket office with a built in desk and storage bench. Curved staircase takes you down to lower level featuring a large living space, luxury vinyl plank flooring, stone and wood feature tv wall and a custom bar that accommodates a full size refrigerator. Two lower levels bedrooms with walk-in closets and their own full baths. Enjoy the beautiful sunset and the cozy fireplace on the screened in deck. Home has lawn irrigation, oversized lower level patio, designer window treatments, and direct access to the community walking trail. Home is located in Woodland Trails, an outdoor lifestyle community featuring miles and miles of paved walking trails, resort style pool, playground, sports field and fishing ponds. Don't miss this chance to make this house your next home!

    Zillow last checked:

    Listing updated:

    Listed by:

    Leigh Anne Sirna 816-405-2308,

    Realty Executives,

    Chris Ferris 816-729-6670,

    Realty Executives

    Bought with:

    Rob Putthoff, 2015010719

    Platinum Realty LLC

    Source: Heartland MLS as distributed by MLS GRID,MLS#: 2563024MLS Logo

    Facts & features

    Interior

    Bedrooms & bathrooms
    • Bedrooms: 4
    • Bathrooms: 4
    • Full bathrooms: 4
    Bedroom 2
    • Features: Carpet, Ceiling Fan(s)
    • Level: First
    Bedroom 3
    • Features: Carpet, Ceiling Fan(s), Walk-In Closet(s)
    • Level: Lower
    Bedroom 4
    • Features: Carpet, Ceiling Fan(s), Walk-In Closet(s)
    • Level: Lower
    Bathroom 2
    • Features: Ceramic Tiles, Granite Counters, Shower Only
    • Level: First
    Bathroom 3
    • Features: Ceramic Tiles, Granite Counters, Shower Over Tub
    • Level: Lower
    Bathroom 4
    • Features: Ceramic Tiles, Granite Counters, Shower Only
    • Level: Lower
    Other
    • Features: Ceramic Tiles, Double Vanity, Granite Counters, Separate Shower And Tub
    • Level: First
    Other
    • Features: Carpet, Walk-In Closet(s)
    • Level: First
    Family room
    • Features: Built-in Features, Luxury Vinyl, Wet Bar
    • Level: Lower
    Great room
    • Features: Built-in Features, Fireplace
    • Level: First
    Kitchen
    • Features: Granite Counters, Kitchen Island, Pantry
    • Level: First
    Laundry
    • Features: Ceramic Tiles
    • Level: First
    Heating
    • Natural Gas
    Cooling
    • Electric
    Appliances
    • Included: Cooktop, Dishwasher, Disposal, Humidifier, Microwave, Refrigerator, Gas Range, Stainless Steel Appliance(s)
    • Laundry: Laundry Room, Main Level
    Features
    • Ceiling Fan(s), Custom Cabinets, Kitchen Island, Pantry, Vaulted Ceiling(s), Walk-In Closet(s)
    • Flooring: Carpet, Luxury Vinyl, Tile, Wood
    • Basement: Basement BR,Finished,Full,Sump Pump,Walk-Out Access
    • Number of fireplaces: 2
    • Fireplace features: Gas, Great Room, Other
    Interior area
    • Total structure area: 3,311
    • Total interior livable area: 3,311 sqft
    • Finished area above ground: 1,985
    • Finished area below ground: 1,326

    Property

    Parking
    • Total spaces: 3
    • Parking features: Attached, Garage Faces Front
    • Attached garage spaces: 3
    Features
    • Patio & porch: Patio
    • Exterior features: Sat Dish Allowed
    Lot
    • Size: 0.29 Acres
    • Features: Adjoin Greenspace, City Lot
    Details
    • Parcel number: 71820040600000000

    Construction

    Type & style
    • Home type: SingleFamily
    • Architectural style: Traditional
    • Property subtype: Single Family Residence
    Materials
    • Shingle Siding, Stone Trim, Stucco & Frame
    • Roof: Composition
    Condition
    • Year built: 2020
    Details
    • Builder model: Gunnison IV Expanded
    • Builder name: JFE Construction

    Utilities & green energy

    • Sewer: Public Sewer
    • Water: Public

    Community & HOA

    Community
    • Security: Smoke Detector(s)
    • Subdivision: Woodland Trails
    HOA
    • Has HOA: Yes
    • Amenities included: Play Area, Pool, Trail(s)
    • HOA fee: $840 annually
    • HOA name: Woodland Trails HOA
    Location
    • Region: Greenwood

    Financial & listing details

    • Tax assessed value: $689,120
    • Annual tax amount: $9,294
    • Date on market: 7/17/2025
    • Listing terms: Cash,Conventional,VA Loan
    • Ownership: Private

    Price history

    DateEventPrice
    11/6/2025Sold--
    Source: Heartland MLS as distributed by MLS GRID #2563024 Report a problem
    9/3/2025Contingent$748,900$226/sqft
    Source: Heartland MLS as distributed by MLS GRID #2563024 Report a problem
    8/12/2025Price change$748,900-0.8%$226/sqft
    Source: Heartland MLS as distributed by MLS GRID #2563024 Report a problem
    7/17/2025Listed for sale$754,900+37.3%$228/sqft
    Source: Heartland MLS as distributed by MLS GRID #2563024 Report a problem
    10/29/2020Sold--
    Source: Heartland MLS as distributed by MLS GRID #2193026 Report a problem
    6/25/2020Pending sale$549,900$166/sqft
    Source: Bill McCoy Real Estate Co. LLC #2193026 Report a problem
    6/25/2020Listed for sale$549,900$166/sqft
    Source: Bill McCoy Real Estate Co. LLC #2193026 Report a problem
    5/10/2020Listing removed$549,900$166/sqft
    Source: Bill McCoy Real Estate Co. LLC #2193026 Report a problem
    4/7/2020Listed for sale$549,900$166/sqft
    Source: Bill McCoy Real Estate Co. LLC #2193026 Report a problem

    Public tax history

    YearProperty taxesTax assessment
    2025$10,494 +12.9%$130,933 +12%
    2024$9,294 +1.2%$116,863
    2023$9,179 -0.2%$116,863 +13.9%
    2022$9,194 +3.8%$102,600
    2021$8,855 +593.3%$102,600 +623.6%
    2020$1,277 +1.7%$14,179
    2019$1,256 $14,179 +129.8%
    2018$1,256 $6,170
    Find assessor info on the county website

    Neighborhood: 64034

    Nearby schools

    GreatSchools rating
    Schools provided by the listing agent
    • Elementary: Woodland
    • Middle: East Trails
    • High: Lee's Summit

    Source: Heartland MLS as distributed by MLS GRID. This data may not be complete. We recommend contacting the local school district to confirm school assignments for this home.

    Get a cash offer in 3 minutes
    Find out how much your home could sell for in as little as 3 minutes with a no-obligation cash offer.
    Estimated market value
    $756,500
    Get a cash offer in 3 minutes
    Find out how much your home could sell for in as little as 3 minutes with a no-obligation cash offer.
    Estimated market value
    $756,500