Skip main navigation
Sold for $1,185,000
  • $1,185,000

    4960 Malaya Street, Denver, CO 80249

    6beds
    6,328sqft
    Single Family Residence
    Built in 2019
    10,018.8 Square Feet Lot
    $-- Zestimate®
    $187/sqft
    $6,239 Estimated rent

    Home value

    Not available

    Estimated sales range

    Not available

    $6,239/mo

    Zestimate® history
    Loading
    Loading...

    Owner options

    List your home for rent

    $6,239/mo

    Rent Zestimate®

    Find your next renter with Zillow Rental Manager. Plus, with online applications, you can quickly screen prospective tenants – for free.

    Learn more

    $6,239/mo

    Rent Zestimate®

    Refinance and save

    $6,868/mo

    Est. payment

    Refinancing to a lower rate could help reduce your monthly payments and save thousands over the life of the loan.

    See today's rates

    $6,868/mo

    Est. payment

    Explore your selling options

    Work with a Zillow partner agent

    Leverage their expertise and Zillow's premium Showcase listings to get your home seen by more buyers.

    Get started

    List with your own agent

    Get your home in front of millions of buyers by listing it on Zillow.

    Learn how to do it

    Sell it yourself

    Take full control of how buyers see your home on Zillow by listing For Sale by Owner (FSBO).

    List your home

    What's special

    Gas fireplaceFenced in backyardHoa private poolPrivate balconyOversized laundry roomIn-law suiteColossal walk-in pantry
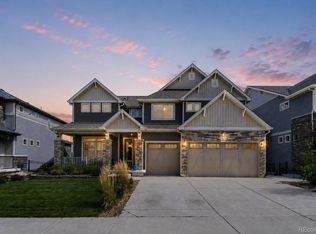
    Nestled within the gated Enclave community, located on the seventh hole of Green Valley Ranch Golf Course, this home offers a breathtaking retreat. Boasting an HOA private pool and a picturesque walking trail, this 6-bedroom, 4-bathroom residence is over 6,000 square feet resting on top of an expansive 10,000 square foot lot. Upon entering through the front door, you are greeted by an expansive office/free space/home gym bathed in natural light and enclosed by elegant French doors. The house flows effortlessly from the dining room to the living room and kitchen, with ample windows providing a panoramic backdrop of the backyard and GVR hole #7’s green. The kitchen is a host’s paradise, equipped with dual ovens, a 10-burner gas stove, a spacious island accommodating many guests, granite countertops and a colossal walk-in pantry. The kitchen flows into the living room adorned with an accented ceiling and gas fireplace. The fenced in backyard features an outdoor dining area and an expansive patio measuring 40 feet by 15 feet, ideal for entertaining, equipped with gas outlets to facilitate the installation of a fire pit and a grill.The first level also includes an oversized laundry room, a bedroom with a breathtaking view of the golf course, and a full bath. Downstairs is everything you need for a 2000 square foot in-law suite, or game room, with an option to install a private entrance for an additional rental unit if desired. This includes a bedroom with a large walk-in closet, full bathroom, living room, and kitchenette. On the second floor, it opens up to a huge bonus area, followed by 4 bedrooms. The primary bedroom is spacious and open, with a private balcony overlooking the backyard and golf course. The primary bathroom is stunning, featuring deluxe dual showers, an oversized tub, and a walk in closet. The home boasts a newly installed roof and an attached three-car garage. Don’t miss the opportunity to fall in love with this beautiful residence

    Zillow last checked:

    Listing updated:

    Listed by:

    Adam Aaron 225-571-5111 adam@ninaaarondesigns.com,

    RE/MAX Professionals

    Bought with:

    Ryan Schulz, 40036645

    Berkshire Hathaway HomeServices Colorado Real Estate, LLC

    Source: REcolorado as distributed by MLS GRID,MLS#: 4257972MLS Logo

    Facts & features

    Interior

    Bedrooms & bathrooms
    • Bedrooms: 6
    • Bathrooms: 4
    • Full bathrooms: 4
    • Main level bathrooms: 1
    • Main level bedrooms: 1
    Primary bedroom
    • Level: Upper
    Bedroom
    • Level: Upper
    Bedroom
    • Level: Upper
    Bedroom
    • Level: Upper
    Bedroom
    • Level: Main
    Bedroom
    • Level: Basement
    Primary bathroom
    • Level: Upper
    Bathroom
    • Level: Upper
    Bathroom
    • Level: Main
    Bathroom
    • Level: Basement
    Dining room
    • Level: Main
    Kitchen
    • Level: Main
    Laundry
    • Level: Main
    Living room
    • Level: Main
    Living room
    • Level: Main
    Living room
    • Level: Upper
    Living room
    • Level: Basement
    Office
    • Level: Main
    Heating
    • Forced Air
    Cooling
    • Central Air
    Appliances
    • Included: Bar Fridge, Dishwasher, Disposal, Double Oven, Dryer, Gas Water Heater, Range, Refrigerator, Washer
    Features
    • Built-in Features, Ceiling Fan(s), Eat-in Kitchen, Entrance Foyer, Five Piece Bath, Granite Counters, High Ceilings, High Speed Internet, Jack & Jill Bathroom, Kitchen Island, Open Floorplan, Pantry, Primary Suite, Smoke Free, Vaulted Ceiling(s), Walk-In Closet(s), Wet Bar
    • Flooring: Carpet, Tile, Vinyl
    • Windows: Double Pane Windows
    • Basement: Finished,Full,Sump Pump
    • Number of fireplaces: 1
    • Fireplace features: Living Room
    Interior area
    • Total structure area: 6,328
    • Total interior livable area: 6,328 sqft
    • Finished area above ground: 4,400
    • Finished area below ground: 1,213

    Property

    Parking
    • Total spaces: 3
    • Parking features: Garage - Attached
    • Attached garage spaces: 3
    Features
    • Levels: Two
    • Stories: 2
    • Patio & porch: Covered, Front Porch, Patio
    • Exterior features: Balcony, Dog Run, Gas Valve, Lighting, Private Yard, Smart Irrigation
    • Pool features: Outdoor Pool
    • Fencing: Partial
    • Has view: Yes
    • View description: Golf Course
    Lot
    • Size: 10,018 sqft
    • Features: Level, On Golf Course, Sprinklers In Front, Sprinklers In Rear
    Details
    • Parcel number: 14348049
    • Zoning: R-MU-20
    • Special conditions: Standard

    Construction

    Type & style
    • Home type: SingleFamily
    • Architectural style: Traditional
    • Property subtype: Single Family Residence
    Materials
    • Cement Siding, Concrete, Frame, Stone
    • Foundation: Slab
    Condition
    • Year built: 2019

    Utilities & green energy

    • Sewer: Public Sewer
    • Water: Public
    Green energy
    • Energy efficient items: Appliances, Doors, HVAC, Water Heater

    Community & neighborhood

    Security
    • Security features: Carbon Monoxide Detector(s), Smart Locks, Smoke Detector(s), Video Doorbell
    Location
    • Region: Denver
    • Subdivision: Green Valley Ranch

    HOA & financial

    HOA
    • Has HOA: Yes
    • Amenities included: Clubhouse, Gated, Golf Course, Pool, Trail(s)
    • Services included: Recycling, Snow Removal, Trash
    • Association name: GVR Metro District
    • Association phone: 303-324-6727

    Other

    Other facts
    • Listing terms: 1031 Exchange,Cash,Conventional,FHA,Jumbo,VA Loan
    • Ownership: Individual

    Price history

    DateEventPrice
    7/30/2025Sold$1,185,000-2.1%$187/sqft
    Source: REcolorado as distributed by MLS GRID #4257972 Report a problem
    6/25/2025Pending sale$1,210,000$191/sqft
    Source: REcolorado as distributed by MLS GRID #4257972 Report a problem
    5/30/2025Listed for sale$1,210,000$191/sqft
    Source: REcolorado as distributed by MLS GRID #4257972 Report a problem

    Public tax history

    YearProperty taxesTax assessment
    2017$2,582 +181.4%$15,370 +171.6%
    2016$918 $5,660
    2015-- $5,660

    Find assessor info on the county website

    Neighborhood: Gateway - Green Valley Ranch

    Nearby schools

    GreatSchools rating
    Schools provided by the listing agent
    • Elementary: Green Valley
    • Middle: DSST: Green Valley Ranch
    • High: DSST: Green Valley Ranch
    • District: Denver 1

    Source: REcolorado as distributed by MLS GRID. This data may not be complete. We recommend contacting the local school district to confirm school assignments for this home.

    Get pre-qualified for a loan
    At Zillow Home Loans, we can pre-qualify you in as little as 5 minutes with no impact to your credit score.

    An equal housing lender. NMLS #10287.