Skip main navigation
Sold for $279,999
  • $279,999

    4960 Tuscola Blvd, North Port, FL 34287

    3beds
    1,672sqft
    Single Family Residence
    Built in 2025
    6,750 Square Feet Lot
    $273,100 Zestimate®
    $167/sqft
    $2,347 Estimated rent

    Home value

    $273,100

    $249,000 - $300,000

    $2,347/mo

    Zestimate® history
    Loading
    Loading...

    Owner options

    List your home for rent

    $2,347/mo

    Rent Zestimate®

    Find your next renter with Zillow Rental Manager. Plus, with online applications, you can quickly screen prospective tenants – for free.

    Learn more

    $2,347/mo

    Rent Zestimate®

    Refinance and save

    $2,022/mo

    Est. payment

    Refinancing to a lower rate could help reduce your monthly payments and save thousands over the life of the loan.

    See today's rates

    $2,022/mo

    Est. payment

    Explore your selling options

    Work with a Zillow partner agent

    Leverage their expertise and Zillow's premium Showcase listings to get your home seen by more buyers.

    Get started

    List with your own agent

    Get your home in front of millions of buyers by listing it on Zillow.

    Learn how to do it

    Sell it yourself

    Take full control of how buyers see your home on Zillow by listing For Sale by Owner (FSBO).

    List your home

    What's special

    Gorgeous community lakesPrivate lanaiQuartz countertopsEn-suite bathLight neutral coastal feelLarge community poolFitness center
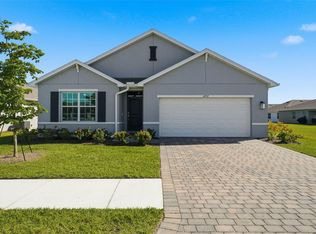
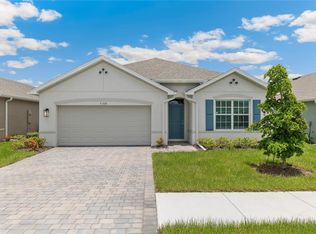
    One or more photo(s) has been virtually staged. Completed Construction. Located in highly desirable North Port, Central Parc is one of the area’s newest communities off Sumter Blvd and Greenwood Dr. Design and colors in Central Parc were carefully selected and provide a light, neutral, coastal feel. The Aria floorplan is one of our most desired floor plans and offers an owner’s suite overlooking the backyard and lake with en-suite bath and walk-in closet, three guest suites and a full guest bath. Entertaining is effortless as the kitchen opens to the spacious great room and dining room overlooking the backyard. Enjoy upgraded standard features throughout including impact glass, quartz countertops in the kitchen and baths, comfort height commodes, a full-size laundry room, and 2-car garage. Moving into your new home will be a breeze as all kitchen appliances included! Experience relaxing evenings from your private lanai and backyard overlooking one of the gorgeous community lakes. Best of all, the backyard is large enough to add your own extended lanai if you desire! The brand-new clubhouse located in the center of the community offers residents a large community pool, fitness center and pickle ball and tennis courts. Additionally, there are walking trails for residents’ enjoyment. This is a maintenance free community with low HOAs! Central Parc provides convenience for residents being just a short drive to local beaches, the new downtown Wellen Park, and quick access to I75 for an easy commute.

    Zillow last checked:

    Listing updated:

    Listed by:

    Corey Wayland 239-488-4766,

    DR HORTON REALTY SW FL LLC 239-220-0272

    Bought with:

    Tim Weller, 3379102

    EXIT KING REALTY

    Source: Stellar MLS,MLS#: C7509054MLS LogoOriginating MLS: Venice

    Facts & features

    Interior

    Bedrooms & bathrooms
    • Bedrooms: 3
    • Bathrooms: 2
    • Full bathrooms: 2
    Rooms
    • Room types: Great Room, Utility Room
    Primary bedroom
    • Features: Walk-In Closet(s)
    • Level: First
    • Area: 182 Square Feet
    • Dimensions: 13x14
    Bedroom 2
    • Features: Built-in Closet
    • Level: First
    • Area: 110 Square Feet
    • Dimensions: 11x10
    Bedroom 3
    • Features: Built-in Closet
    • Level: First
    • Area: 110 Square Feet
    • Dimensions: 11x10
    Dining room
    • Level: First
    • Area: 180 Square Feet
    • Dimensions: 12x15
    Kitchen
    • Level: First
    • Area: 96 Square Feet
    • Dimensions: 8x12
    Living room
    • Level: First
    • Area: 192 Square Feet
    • Dimensions: 12x16
    Heating
    • Central, Electric
    Cooling
    • Central Air, Humidity Control
    Appliances
    • Included: Convection Oven, Dishwasher, Disposal, Dryer, Microwave, Refrigerator, Washer
    • Laundry: Electric Dryer Hookup, Inside, Laundry Closet, Washer Hookup
    Features
    • Living Room/Dining Room Combo, Primary Bedroom Main Floor, Walk-In Closet(s)
    • Flooring: Carpet, Ceramic Tile
    • Doors: Sliding Doors
    • Windows: Aluminum Frames, Blinds, Window Treatments
    • Has fireplace: No
    Interior area
    • Total structure area: 2,568
    • Total interior livable area: 1,672 sqft

    Property

    Parking
    • Total spaces: 2
    • Parking features: Garage - Attached
    • Attached garage spaces: 2
    • Details: Garage Dimensions: 20x20
    Features
    • Levels: One
    • Stories: 1
    • Patio & porch: Covered, Rear Porch
    • Exterior features: Irrigation System, Rain Gutters, Sidewalk
    • Has view: Yes
    • View description: Water, Lake
    • Has water view: Yes
    • Water view: Water,Lake
    • Waterfront features: Lake
    Lot
    • Size: 6,750 Square Feet
    • Dimensions: 50 x 135
    • Features: Cleared, City Lot, Landscaped, Sidewalk
    • Residential vegetation: Trees/Landscaped
    Details
    • Parcel number: 0999010330
    • Zoning: AC9
    • Special conditions: None

    Construction

    Type & style
    • Home type: SingleFamily
    • Architectural style: Florida
    • Property subtype: Single Family Residence
    • Attached to another structure: Yes
    Materials
    • Block, Stucco, Wood Frame
    • Foundation: Block, Slab
    • Roof: Shingle
    Condition
    • Completed
    • New construction: Yes
    • Year built: 2025
    Details
    • Builder model: Aria
    • Builder name: DR HORTON

    Utilities & green energy

    • Sewer: Public Sewer
    • Water: Public
    • Utilities for property: Cable Available, Electricity Available, Electricity Connected, Fiber Optics, Phone Available, Public, Sewer Connected, Sprinkler Recycled, Street Lights, Underground Utilities, Water Available, Water Connected

    Community & HOA

    Community
    • Features: Lake, Clubhouse, Community Mailbox, Deed Restrictions, Fitness Center, Gated Community - No Guard, Golf Carts OK, Irrigation-Reclaimed Water, Pool, Sidewalks, Tennis Court(s), Wheelchair Access
    • Security: Gated Community
    • Pet fee: $0 monthly
    • Subdivision: CENTRAL PARC
    HOA
    • Has HOA: Yes
    • Amenities included: Clubhouse, Fitness Center, Maintenance, Pickleball Court(s), Pool, Recreation Facilities, Tennis Court(s)
    • Services included: Community Pool, Insurance, Maintenance Grounds, Pool Maintenance, Recreational Facilities
    • HOA fee: $215 monthly
    • HOA name: Kerry Evans
    • Second HOA name: Central Parc at North Port Home owners Assoc. Inc.
    Location
    • Region: North Port

    Financial & listing details

    • Price per square foot: $167/sqft
    • Tax assessed value: $253,700
    • Annual tax amount: $7,611
    • Date on market: 4/23/2025
    • Cumulative days on market: 112 days
    • Listing terms: Cash,Conventional,FHA,VA Loan
    • Ownership: Fee Simple
    • Total actual rent: 0
    • Electric utility on property: Yes
    • Road surface type: Paved, Asphalt

    Price history

    DateEventPrice
    9/24/2025Sold$279,999-7.3%$167/sqft
    Source: Stellar MLS #C7509054 Report a problem
    8/13/2025Pending sale$301,999$181/sqft
    Source: Stellar MLS #C7509054 Report a problem
    6/18/2025Price change$301,999-3.2%$181/sqft
    Source: Stellar MLS #C7509054 Report a problem
    5/5/2025Price change$311,999-0.3%$187/sqft
    Source: Stellar MLS #C7509054 Report a problem
    4/25/2025Price change$312,999-2.9%$187/sqft
    Source: Stellar MLS #C7509054 Report a problem
    4/23/2025Listed for sale$322,450$193/sqft
    Source: Stellar MLS #C7509054 Report a problem

    Public tax history

    YearProperty taxesTax assessment
    2025$7,611 $253,700
    2024-- --
    Find assessor info on the county website

    Neighborhood: 34287

    Nearby schools

    GreatSchools rating
    Schools provided by the listing agent
    • Elementary: Glenallen Elementary
    • Middle: Heron Creek Middle
    • High: North Port High

    Source: Stellar MLS. This data may not be complete. We recommend contacting the local school district to confirm school assignments for this home.

    Get a cash offer in 3 minutes
    Find out how much your home could sell for in as little as 3 minutes with a no-obligation cash offer.
    Estimated market value
    $273,100
    Get a cash offer in 3 minutes
    Find out how much your home could sell for in as little as 3 minutes with a no-obligation cash offer.
    Estimated market value
    $273,100