One or more photo(s) has been virtually staged. This beautifully upgraded Cali D floorplan, 4 bed 2 bath 1822sf Smart Home, in Central Parc is more than a home—it’s a vibe. Set on a spacious corner lot with a sparkling lake view, it offers extra privacy and plenty of room to breathe. From the moment you step inside, pay attention to the impact windows and doors, plank tiled floor and soaring 8 1/2' ceilings that make every space feel light, bright, and airy. Stylish improvements are everywhere: ceiling fans in every room and even the lanai, keep the coastal breeze flowing, while sleek glass shower doors, new faucets, towel bars, and a luxurious rain shower head bring spa-like comfort to the primary bath. Pendant and dining room light fixtures add a touch of glam, and the kitchen shines with a contemporary backsplash, undercabinet lighting, and a useful trash cabinet. The half wall at the kitchen island has been tiled and coming soon, designer crown and light molding will give the kitchen a polished finish. The open layout makes entertaining effortless, while the lake view sets the perfect backdrop for everyday living. Enjoy morning coffee watching nature as the sun rises. This gated community has new amenities (Resort style Pool, clubhouse, fitness center, pickleball, tennis, bocce ball). Conveniently located near shopping, dining, a dog park, and the famous Warm Mineral Springs, this home blends lifestyle and convenience in one perfect package. Just a short 15 minute drive to Wellen Park. Punta Gorda, Fort Myers and Sarasota airports are within an hour. Unlike upcoming builds that cut corners with lower ceilings and reduced finishes, this property delivers superior craftsmanship and thoughtful upgrades you won’t find in future construction. Just unfortunate the seller has a job relocation - not even unpacked yet.
Sold for $300,000
$300,000
4972 Tuscola Blvd, North Port, FL 34287
4beds
1,822sqft
Single Family Residence
Built in 2024
6,863 Square Feet Lot
$295,400 Zestimate®
$165/sqft
$2,467 Estimated rent
Home value
$295,400
$269,000 - $325,000
$2,467/mo
Zestimate® history
Owner options
List your home for rent
$2,467/mo
Rent Zestimate®
Find your next renter with Zillow Rental Manager. Plus, with online applications, you can quickly screen prospective tenants – for free.
$2,467/mo
Rent Zestimate®
Refinance and save
$2,155/mo
Est. payment
Refinancing to a lower rate could help reduce your monthly payments and save thousands over the life of the loan.
$2,155/mo
Est. payment
Explore your selling options
Work with a Zillow partner agent
Leverage their expertise and Zillow's premium Showcase listings to get your home seen by more buyers.
Get startedList with your own agent
Get your home in front of millions of buyers by listing it on Zillow.
Learn how to do itSell it yourself
Take full control of how buyers see your home on Zillow by listing For Sale by Owner (FSBO).
List your homeWhat's special
Resort style poolContemporary backsplashNew faucetsSparkling lake viewTowel barsOpen layoutSpacious corner lot
Zillow last checked:
Listing updated:
Listed by:
Sally Abdella LLC 941-587-0407,
COLDWELL BANKER REALTY 941-493-1000
Bought with:
Sally Abdella LLC, 3481313
COLDWELL BANKER REALTY
Sherry Carreau, 3481310
COLDWELL BANKER REALTY
Source: Stellar MLS,MLS#: N6141403 Originating MLS: Venice
Originating MLS: Venice
Facts & features
Interior
Bedrooms & bathrooms
- Bedrooms: 4
- Bathrooms: 2
- Full bathrooms: 2
Primary bedroom
- Features: Ceiling Fan(s), Walk-In Closet(s)
- Level: First
- Area: 180 Square Feet
- Dimensions: 12x15
Bedroom 2
- Features: Ceiling Fan(s), Built-in Closet
- Level: First
- Area: 114.4 Square Feet
- Dimensions: 10.4x11
Bedroom 4
- Features: Ceiling Fan(s), Built-in Closet
- Level: First
- Area: 129.8 Square Feet
- Dimensions: 11x11.8
Bathroom 3
- Features: Ceiling Fan(s), Built-in Closet
- Level: First
- Area: 114.4 Square Feet
- Dimensions: 10.4x11
Dining room
- Level: First
- Area: 115.5 Square Feet
- Dimensions: 11x10.5
Kitchen
- Features: Breakfast Bar, Pantry, Granite Counters, Kitchen Island
- Level: First
Living room
- Features: Ceiling Fan(s)
- Level: First
- Area: 247.64 Square Feet
- Dimensions: 15.1x16.4
Heating
- Electric
Cooling
- Central Air
Appliances
- Included: Dishwasher, Disposal, Dryer, Microwave, Range, Refrigerator, Washer
- Laundry: Laundry Room
Features
- Ceiling Fan(s), Eating Space In Kitchen, High Ceilings, Living Room/Dining Room Combo, Open Floorplan, Smart Home, Split Bedroom, Stone Counters, Thermostat, Walk-In Closet(s)
- Flooring: Carpet, Ceramic Tile
- Doors: Sliding Doors
- Windows: Blinds, Window Treatments, Hurricane Shutters/Windows
- Has fireplace: No
Interior area
- Total structure area: 2,348
- Total interior livable area: 1,822 sqft
Property
Parking
- Total spaces: 2
- Parking features: Garage - Attached
- Attached garage spaces: 2
- Details: Garage Dimensions: 21x20
Features
- Levels: One
- Stories: 1
- Patio & porch: Rear Porch
- Exterior features: Irrigation System, Rain Gutters, Sidewalk
- Has view: Yes
- View description: Water, Pond
- Has water view: Yes
- Water view: Water,Pond
- Waterfront features: Lake, Pond
Lot
- Size: 6,863 Square Feet
- Features: Corner Lot
Details
- Parcel number: 0999010329
- Zoning: PCDN
- Special conditions: None
Construction
Type & style
- Home type: SingleFamily
- Property subtype: Single Family Residence
Materials
- Block, Stucco, Wood Frame
- Foundation: Slab
- Roof: Shingle
Condition
- New construction: No
- Year built: 2024
Details
- Builder model: Cali D
- Builder name: D.R Horton
Utilities & green energy
- Sewer: Public Sewer
- Water: Canal/Lake For Irrigation, Public
- Utilities for property: BB/HS Internet Available, Cable Available, Electricity Connected, Phone Available, Public, Sewer Connected, Street Lights, Water Connected
Community & HOA
Community
- Features: Lake, Clubhouse, Deed Restrictions, Fitness Center, Gated Community - No Guard, Irrigation-Reclaimed Water, Pool, Racquetball
- Security: Gated Community
- Pet fee: $0 monthly
- Subdivision: CENTRAL PARC PH 1
HOA
- Has HOA: Yes
- Amenities included: Clubhouse, Fitness Center, Gated, Maintenance, Pickleball Court(s), Pool, Tennis Court(s)
- Services included: Common Area Taxes, Community Pool, Maintenance Grounds, Recreational Facilities, Trash
- HOA fee: $215 monthly
- HOA name: Kerry Evans
- HOA phone: 561-455-1079
Location
- Region: North Port
Financial & listing details
- Price per square foot: $165/sqft
- Tax assessed value: $261,800
- Annual tax amount: $7,424
- Date on market: 11/16/2025
- Cumulative days on market: 3 days
- Listing terms: Cash,Conventional,FHA,VA Loan
- Ownership: Fee Simple
- Total actual rent: 0
- Electric utility on property: Yes
- Road surface type: Asphalt
Price history
| Date | Event | Price |
|---|---|---|
| 12/19/2025 | Sold | $300,000$165/sqft |
Source:  Stellar MLS #N6141403 Report a problem Stellar MLS #N6141403 Report a problem | ||
| 11/19/2025 | Pending sale | $300,000$165/sqft |
Source: Stellar MLS #N6141403 Report a problem | ||
| 11/16/2025 | Listed for sale | $300,000-3.2%$165/sqft |
Source: Stellar MLS #N6141403 Report a problem | ||
| 7/7/2025 | Sold | $310,000$170/sqft |
Source: Public Record Report a problem | ||
Public tax history
| Year | Property taxes | Tax assessment |
|---|---|---|
| 2025 | $7,734 | $261,800 |
| 2024 | -- | -- |
Find assessor info on the county website
Neighborhood: 34287
Nearby homes

- $320,0004 bd2 ba1.8k sqft4975 Tuscola Blvd, North Port, FL 34287Sold

- $279,9993 bd2 ba1.6k sqft4960 Tuscola Blvd, North Port, FL 34287Sold
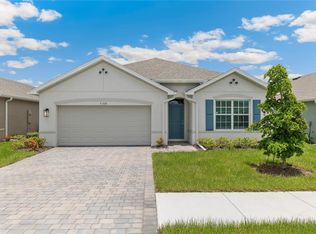
- $373,6804 bd2 ba1.8k sqft4948 Tuscola Blvd, North Port, FL 34287New Construction
- $310,0004 bd2 ba1.8k sqft5108 Schubert Trl, North Port, FL 34287Sold
- $299,9994 bd2 ba1.8k sqft5120 Schubert Trl, North Port, FL 34287Sold
- $319,9995 bd3 ba2k sqft4967 Tuscola Blvd, North Port, FL 34287Sold
- $25,300-- bd-- ba-- sqft4959 Tuscola Blvd, North Port, FL 34287Off Market
- $25,500-- bd-- ba-- sqft4951 Tuscola Blvd, North Port, FL 34287Off Market
Nearby schools
GreatSchools rating
- 6/10Lamarque Elementary SchoolGrades: PK-5Distance: 4.2 mi
- 8/10Heron Creek Middle SchoolGrades: 6-8Distance: 1.7 mi
- 3/10North Port High SchoolGrades: PK,9-12Distance: 1.9 mi
Schools provided by the listing agent
- Elementary: Glenallen Elementary
- Middle: Heron Creek Middle
- High: North Port High
Source: Stellar MLS. This data may not be complete. We recommend contacting the local school district to confirm school assignments for this home.
Get a cash offer in 3 minutes
Find out how much your home could sell for in as little as 3 minutes with a no-obligation cash offer.
Estimated market value
$295,400
Get a cash offer in 3 minutes
Find out how much your home could sell for in as little as 3 minutes with a no-obligation cash offer.
Estimated market value
$295,400
- Florida
- Sarasota County
- North Port
- 34287
- 4972 Tuscola Blvd
Nearby cities
Nearby neighborhoods
Nearby zip codes
Other North Port Topics
