Stunning 4 bd/3 ba remodeled home sits upon a picturesque lot in highly sought after Coventry neighborhood. Step inside to find family & living rooms flooded w/ natural light from the large front windows. There is plenty of living space between the family room featuring a gas fireplace w/ built in shelving & the formal living room providing ample space to entertain. Large chef's kitchen has been thoughtfully remodeled w/ a large island & sunny breakfast nook w/ french doors opening to the gorgeous screened in porch & backyard. Dining room, w/ built-in china cabinets is located just off the kitchen & provides plenty of space for hosting friends & family. Main floor office, which could be converted to addl main floor bedroom, features a vaulted ceiling providing a private retreat w/ views of the back garden. Spacious & updated laundry room & half bath complete the first floor. Upstairs, you will find 3 large bedrooms along w/ the primary suite. Front bedroom features a large, semi-finished attic space above garage accessible through closet (which could be used as extra storage space or a fun fort for the kids). Primary suite has a walk-in closet w/ built-in organization system, a beautifully renovated 3/4 bathroom & large bedroom space. Unfinished basement is perfect for storage, play or exercise and could be custom finished to provide additional living space (rough-in in back corner). Enjoy morning coffee in your screened-in patio, a meal w/ friends under the pergola or an intimate conversation around the fire-pit, all surrounded by your private & tranquil backyard w/ many mature trees which has been lovingly maintained & landscaped. This gated community of 202 custom homes is located just minutes from Downtown Littleton, Columbine Country Club, light rail, shops & restaurants. Located in the top-rated Littleton Public School District. Enjoy the pool, clubhouse, pond, playground & greenbelts in this one of a kind & socially vibrant community.
Sold for $1,345,000
$1,345,000
4960 W Fair Place, Littleton, CO 80123
4beds
4,587sqft
Single Family Residence
Built in 1978
10,672 Square Feet Lot
$1,314,900 Zestimate®
$293/sqft
$3,972 Estimated rent
Home value
$1,314,900
$1.22M - $1.41M
$3,972/mo
Zestimate® history
Owner options
List your home for rent
$3,972/mo
Rent Zestimate®
Find your next renter with Zillow Rental Manager. Plus, with online applications, you can quickly screen prospective tenants – for free.
$3,972/mo
Rent Zestimate®
Refinance and save
$8,665/mo
Est. payment
Refinancing to a lower rate could help reduce your monthly payments and save thousands over the life of the loan.
$8,665/mo
Est. payment
Explore your selling options
Work with a Zillow partner agent
Leverage their expertise and Zillow's premium Showcase listings to get your home seen by more buyers.
Get startedList with your own agent
Get your home in front of millions of buyers by listing it on Zillow.
Learn how to do itSell it yourself
Take full control of how buyers see your home on Zillow by listing For Sale by Owner (FSBO).
List your homeWhat's special
Zillow last checked:
Listing updated:
Listed by:
Stephanie Ismert 303-522-3552 stephanieismert@madisonprops.com,
Madison & Company Properties,
Hadley Chamberlain 303-522-0105,
Madison & Company Properties
Bought with:
Clarke Jackson, 100071364
Blue Pebble Homes
Source: REcolorado as distributed by MLS GRID,MLS#: 8868246
Facts & features
Interior
Bedrooms & bathrooms
- Bedrooms: 4
- Bathrooms: 3
- Full bathrooms: 1
- 3/4 bathrooms: 1
- 1/2 bathrooms: 1
- Main level bathrooms: 1
Bedroom
- Description: Large Secondary Bedroom, This One Has Access To Secret Hideaway (Extra Storage, Closet Space Or Fort For The Kids) Through The Closet
- Level: Upper
- Area: 221 Square Feet
- Dimensions: 13 x 17
Bedroom
- Description: Large Secondary Bedroom
- Level: Upper
- Area: 225 Square Feet
- Dimensions: 15 x 15
Bedroom
- Description: Large Secondary Bedroom
- Level: Upper
- Area: 169 Square Feet
- Dimensions: 13 x 13
Bathroom
- Description: Updated
- Level: Main
Bathroom
- Description: Updated Secondary Bath W/ Double Vanity & Tub/Shower Combo
- Level: Upper
Other
- Description: Large Primary Suite W/ Walk-In Custom Closet
- Level: Upper
- Area: 255 Square Feet
- Dimensions: 15 x 17
Other
- Description: Updated Primary Bath W/ Double Vanity And Large Shower
- Level: Upper
Dining room
- Description: Hardwood Floors, Built In China Cabinets, Crown Molding
- Level: Main
- Area: 182 Square Feet
- Dimensions: 13 x 14
Family room
- Description: Hardwood Floors, Gas Fireplace, Built-Ins & Large Picture Window Overlooking Front Yard
- Level: Main
- Area: 273 Square Feet
- Dimensions: 13 x 21
Kitchen
- Description: Hardwood Floors, Updated W/ Newer Cabinets, Countertops & Appliances, Breakfast Nook W/ French Doors To Backyard
- Level: Main
- Area: 308 Square Feet
- Dimensions: 14 x 22
Living room
- Description: Hardwood Floors, Large Picture Windows Allowing For Natural Light, Crown Molding
- Level: Main
- Area: 280 Square Feet
- Dimensions: 14 x 20
Office
- Description: Hardwood Floors, Built In Shelving, Could Be Used As Main Floor Bedroom
- Level: Main
- Area: 168 Square Feet
- Dimensions: 12 x 14
Heating
- Forced Air
Cooling
- Central Air
Appliances
- Included: Bar Fridge, Convection Oven, Cooktop, Dishwasher, Disposal, Double Oven, Gas Water Heater, Microwave, Refrigerator, Self Cleaning Oven
- Laundry: In Unit
Features
- Ceiling Fan(s), Eat-in Kitchen, Entrance Foyer, Five Piece Bath, Granite Counters, Kitchen Island, Primary Suite, Smoke Free, Walk-In Closet(s)
- Flooring: Carpet, Tile, Wood
- Windows: Double Pane Windows
- Basement: Full,Unfinished
- Number of fireplaces: 1
- Fireplace features: Family Room, Gas
- Common walls with other units/homes: No Common Walls
Interior area
- Total structure area: 4,587
- Total interior livable area: 4,587 sqft
- Finished area above ground: 3,162
- Finished area below ground: 0
Property
Parking
- Total spaces: 2
- Parking features: Concrete
- Attached garage spaces: 2
Features
- Levels: Two
- Stories: 2
- Patio & porch: Covered, Front Porch, Patio
- Exterior features: Garden, Gas Valve, Private Yard, Rain Gutters
- Fencing: Full
Lot
- Size: 10,672 Square Feet
- Features: Cul-De-Sac, Landscaped, Many Trees, Sprinklers In Front, Sprinklers In Rear
Details
- Parcel number: 032079291
- Special conditions: Standard
Construction
Type & style
- Home type: SingleFamily
- Architectural style: Traditional
- Property subtype: Single Family Residence
Materials
- Brick, Frame, Wood Siding
- Foundation: Slab
- Roof: Stone-Coated Steel
Condition
- Updated/Remodeled
- Year built: 1978
Utilities & green energy
- Sewer: Public Sewer
- Water: Public
- Utilities for property: Electricity Connected, Natural Gas Connected
Community & HOA
Community
- Subdivision: Coventry
HOA
- Has HOA: Yes
- Amenities included: Clubhouse, Gated, Park, Playground, Pond Seasonal, Pool, Tennis Court(s)
- Services included: Road Maintenance, Security, Snow Removal, Trash
- HOA fee: $453 monthly
- HOA name: Coventry Association
- HOA phone: 303-221-1117
Location
- Region: Littleton
Financial & listing details
- Price per square foot: $293/sqft
- Tax assessed value: $1,127,900
- Annual tax amount: $7,370
- Date on market: 9/15/2025
- Listing terms: Cash,Conventional,Jumbo
- Exclusions: Seller's Personal Property & Any Staging Items, Weathervane On Post In Backyard, Garden Peace Pole In Backyard, Lights On Pergola, Washer/Dryer, Chest Freezer In Basement And Tv Mounted On Wall In Basement
- Ownership: Individual
- Electric utility on property: Yes
- Road surface type: Paved
Price history
| Date | Event | Price |
|---|---|---|
| 10/17/2025 | Sold | $1,345,000$293/sqft |
Source:  REcolorado as distributed by MLS GRID #8868246 Report a problem REcolorado as distributed by MLS GRID #8868246 Report a problem | ||
| 9/21/2025 | Pending sale | $1,345,000$293/sqft |
Source: REcolorado as distributed by MLS GRID #8868246 Report a problem | ||
| 9/15/2025 | Listed for sale | $1,345,000+78.1%$293/sqft |
Source: REcolorado as distributed by MLS GRID #8868246 Report a problem | ||
| 11/21/2018 | Sold | $755,000-1.8%$165/sqft |
Source: Public Record Report a problem | ||
| 10/8/2018 | Pending sale | $769,000$168/sqft |
Source: Windermere Metro Denver Real Estate #4113079 Report a problem | ||
| 9/27/2018 | Listed for sale | $769,000$168/sqft |
Source: Windermere Metro Denver Real Estate #4113079 Report a problem | ||
Public tax history
| Year | Property taxes | Tax assessment |
|---|---|---|
| 2025 | $7,370 +6.7% | $70,494 +0.4% |
| 2024 | $6,905 +40.2% | $70,189 -5.9% |
| 2023 | $4,925 +0.2% | $74,591 +37.7% |
| 2022 | $4,916 | $54,155 -2.8% |
| 2021 | -- | $55,713 +4.7% |
| 2020 | $4,661 +27% | $53,197 +4.7% |
| 2019 | $3,670 | $50,816 +5.6% |
| 2018 | $3,670 +7.7% | $48,132 |
| 2017 | $3,408 | $48,132 +13.1% |
| 2016 | -- | $42,570 |
| 2015 | -- | $42,570 -0.6% |
| 2014 | $3,003 | $42,809 +6% |
| 2013 | -- | $40,400 |
| 2012 | -- | $40,400 |
| 2011 | $3,856 +12.4% | $40,400 -7.9% |
| 2010 | $3,432 +1.9% | $43,850 |
| 2009 | $3,367 | $43,850 +2.7% |
| 2008 | -- | $42,698 |
| 2007 | -- | $42,698 +19.6% |
| 2006 | -- | $35,693 |
| 2005 | -- | $35,693 -3.8% |
| 2002 | $2,705 +4% | $37,100 +13.6% |
| 2001 | $2,601 | $32,670 |
Find assessor info on the county website
Neighborhood: 80123
Nearby homes
- $1,078,6004 bd4 ba2.6k sqft6289 S Coventry Ln E, Littleton, CO 80123Off Market
- $1,664,0006 bd5 ba7.1k sqft4990 W Fair Pl, Littleton, CO 80123Off Market
- $1,337,5005 bd4 ba4k sqft6269 S Coventry Ln E, Littleton, CO 80123Sold
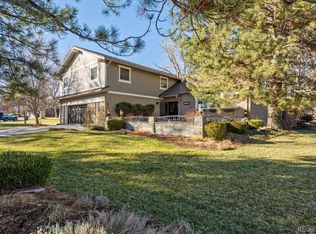
- $1,129,6004 bd3 ba3.2k sqft4959 W Fair Pl, Littleton, CO 80123Off Market
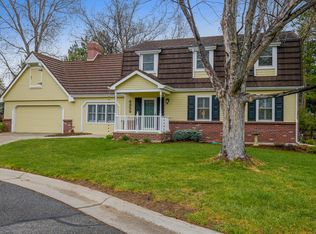
- $954,3004 bd3 ba2.6k sqft6352 S Coventry Ln E, Littleton, CO 80123Off Market
- $1,401,8006 bd4 ba4.8k sqft6351 S Coventry Ln E, Littleton, CO 80123Off Market
- $1,040,2005 bd4 ba3k sqft4989 W Fair Pl, Littleton, CO 80123Off Market
- $1,564,0005 bd4 ba4.9k sqft6290 S Coventry Ln E, Littleton, CO 80123Off Market
Nearby schools
GreatSchools rating
- 9/10Wilder Elementary SchoolGrades: K-5Distance: 0.4 mi
- 7/10Goddard Middle SchoolGrades: 6-8Distance: 1.1 mi
- 9/10Heritage High SchoolGrades: 9-12Distance: 2.7 mi
Schools provided by the listing agent
- Elementary: Wilder
- Middle: Goddard
- High: Heritage
- District: Littleton 6
Source: REcolorado as distributed by MLS GRID. This data may not be complete. We recommend contacting the local school district to confirm school assignments for this home.
Get a cash offer in 3 minutes
Find out how much your home could sell for in as little as 3 minutes with a no-obligation cash offer.
Estimated market value
$1,314,900
Get a cash offer in 3 minutes
Find out how much your home could sell for in as little as 3 minutes with a no-obligation cash offer.
Estimated market value
$1,314,900
- Colorado
- Arapahoe County
- Littleton
- 80123
- 4960 W Fair Place
Nearby cities
Nearby neighborhoods
Nearby zip codes
Other Littleton Topics
