Perfectly nestled in the heart of Littleton, Coventry offers an unparalleled lifestyle due to its close proximity to downtown Littleton, the light rail, Platte River trail, and Columbine Country Club. This beautifully remodeled home is located within the highly rated Littleton Public school district, which includes Wilder Elementary, and exudes modern elegance and a welcoming small-town vibe.
Residents of Coventry enjoy a vibrant social scene, with numerous events throughout the year, such as the Halloween party, Easter Egg hunt, neighborhood campout, and holiday gift exchange, to name just a few. These events foster a strong sense of community, making it easy to connect with neighbors and form lasting friendships. The community's amenities, including a 24/7 staffed guard gate, pool, clubhouse, tennis courts, playground, and park, provide abundant opportunities for relaxation and recreation just steps away from your door.
This meticulously designed home features a rare open concept layout, vaulted ceilings, a beautifully updated kitchen with quartz countertops, custom tile accents, and a spacious primary suite with custom walk-in closets. Outdoor spaces such as the pergola-adorned patio and front courtyard with a gas fire pit provide the ideal setting for al fresco gatherings and entertaining. New sliding glass doors seamlessly merge indoor and outdoor living, allowing residents to savor the stunning Colorado weather.
Moreover, this exceptional home boasts a wonderful finished basement complete with a home theater, adding an additional space for entertainment and relaxation.
Don't miss your chance to make this stunning home your own. Schedule your showing today to discover the exceptional lifestyle Coventry has to offer.
Sold for $1,337,500
$1,337,500
6269 S Coventry Lane E, Littleton, CO 80123
5beds
4,034sqft
Single Family Residence
Built in 1977
0.35 Acres Lot
$1,271,200 Zestimate®
$332/sqft
$4,515 Estimated rent
Home value
$1,271,200
$1.18M - $1.36M
$4,515/mo
Zestimate® history
Owner options
List your home for rent
$4,515/mo
Rent Zestimate®
Find your next renter with Zillow Rental Manager. Plus, with online applications, you can quickly screen prospective tenants – for free.
$4,515/mo
Rent Zestimate®
Refinance and save
$6,687/mo
Est. payment
Refinancing to a lower rate could help reduce your monthly payments and save thousands over the life of the loan.
$6,687/mo
Est. payment
Explore your selling options
Work with a Zillow partner agent
Leverage their expertise and Zillow's premium Showcase listings to get your home seen by more buyers.
Get startedList with your own agent
Get your home in front of millions of buyers by listing it on Zillow.
Learn how to do itSell it yourself
Take full control of how buyers see your home on Zillow by listing For Sale by Owner (FSBO).
List your homeWhat's special
Zillow last checked:
Listing updated:
Listed by:
Debbie West 720-635-8563 westdebbie@me.com,
RE/MAX Professionals
Bought with:
Adam Waggoner, 100055428
Generator Real Estate, LLC
Source: REcolorado as distributed by MLS GRID,MLS#: 8915289
Facts & features
Interior
Bedrooms & bathrooms
- Bedrooms: 5
- Bathrooms: 4
- Full bathrooms: 2
- 3/4 bathrooms: 2
- Main level bathrooms: 1
- Main level bedrooms: 1
Primary bedroom
- Description: Vaulted Ceiling, Ceiling Fan, Grey/Neutral Carpet, Retreat W/Built-In Bookshelves, Gas Fireplace, Plantation Shutters, Light Grey Paint, White Trim, His And Hers Closets W/Custom Built-Ins
- Level: Upper
- Area: 420 Square Feet
- Dimensions: 30 x 14
Bedroom
- Description: Vinyl Plank Flooring, Wainscoting, Plantation Shutters, Light Grey Paint, Wall Sconce Lighting
- Level: Main
- Area: 168 Square Feet
- Dimensions: 12 x 14
Bedroom
- Description: Grey Carpet, Light Grey Paint W/White Trim, Ceiling Fan, Plantation Shutters, Jack And Jill Bath Attached
- Level: Upper
- Area: 182 Square Feet
- Dimensions: 14 x 13
Bedroom
- Description: Grey Carpet, Light Grey Paint W/White Trim, Ceiling Fan, Planation Shutters, Double Closet, Attached To Jack And Jill Bath
- Level: Upper
- Area: 238 Square Feet
- Dimensions: 14 x 17
Bedroom
- Description: Vinyl Plank Flooring, Built-In Shelving W/Barn Doors, Murphy Bed, Ship Lap Accent Wall, Egress Window
- Level: Basement
- Area: 224 Square Feet
- Dimensions: 14 x 16
Primary bathroom
- Description: Vinyl Plank Flooring, Dual Sink Grey Vanity, Large Tub W/Tile Accent Wall, Chandelier, Walk-In Steam Shower, Quartz Countertops, Barn Door
- Level: Upper
- Area: 98 Square Feet
- Dimensions: 7 x 14
Bathroom
- Description: Vinyl Plank Flooring, White Painted Cabinets, Tile Counter, Updated Vanity Lighting, Shower With 12 X 12 Tile Surround, Light Grey Paint, White Trim
- Level: Main
- Area: 63 Square Feet
- Dimensions: 9 x 7
Bathroom
- Description: Jack And Jill Bath, Tile Floor, Dual Sink, Quartz Countertop, Updated Lighting, Tile Floor
- Level: Upper
- Area: 90 Square Feet
- Dimensions: 15 x 6
Bathroom
- Description: Single Sink Hardwood Vanity, Granite Countertop, Undermount Sink, Tile Backsplash, Shower
- Level: Basement
- Area: 64 Square Feet
- Dimensions: 8 x 8
Dining room
- Description: Vinyl Plank Flooring, Vaulted Ceiling, Grey Paint, White Trim, Updated Lighting, Plantation Shutters
- Level: Main
- Area: 156 Square Feet
- Dimensions: 13 x 12
Family room
- Description: Extra Large Sliding Glass Door To Patio, Modern Gas Fireplace, Vinyl Plank Flooring, Grey Paint, White Trim, Built-In Bar W/Wine Fridge, Quartz Countertops, Tile Backsplash
- Level: Main
- Area: 558 Square Feet
- Dimensions: 18 x 31
Game room
- Description: Vinyl Plank Flooring, Basketball Hoop/Wall Pads, Granite Counter W/Bar Seating, Light Grey Paint, White Trim
- Level: Basement
- Area: 320 Square Feet
- Dimensions: 16 x 20
Kitchen
- Description: Vinyl Plank Flooring, Grey And White Painted Cabinets, Quartz Countertops, Farm Sink, Vaulted Ceiling, Updated Lighting, Tile Backsplash, Stainless Appliances, Built-In Seating
- Level: Main
- Area: 272 Square Feet
- Dimensions: 16 x 17
Laundry
- Description: Vinyl Plank Flooring, Cherry Cabinets, Tile Folding Counter
- Level: Main
- Area: 54 Square Feet
- Dimensions: 9 x 6
Living room
- Description: Carpet Vaulted Ceiling, Light Grey Paint, White Trim, Plantation Shutters, Adjacent To Dining Room
- Level: Main
- Area: 294 Square Feet
- Dimensions: 14 x 21
Media room
- Description: Vinyl Plank Flooring. Built-In Projector, Theater Seating (Included)
- Level: Basement
- Area: 168 Square Feet
- Dimensions: 14 x 12
Heating
- Baseboard, Hot Water
Cooling
- Attic Fan, Central Air
Appliances
- Included: Bar Fridge, Dishwasher, Disposal, Microwave, Range, Refrigerator, Wine Cooler
- Laundry: In Unit
Features
- Built-in Features, Ceiling Fan(s), Eat-in Kitchen, Entrance Foyer, Five Piece Bath, Granite Counters, High Ceilings, Jack & Jill Bathroom, Kitchen Island, Limestone Counters, Open Floorplan, Primary Suite, Quartz Counters, Radon Mitigation System, Tile Counters, Vaulted Ceiling(s), Walk-In Closet(s), Wet Bar
- Flooring: Carpet, Tile, Vinyl
- Windows: Double Pane Windows, Window Coverings
- Basement: Daylight,Finished,Partial
- Number of fireplaces: 2
- Fireplace features: Family Room, Master Bedroom
- Common walls with other units/homes: No Common Walls
Interior area
- Total structure area: 4,034
- Total interior livable area: 4,034 sqft
- Finished area above ground: 3,193
- Finished area below ground: 805
Property
Parking
- Total spaces: 2
- Parking features: Concrete, Dry Walled, Floor Coating, Heated Garage, Insulated Garage, Oversized, Storage
- Attached garage spaces: 2
Features
- Levels: Multi/Split
- Patio & porch: Covered, Front Porch, Patio
- Exterior features: Dog Run, Fire Pit, Garden, Lighting, Private Yard
- Spa features: Steam Room
- Fencing: Partial
Lot
- Size: 0.35 Acres
- Features: Corner Lot, Cul-De-Sac, Landscaped, Level, Master Planned, Near Public Transit, Sprinklers In Front, Sprinklers In Rear
- Residential vegetation: Mixed
Details
- Parcel number: 032079258
- Special conditions: Standard
- Other equipment: Home Theater
Construction
Type & style
- Home type: SingleFamily
- Architectural style: Traditional
- Property subtype: Single Family Residence
Materials
- Brick, Cement Siding, Frame
- Foundation: Slab
- Roof: Stone-Coated Steel
Condition
- Updated/Remodeled
- Year built: 1977
Details
- Warranty included: Yes
Utilities & green energy
- Electric: 220 Volts
- Sewer: Public Sewer
- Water: Public
- Utilities for property: Cable Available, Electricity Connected, Natural Gas Connected, Phone Available
Community & HOA
Community
- Security: Carbon Monoxide Detector(s), Radon Detector, Smoke Detector(s), Video Doorbell
- Subdivision: Coventry
HOA
- Has HOA: Yes
- Amenities included: Clubhouse, Gated, Park, Playground, Pond Seasonal, Pool, Security, Tennis Court(s)
- Services included: Maintenance Grounds, Recycling, Road Maintenance, Security, Snow Removal, Trash
- HOA fee: $453 monthly
- HOA name: Coventry HOA
- HOA phone: 303-321-1117
Location
- Region: Littleton
Financial & listing details
- Price per square foot: $332/sqft
- Tax assessed value: $1,365,000
- Annual tax amount: $8,796
- Date on market: 1/3/2025
- Listing terms: Cash,Conventional,FHA,Jumbo,VA Loan
- Exclusions: Seller's Personal Property. Negotiable Items: 2 Samsung Framed Tvs In Living Room And Family Room, Sonos Sound Bars, Home Theater Projector And Receiver, Theater Chairs, Barn Doors That Cover Tv In Living Room.
- Ownership: Individual
- Electric utility on property: Yes
- Road surface type: Paved
Price history
| Date | Event | Price |
|---|---|---|
| 5/2/2025 | Sold | $1,337,500-2.7%$332/sqft |
Source:  REcolorado as distributed by MLS GRID #8915289 Report a problem REcolorado as distributed by MLS GRID #8915289 Report a problem | ||
| 3/27/2025 | Pending sale | $1,375,000$341/sqft |
Source: REcolorado as distributed by MLS GRID #8915289 Report a problem | ||
| 3/20/2025 | Price change | $1,375,000-1.8%$341/sqft |
Source: REcolorado as distributed by MLS GRID #8915289 Report a problem | ||
| 2/27/2025 | Price change | $1,400,000-3.4%$347/sqft |
Source: REcolorado as distributed by MLS GRID #8915289 Report a problem | ||
| 2/20/2025 | Listed for sale | $1,450,000$359/sqft |
Source: REcolorado as distributed by MLS GRID #8915289 Report a problem | ||
| 2/5/2025 | Pending sale | $1,450,000$359/sqft |
Source: REcolorado as distributed by MLS GRID #8915289 Report a problem | ||
| 1/3/2025 | Listed for sale | $1,450,000+94.6%$359/sqft |
Source: REcolorado as distributed by MLS GRID #8915289 Report a problem | ||
| 8/26/2014 | Sold | $745,000-0.7%$185/sqft |
Source: Public Record Report a problem | ||
| 7/12/2014 | Pending sale | $749,900$186/sqft |
Source: RE/MAX PROFESSIONALS #5798397 Report a problem | ||
| 6/27/2014 | Listed for sale | $749,900+4%$186/sqft |
Source: RE/MAX Professionals #5798397 Report a problem | ||
| 1/16/2014 | Sold | $721,000-0.6%$179/sqft |
Source: Public Record Report a problem | ||
| 12/4/2013 | Pending sale | $725,000$180/sqft |
Source: RE/MAX PROFESSIONALS #1247662 Report a problem | ||
| 11/15/2013 | Listed for sale | $725,000+8.4%$180/sqft |
Source: RE/MAX PROFESSIONALS #1247662 Report a problem | ||
| 3/29/2009 | Listing removed | $669,000$166/sqft |
Source: Active Website #753845 Report a problem | ||
| 3/21/2009 | Listed for sale | $669,000+88.5%$166/sqft |
Source: Active Website #753845 Report a problem | ||
| 5/4/2000 | Sold | $355,000$88/sqft |
Source: Public Record Report a problem | ||
Public tax history
| Year | Property taxes | Tax assessment |
|---|---|---|
| 2025 | $9,388 +6.7% | $85,313 -4.6% |
| 2024 | $8,796 +45.7% | $89,405 -4.9% |
| 2023 | $6,036 +0.2% | $93,993 +62.5% |
| 2022 | $6,024 | $57,852 -2.8% |
| 2021 | -- | $59,517 +2% |
| 2020 | $5,908 +8.5% | $58,365 |
| 2019 | $5,445 | $58,365 -3.9% |
| 2018 | $5,445 +7.7% | $60,732 |
| 2017 | $5,057 | $60,732 +0.5% |
| 2016 | -- | $60,400 |
| 2015 | -- | $60,400 +20.4% |
| 2014 | $5,241 | $50,148 -1% |
| 2013 | -- | $50,670 |
| 2012 | -- | $50,670 |
| 2011 | $4,271 +12.4% | $50,670 +4.3% |
| 2010 | $3,801 +7.4% | $48,560 |
| 2009 | $3,539 | $48,560 +8.2% |
| 2008 | -- | $44,863 |
| 2007 | -- | $44,863 +13.2% |
| 2006 | -- | $39,625 |
| 2005 | -- | $39,625 -2.7% |
| 2002 | $2,971 +9% | $40,740 +19.1% |
| 2001 | $2,724 | $34,210 |
Find assessor info on the county website
Neighborhood: 80123
Nearby homes
- $1,269,6004 bd4 ba2.9k sqft6267 S Coventry Ln W, Littleton, CO 80123Off Market

- $1,480,6006 bd3 ba5.3k sqft6268 S Coventry Ln W, Littleton, CO 80123Off Market
- $1,130,9004 bd3 ba3.2k sqft4959 W Fair Pl, Littleton, CO 80123Off Market
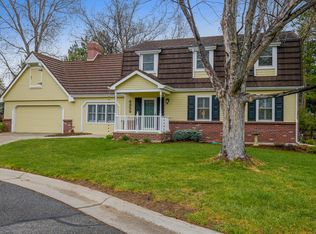
- $1,015,7004 bd3 ba2.6k sqft6270 S Coventry Ln E, Littleton, CO 80123Off Market
- $1,365,0004 bd3 ba4.2k sqft6249 S Coventry Ln E, Littleton, CO 80123Sold
- $1,361,0005 bd4 ba4.4k sqft4958 W Fair Ave, Littleton, CO 80123Off Market
- $1,093,0004 bd4 ba2.6k sqft6289 S Coventry Ln E, Littleton, CO 80123Off Market
- $1,345,0004 bd3 ba4.5k sqft4960 W Fair Pl, Littleton, CO 80123Sold
Nearby schools
GreatSchools rating
- 9/10Wilder Elementary SchoolGrades: K-5Distance: 0.4 mi
- 7/10Goddard Middle SchoolGrades: 6-8Distance: 1 mi
- 9/10Heritage High SchoolGrades: 9-12Distance: 2.7 mi
Schools provided by the listing agent
- Elementary: Wilder
- Middle: Goddard
- High: Heritage
- District: Littleton 6
Source: REcolorado as distributed by MLS GRID. This data may not be complete. We recommend contacting the local school district to confirm school assignments for this home.
Get a cash offer in 3 minutes
Find out how much your home could sell for in as little as 3 minutes with a no-obligation cash offer.
Estimated market value
$1,271,200
Get a cash offer in 3 minutes
Find out how much your home could sell for in as little as 3 minutes with a no-obligation cash offer.
Estimated market value
$1,271,200
- Colorado
- Arapahoe County
- Littleton
- 80123
- 6269 S Coventry Lane E
Nearby cities
Nearby neighborhoods
Nearby zip codes
Other Littleton Topics
