Don't miss your chance to see this exceptionally remodeled 2 story home in the highly sought after Coventry gated community* From the second you turn the corner and lay your eyes on this beautifully landscaped corner lot, you will be amazed by the quality that resonates from it* There are 4 bedrooms, 3 bathrooms, a massive office and a unique master suite that will blow you away *Once you enter this stunning residence you will find that every piece of the home has been completely renovated. The 3/4 inch solid wood ash flooring goes throughout the entire first floor including the staircase, w/ new carpet on the 2nd floor* The master suite is one of a kind offering a private lounge area, custom built ins, an enormous walk-in closet with a new laundry room connected to it* All bathrooms were remolded with new tile, toilets, bathtub, shower doors, faucets and sinks* The kitchen screams elegance with its custom cabinetry, custom cooktop hood, high end Thermador appliances, built in Kitchenaid refrigerator, walk-in pantry and the gorgeous Monte Blanc quartzite satin countertops*A new Lenox A/C unit and gas furnace were installed with a Bradford White hot water heater* The exterior of the home has been newly painted, w/ custom built shutters and has a stone coated steel roof* As you make your way outside you will notice the perfectly manicured landscaping in both the front and backyards. * Perfect for hosting, watching the wildlife outside, sitting by the gas firepit at night, or coffee on the front porch in the morning, you won’t be disappointed. *The garage is fully insulated w/ new cabinets, workbench, stainless steel sink, pol-aspartic floor coating, new lighting and a top of the line insulated Clopay garage door w/ a new wifi connected garage door opener. * The neighborhood feels peaceful and homey, its filled with friendly neighbors, families who are often outside, and amazing community amenities. Schedule your showing now before this beauty of a home is gone!
Sold for $1,365,000
$1,365,000
6249 S Coventry Lane E, Littleton, CO 80123
4beds
4,268sqft
Single Family Residence
Built in 1977
0.34 Acres Lot
$1,514,400 Zestimate®
$320/sqft
$4,343 Estimated rent
Home value
$1,514,400
$1.41M - $1.64M
$4,343/mo
Zestimate® history
Owner options
List your home for rent
$4,343/mo
Rent Zestimate®
Find your next renter with Zillow Rental Manager. Plus, with online applications, you can quickly screen prospective tenants – for free.
$4,343/mo
Rent Zestimate®
Refinance and save
$6,756/mo
Est. payment
Refinancing to a lower rate could help reduce your monthly payments and save thousands over the life of the loan.
$6,756/mo
Est. payment
Explore your selling options
Work with a Zillow partner agent
Leverage their expertise and Zillow's premium Showcase listings to get your home seen by more buyers.
Get startedList with your own agent
Get your home in front of millions of buyers by listing it on Zillow.
Learn how to do itSell it yourself
Take full control of how buyers see your home on Zillow by listing For Sale by Owner (FSBO).
List your homeWhat's special
Zillow last checked:
Listing updated:
Listed by:
Ethan Davis 303-302-4000,
Weichert Realtors Professionals
Bought with:
Matt Bryant, 40025698
Compass - Denver
Source: REcolorado as distributed by MLS GRID,MLS#: 2486942
Facts & features
Interior
Bedrooms & bathrooms
- Bedrooms: 4
- Bathrooms: 3
- Full bathrooms: 3
- Main level bathrooms: 1
- Main level bedrooms: 1
Primary bedroom
- Description: New Ceiling Lights, New Paint, New Carpet/ 6 Inch Baseboards, Massive Custom Walk In Closet, Custom Built Ins, Gas Fireplace
- Level: Upper
Bedroom
- Description: New Ceiling Lights, New Paint,¾ Inch Solid Wood Ash Flooring, New 6 Inch Baseboards
- Level: Main
Bedroom
- Description: New Ceiling Lights, New Paint, New Carpet/ 6 Inch Baseboards
- Level: Upper
Bedroom
- Description: New Ceiling Lights, New Paint, New Carpet/ 6 Inch Baseboards
- Level: Upper
Primary bathroom
- Description: New Tile Flooring, New Toilet, New Vanities, New Lighting, New Shower, New Fixtures
- Level: Upper
Bathroom
- Description: New Tile, Toilets, Bathtub, Shower Doors, Faucets And Sinks
- Level: Upper
Bathroom
- Description: New Tile, Toilets, Shower Doors, Faucets And Sinks
- Level: Main
Great room
- Description: New Wide View Gas Fireplace In Living Room,
- Level: Main
Kitchen
- Description: All New Kitchen With Custom Cabinets, Custom Hood, Thermador Appliances, Double Convection Ovens With Steam, Built In Kitchenaid Refrigerator, Monte Blanc Quartzite Satin Countertops
- Level: Main
Laundry
- Description: Added Right Off Of The Master Walk In Closet, New Washer And Dryer
- Level: Upper
Office
- Description: All New Cat 5 Cables Added To Every Room, All New Ceiling Lights/Cans Added In Every Room
- Level: Main
Heating
- Forced Air
Cooling
- Central Air
Appliances
- Included: Convection Oven, Cooktop, Dishwasher, Disposal, Double Oven, Dryer, Microwave, Refrigerator, Self Cleaning Oven, Washer
Features
- Built-in Features, Ceiling Fan(s), Eat-in Kitchen, High Speed Internet, Kitchen Island, Primary Suite, Smoke Free, Walk-In Closet(s)
- Flooring: Carpet, Tile, Wood
- Basement: Bath/Stubbed,Partial,Unfinished
- Number of fireplaces: 2
- Fireplace features: Gas, Great Room, Master Bedroom
Interior area
- Total structure area: 4,268
- Total interior livable area: 4,268 sqft
- Finished area above ground: 3,079
- Finished area below ground: 0
Property
Parking
- Total spaces: 2
- Parking features: Concrete, Dry Walled, Exterior Access Door, Floor Coating, Insulated Garage, Lighted, Garage Door Opener, Storage
- Attached garage spaces: 2
Features
- Levels: Two
- Stories: 2
- Exterior features: Fire Pit, Private Yard
- Fencing: Partial
Lot
- Size: 0.34 Acres
- Features: Corner Lot, Landscaped, Level
Details
- Parcel number: 032079240
- Special conditions: Standard
Construction
Type & style
- Home type: SingleFamily
- Architectural style: Traditional
- Property subtype: Single Family Residence
Materials
- Brick, Wood Siding
- Roof: Stone-Coated Steel
Condition
- Updated/Remodeled
- Year built: 1977
Utilities & green energy
- Sewer: Public Sewer
- Water: Public
Community & HOA
Community
- Security: Carbon Monoxide Detector(s), Smoke Detector(s)
- Subdivision: Coventry
HOA
- Has HOA: Yes
- Amenities included: Clubhouse, Gated, Playground, Pond Seasonal, Pool, Tennis Court(s)
- Services included: Reserve Fund, Insurance, Maintenance Grounds, Recycling, Road Maintenance, Trash
- HOA fee: $394 monthly
- HOA name: Coventry HOA
- HOA phone: 303-221-1117
Location
- Region: Littleton
Financial & listing details
- Price per square foot: $320/sqft
- Tax assessed value: $1,392,300
- Annual tax amount: $6,191
- Date on market: 7/21/2023
- Listing terms: Cash,Conventional
- Exclusions: Sellers Personal Property
- Ownership: Individual
Price history
| Date | Event | Price |
|---|---|---|
| 11/30/2023 | Sold | $1,365,000-4.2%$320/sqft |
Source:  REcolorado as distributed by MLS GRID #2486942 Report a problem REcolorado as distributed by MLS GRID #2486942 Report a problem | ||
| 10/22/2023 | Pending sale | $1,425,000$334/sqft |
Source: REcolorado as distributed by MLS GRID #2486942 Report a problem | ||
| 10/17/2023 | Price change | $1,425,000-1.7%$334/sqft |
Source: REcolorado as distributed by MLS GRID #2486942 Report a problem | ||
| 10/14/2023 | Price change | $1,450,000-3.3%$340/sqft |
Source: REcolorado as distributed by MLS GRID #2486942 Report a problem | ||
| 9/11/2023 | Price change | $1,500,000-4.8%$351/sqft |
Source: REcolorado as distributed by MLS GRID #2486942 Report a problem | ||
| 9/1/2023 | Pending sale | $1,575,000$369/sqft |
Source: REcolorado as distributed by MLS GRID #2486942 Report a problem | ||
| 8/9/2023 | Price change | $1,575,000-6%$369/sqft |
Source: REcolorado as distributed by MLS GRID #2486942 Report a problem | ||
| 7/21/2023 | Listed for sale | $1,675,000+99.4%$392/sqft |
Source: REcolorado as distributed by MLS GRID #2486942 Report a problem | ||
| 3/24/2021 | Listing removed | -- |
Source: Owner Report a problem | ||
| 1/23/2020 | Sold | $840,000-5.6%$197/sqft |
Source: Public Record Report a problem | ||
| 12/18/2019 | Pending sale | $890,000$209/sqft |
Source: Owner Report a problem | ||
| 12/11/2019 | Listed for sale | $890,000+22.3%$209/sqft |
Source: Owner Report a problem | ||
| 5/20/2016 | Sold | $728,000-2.9%$171/sqft |
Source: Public Record Report a problem | ||
| 3/23/2016 | Listed for sale | $749,900+63%$176/sqft |
Source: RE/MAX PROFESSIONALS #5950976 Report a problem | ||
| 11/28/2005 | Sold | $460,000+89.7%$108/sqft |
Source: Public Record Report a problem | ||
| 9/16/1993 | Sold | $242,500$57/sqft |
Source: Public Record Report a problem | ||
Public tax history
| Year | Property taxes | Tax assessment |
|---|---|---|
| 2025 | $8,687 +12.7% | $87,019 +11% |
| 2024 | $7,711 +24.5% | $78,377 -5.4% |
| 2023 | $6,191 -5.3% | $82,858 +39.6% |
| 2022 | $6,535 | $59,340 -2.8% |
| 2021 | -- | $61,047 -4% |
| 2020 | $6,437 +38.2% | $63,599 |
| 2019 | $4,658 | $63,599 +22.4% |
| 2018 | $4,658 +7.7% | $51,955 |
| 2017 | $4,326 | $51,955 +22.4% |
| 2016 | -- | $42,459 |
| 2015 | -- | $42,459 +0.8% |
| 2014 | -- | $42,124 +2.6% |
| 2013 | -- | $41,050 |
| 2012 | -- | $41,050 |
| 2011 | $3,961 +12.4% | $41,050 -8.9% |
| 2010 | $3,525 +7.9% | $45,040 |
| 2009 | $3,267 | $45,040 +8.7% |
| 2008 | -- | $41,424 |
| 2007 | -- | $41,424 +18% |
| 2006 | -- | $35,104 |
| 2005 | -- | $35,104 -4.4% |
| 2002 | $2,677 +6.1% | $36,720 +15.9% |
| 2001 | $2,523 | $31,680 |
Find assessor info on the county website
Neighborhood: 80123
Nearby homes
- $1,366,9005 bd4 ba4.4k sqft4958 W Fair Ave, Littleton, CO 80123Off Market
- $1,491,8006 bd3 ba5.3k sqft6268 S Coventry Ln W, Littleton, CO 80123Off Market
- $1,280,0004 bd4 ba2.9k sqft6267 S Coventry Ln W, Littleton, CO 80123Off Market

- $1,337,5005 bd4 ba4k sqft6269 S Coventry Ln E, Littleton, CO 80123Sold
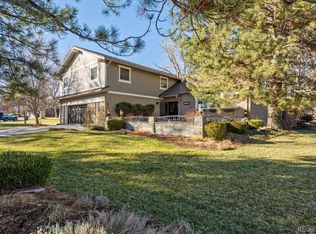
- $1,314,8004 bd3 ba4k sqft4876 W Fair Ave, Littleton, CO 80123Off Market
- $1,100,4004 bd4 ba2.5k sqft6229 S Coventry Ln E, Littleton, CO 80123Off Market
- $1,023,3004 bd3 ba2.6k sqft6270 S Coventry Ln E, Littleton, CO 80123Off Market
- $1,062,9004 bd3 ba2.8k sqft4957 W Fair Ave, Littleton, CO 80123Off Market
Nearby schools
GreatSchools rating
- 9/10Wilder Elementary SchoolGrades: K-5Distance: 0.4 mi
- 7/10Goddard Middle SchoolGrades: 6-8Distance: 1 mi
- 9/10Heritage High SchoolGrades: 9-12Distance: 2.7 mi
Schools provided by the listing agent
- Elementary: Wilder
- Middle: Goddard
- High: Heritage
- District: Littleton 6
Source: REcolorado as distributed by MLS GRID. This data may not be complete. We recommend contacting the local school district to confirm school assignments for this home.
Get a cash offer in 3 minutes
Find out how much your home could sell for in as little as 3 minutes with a no-obligation cash offer.
Estimated market value
$1,514,400
Get a cash offer in 3 minutes
Find out how much your home could sell for in as little as 3 minutes with a no-obligation cash offer.
Estimated market value
$1,514,400
- Colorado
- Arapahoe County
- Littleton
- 80123
- 6249 S Coventry Lane E
Nearby cities
Nearby neighborhoods
Nearby zip codes
Other Littleton Topics
