Skip main navigation
Off market
  • $531,600

    4961 Atwood Dr, Orlando, FL 32828

    4beds
    2,290sqft
    SingleFamily
    Built in 2005
    0.26 Acres Lot
    $531,600 Zestimate®
    $232/sqft
    $2,860 Estimated rent

    Home value

    $531,600

    $505,000 - $558,000

    $2,860/mo

    Zestimate® history
    Loading
    Loading...

    Owner options

    List your home for rent

    $2,860/mo

    Rent Zestimate®

    Find your next renter with Zillow Rental Manager. Plus, with online applications, you can quickly screen prospective tenants – for free.

    Learn more

    $2,860/mo

    Rent Zestimate®

    Refinance and save

    $3,948/mo

    Est. payment

    Refinancing to a lower rate could help reduce your monthly payments and save thousands over the life of the loan.

    See today's rates

    $3,948/mo

    Est. payment

    Explore your selling options

    Work with a Zillow partner agent

    Leverage their expertise and Zillow's premium Showcase listings to get your home seen by more buyers.

    Get started

    List with your own agent

    Get your home in front of millions of buyers by listing it on Zillow.

    Learn how to do it

    Sell it yourself

    Take full control of how buyers see your home on Zillow by listing For Sale by Owner (FSBO).

    List your home

    What's special

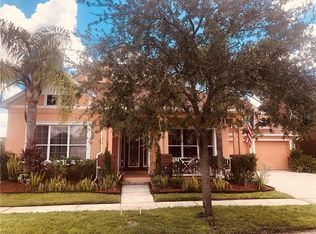
    Spacious 4/2 bath, Annapolis Model Situated on Over ¼ Acre in the Sought After Avalon Park South Village. NEW Exterior Paint (2015), Open Floorplan, Privacy & Versatility, Arched Doorways, Volume/Trey Ceilings, Ceiling Fans/Light Fixtures, Recessed Lighting, Lots of Natural Light, Triple Split Floor Plan, Huge Covered/Screened Lanai. Formal Dining Room has Trey Ceilings & Laminate Flooring. Chef's Kitchen Featuring Black Appliances, 42" Wood Cabinets w/ Crown, Eat in Area, Island & Breakfast Bar which Overlooks Family Room & Large Fenced Backyard with two Sets of Sliders for Entry. The Extended Master Suite Features Trey Ceilings, a Massive Walk-in Closet, as the Master Bath Features Dual Vanities, Garden Tub & Large Separate Shower. Secondary Bathroom Features Dual Vanities and Double Entryways between the Split Bedrooms. Washer and Dryer are also Included. The South Village offers a Fabulous Clubhouse, State of the Art Fitness Center, Resort Style Pool w/ Waterfall, Basketball/Tennis Courts, Sand Volleyball & Playground. In the Avalon Park-features a Splash Pad, Community Pools, Gated Playground w/ Bathrooms, Jogging/Biking Trails, Dog Park & Football/Soccer/Baseball Fields. Zoned in Excellent Top Rated Schools. Downtown Avalon provides Shops, Restaurants & Professional Services. Avalon Park is located near Downtown Orlando, 528, 417 & 408 toll roads, Waterford Lakes Town Center, UCF, Valencia, Research Parkway, Lockheed Martin, Siemens, Medical City, Lake Nona, Florida's beaches & Major Attractions.

    This property is not currently displayed as for sale or rent on Zillow. This may be different from what's on other websites or public sources.

    Facts & features

    Interior

    Bedrooms & bathrooms
    • Bedrooms: 4
    • Bathrooms: 2
    • Full bathrooms: 2
    Heating
    • Forced air
    Cooling
    • Central
    Appliances
    • Included: Dishwasher, Dryer, Microwave, Range / Oven, Refrigerator, Washer
    Features
    • Attic, Inside Utility, Smoke Alarm(S), Ceiling Fan(S), Blinds/Shades, Tray Ceiling
    • Flooring: Tile, Carpet, Laminate
    Interior area
    • Total interior livable area: 2,290 sqft

    Property

    Parking
    • Parking features: Garage - Attached
    Features
    • Exterior features: Stucco
    • Has spa: Yes
    Lot
    • Size: 0.26 Acres
    Details
    • Parcel number: 322308103601260

    Construction

    Type & style
    • Home type: SingleFamily
    Materials
    • masonry
    • Roof: Composition
    Condition
    • Year built: 2005

    Community & HOA

    Community
    • Features: Fitness Center
    HOA
    • Has HOA: Yes
    • HOA fee: $115 monthly
    Location
    • Region: Orlando

    Financial & listing details

    • Price per square foot: $232/sqft
    • Tax assessed value: $432,480
    • Annual tax amount: $4,668
    • Ownership: Fee Simple

    Price history

    DateEventPrice
    4/6/2017Sold$293,000-2.3%$128/sqft
    Source: Public Record Report a problem
    2/17/2017Listed for sale$299,900+32.3%$131/sqft
    Source: RE/MAX INNOVATION #O5492370 Report a problem
    3/11/2005Sold$226,600$99/sqft
    Source: Public Record Report a problem

    Public tax history

    YearProperty taxesTax assessment
    2024$4,668 +7.6%$305,004 +3%
    2023$4,339 +3.5%$296,120 +3%
    2022$4,190 +1.1%$287,495 +3%
    2021$4,146 +1%$279,121 +1.4%
    2020$4,104 +1.2%$275,267 +2.3%
    2019$4,055 +1%$269,078 +1.9%
    2018$4,013 $264,061 +3.1%
    2017$4,013 +68.1%$256,181 +6.3%
    2016$2,388 +1.3%$240,912 +6.1%
    2015$2,358 -3.2%$226,992 +12.5%
    2014$2,436 +2%$201,722 +19.5%
    2013$2,387 +0.9%$168,748 +10.2%
    2012$2,366 -4.2%$153,077 +0.2%
    2011$2,469 -6.7%$152,715 -12.2%
    2010$2,646 $173,857 -21.5%
    2009-- $221,460 -21.9%
    2008$3,624 -1.2%$283,416 -11.8%
    2007$3,666 -5.6%$321,216 +40.7%
    2006$3,882 +238.6%$228,354 +356.7%
    2005$1,147 +58.4%$50,000 +48.1%
    2004$724 +73.6%$33,750 +51%
    2003$417 $22,350
    Find assessor info on the county website

    Neighborhood: Alafaya

    Nearby schools

    GreatSchools rating
    Schools provided by the listing agent
    • Elementary: Avalon Elem
    • Middle: Avalon Middle
    • High: Timber Creek High

    Source: The MLS. This data may not be complete. We recommend contacting the local school district to confirm school assignments for this home.

    Get a cash offer in 3 minutes
    Find out how much your home could sell for in as little as 3 minutes with a no-obligation cash offer.
    Estimated market value
    $531,600
    Get a cash offer in 3 minutes
    Find out how much your home could sell for in as little as 3 minutes with a no-obligation cash offer.
    Estimated market value
    $531,600