Beautifully Remodeled Traditional & Colonial-Style Home on 40 Acres MOL with 2 Ponds!!
Stunning, 1-1/2 story brick home with 5,849 SF, which includes a finished walk-out basement & located on the edge of Stratford, OK with Hwy 19 frontage. Home offers 5-6 bedrooms, 4-1/2 baths & combines timeless design with modern comfort and functionality.
The Main floor (3,263 SF) features 3 bedrooms, 2 1/2 baths, with an expansive Primary Suite including a sitting area, dual vanities, dual closets (one doubles as a safe room), & an immaculate walk-in shower. Family and Entertaining are Top of Mind with the large Living Room, Dining Room, and Gourmet Kitchen with its custom oak cabinetry, quartz countertops, island, walk-in pantry, pull-outs, spice rack, and new KitchenAid appliances. The laundry room and half bath are nearby.
The attached oversized 2-car garage is a Flex Room with its (837 SF) dedicated HVAC, closets & built-ins. The Upstairs (768 SF) offers 1-2 additional bedrooms, living area, built-ins, and full bath. The Finished walk-out basement (981 SF) includes a living room, dining area, kitchenette, bedroom, office, and courtyard access-excellent for guests, multigenerational living, or a private retreat.
The Outdoor features include a covered back patio and backyard gazebo. The Outbuildings include a 3-car detached garage (30x40) with spray foam insulation and electric, plus a 4,299 SF concrete-floored Quonset shop/barn with two lean-tos adding 2,640 SF, ideal for RVs, equipment, livestock, or large-scale workshop needs. Block barn has corral, working pens, holding pens, and loafing shed.
Property is fenced and cross-fenced with two ponds and over 300 pecan trees (200+ paper shell variety). There is also a separate access on east side of property.
A rare opportunity to own a luxurious, move-in-ready home with extensive acreage, agricultural functionality, income potential, and an ideal location close to town.
For sale
Price increase: $50K (6/15)
$1,399,500
49612 W Highway 19, Stratford, OK 74872
6beds
5,849sqft
:
Get pre-qualified$8,365/mo
Single Family Residence
Built in 1979
40 Acres Lot
$-- Zestimate®
$239/sqft
$-- HOA
What's special
Two pondsBackyard gazeboDining roomDual vanitiesImmaculate walk-in showerQuartz countertopsNew kitchenaid appliances
- 259 days |
- 208 |
- 5 |
Zillow last checked:
Listing updated:
Listed by:
Cindy A. Johnson 580-272-7820,
Johnson Realty LLC
Source: MLS Technology, Inc.,MLS#: 2545395 Originating MLS: MLS Technology
Originating MLS: MLS TechnologyFacts & features
Interior
Bedrooms & bathrooms
- Bedrooms: 6
- Bathrooms: 5
- Full bathrooms: 4
- 1/2 bathrooms: 1
Heating
- Central, Propane, Multiple Heating Units
Cooling
- Central Air, 3+ Units
Appliances
- Included: Cooktop, Double Oven, Dishwasher, Microwave, Oven, Range, Refrigerator, Water Softener, Tankless Water Heater
- Laundry: Washer Hookup
Features
- Other, Quartz Counters, Stone Counters, Ceiling Fan(s), Electric Oven Connection, Electric Range Connection
- Flooring: Carpet, Laminate, Tile
- Windows: Other, Wood Frames, Insulated Windows
- Basement: Finished,Walk-Out Access,Crawl Space,Partial
- Number of fireplaces: 2
- Fireplace features: Gas Log
Interior area
- Total structure area: 5,849
- Total interior livable area: 5,849 sqft
Property
Parking
- Total spaces: 5
- Parking features: Attached, Detached, Garage, Other, Garage Faces Rear, Storage, Workshop in Garage
- Attached garage spaces: 5
Accessibility
- Accessibility features: Other, Accessible Hallway(s)
Features
- Patio & porch: Covered, Other, Patio, Porch
- Exterior features: Concrete Driveway, Lighting, Other, Rain Gutters
- Pool features: None
- Fencing: Barbed Wire,Cross Fenced,Electric,Full,Other
Lot
- Size: 40 Acres
- Features: Farm, Mature Trees, Other, Pond on Lot, Rolling Slope, Ranch, Stream/Creek, Spring
Details
- Additional structures: Barn(s), Second Garage, Shed(s), Storage, Workshop, Gazebo
- Has additional parcels: Yes
- Horses can be raised: Yes
- Horse amenities: Horses Allowed
Construction
Type & style
- Home type: SingleFamily
- Architectural style: Colonial
- Property subtype: Single Family Residence
Materials
- Brick, Vinyl Siding, Wood Frame
- Foundation: Basement, Crawlspace, Slab
- Roof: Asphalt,Fiberglass
Condition
- Year built: 1979
Utilities & green energy
- Sewer: Septic Tank
- Water: Well
- Utilities for property: Electricity Available
Green energy
- Energy efficient items: Windows
Community & HOA
Community
- Features: Gutter(s), Sidewalks
- Security: Safe Room Interior, Smoke Detector(s)
- Subdivision: Garvin Co Unplatted
HOA
- Has HOA: No
Location
- Region: Stratford
Financial & listing details
- Price per square foot: $239/sqft
- Annual tax amount: $1,939
- Date on market: 11/18/2025
- Cumulative days on market: 260 days
- Listing terms: Conventional,FHA,USDA Loan,VA Loan
Estimated market value
Not available
Estimated sales range
Not available
Not available
Price history
| Date | Event | Price |
|---|---|---|
| 6/15/2026 | Price change | $1,399,500+3.7%$239/sqft |
Source:  MLS Technology, Inc. #2545395 Report a problem MLS Technology, Inc. #2545395 Report a problem | ||
| 5/6/2026 | Price change | $1,349,500-3.6%$231/sqft |
Source: MLS Technology, Inc. #2545395 Report a problem | ||
| 11/18/2025 | Listed for sale | $1,399,500$239/sqft |
Source: MLS Technology, Inc. #2545395 Report a problem | ||
Public tax history
Tax history is unavailable.
Monthly payment
Est. payment
Payment breakdown
Explore the cost of this home by adjusting the details. Changes won't be saved.Climate risks
Neighborhood: 74872
Nearby schools
GreatSchools rating
- 4/10Stratford Elementary SchoolGrades: PK-5Distance: 0.8 mi
- 7/10Stratford Middle SchoolGrades: 6-8Distance: 0.8 mi
- 9/10Stratford High SchoolGrades: 9-12Distance: 0.8 mi
Schools provided by the listing agent
- Elementary: Stratford
- High: Stratford
- District: Stratford - Sch Dist (T45)
Source: MLS Technology, Inc.. This data may not be complete. We recommend contacting the local school district to confirm school assignments for this home.
- $59,1002 bd1 ba840 sqft130 Palm Ave, Stratford, OK 74872Off Market
- $196,7002 bd1 ba1.8k sqft630 W Smith, Stratford, OK 74872Off Market
- $2,175-- bd-- ba-- sqftPalm Ave, Stratford, OK 74872Off Market
- $74,7002 bd1 ba854 sqft630 W Main St, Stratford, OK 74872Off Market
- $4,6013 bd2 ba1k sqft14250 Highway 177, Stratford, OK 74872Off Market
- $--8,712 sqftTbd N Highway 177, Stratford, OK 74872Off Market
- $18,5622 bd1 ba1.1k sqft600 W Main St, Stratford, OK 74872Off Market
- $69,8002 bd1 ba986 sqft521 W Main St, Stratford, OK 74872Off Market
A local agent can set up tours, give advice and negotiate with sellers.
A local lender can help you make sure your offer is ready when you are.
Similar homes
- $1,399,5006 bd4 ba5.8k sqft49612 Highway 19, Stratford, OK 74872For Sale
 United Country
 - $1,375,0004 bd3 ba4.5k sqft4001 County Road 1520, Stratford, OK 74872For Sale
 MLS ID #1235461, Kimberly Price, C21/Judge Fite Norman. MLSOK/OKCMAR as distributed by MLS GRID
 - $849,0005 bd5 ba5.6k sqft100 E Kings Rd, Ada, OK 74820For Sale
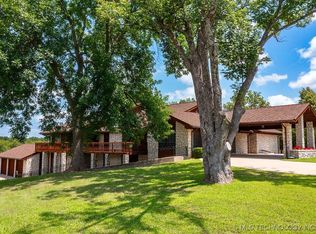 MLS ID #2548881, Tyler Thompson, Mary Terry & Associates Real E. MLS Technology, Inc.
 - $950,0006 bd6 ba8.7k sqft1312 E 9th St, Ada, OK 74820For Sale
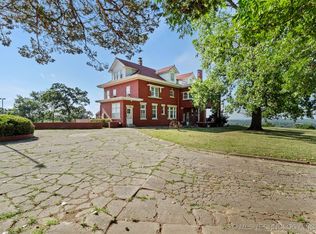 MLS ID #2602703, Julie Taylor, Gray Real Estate Elite, Inc.. MLS Technology, Inc.
 - $725,0004 bd2 ba2.9k sqft7489 County Road 1620, Roff, OK 74865For SaleMLS ID #2621388, Christina Franklin, Spirit Realty Group, LLC. MLS Technology, Inc.
- $799,0004 bd2 ba3.2k sqft19286 S Indian Meridian Rd, Pauls Valley, OK 73075For SaleMLS ID #1151755, Janna Jarman, Jarman Realty Inc. MLSOK/OKCMAR as distributed by MLS GRID
- $788,0004 bd3 ba3.4k sqft25096 N County Road 3253, Wynnewood, OK 73098For SaleMLS ID #11694288, Owen Bellis, Arrowhead Land Company. My State MLS
- $874,9004 bd4 ba4.2k sqft17140 County Road 1524, Ada, OK 74820For SaleMLS ID #2616057, Debbie Dodson, The Dodson Team Porches to Pas. MLS Technology, Inc.
