Tucked beneath a canopy of mature oaks and pines, this meticulously maintained Village Gardens villa offers a rare blend of privacy, serenity, and effortless turnkey living. Lovingly cared for as a seasonal retreat for more than two decades, the pride of ownership is unmistakable — this is a home that has truly been cherished. Offered fully furnished and move-in ready, everything conveys — from the furniture and televisions to kitchenware, grill, outdoor patio seating and even the golf clubs! Simply bring your clothes and settle in. The spacious eat-in kitchen remains original yet pristine, a testament to the owners’ meticulous care, with generous storage and casual dining space. A bright, enclosed Florida room is a standout feature - wall-to-wall glass sliders overlooking mature trees and lush gardens, and a peaceful corner paved patio. Unlike many villas, this Florida room is fully air-conditioned, making it a comfortable extension of the living area year-round. This home enjoys a more open setting than many in the community, with added distance from neighboring units and tranquil garden views. The primary suite features a large walk-in closet and a well-maintained en-suite bath with glass shower doors. A second full bath also includes a glass slider door, and both bedrooms are generously sized. Every detail reflects thoughtful care and true move-in readiness. Village Gardens is a tranquil, park-like community offering a heated pool, clubhouse with library and billiards, kitchen and ramada, tennis, pickleball, shuffleboard, and beautifully maintained grounds — all just minutes from Downtown Sarasota, SRQ Airport, UTC Mall, cultural attractions, and world-famous Gulf beaches. This is a special home, ready to welcome its next loving owners.
Sold for $205,000
$205,000
4962 VILLAGE GARDENS DRIVE #141, SARASOTA, FL 34234
2beds
1,074sqft
Condominium
Built in 1982
-- sqft lot
$204,900 Zestimate®
$191/sqft
$1,547 Estimated rent
Home value
$204,900
$186,000 - $225,000
$1,547/mo
Zestimate® history
Owner options
List your home for rent
$1,547/mo
Rent Zestimate®
Find your next renter with Zillow Rental Manager. Plus, with online applications, you can quickly screen prospective tenants – for free.
$1,547/mo
Rent Zestimate®
Refinance and save
$1,921/mo
Est. payment
Refinancing to a lower rate could help reduce your monthly payments and save thousands over the life of the loan.
$1,921/mo
Est. payment
Explore your selling options
Work with a Zillow partner agent
Leverage their expertise and Zillow's premium Showcase listings to get your home seen by more buyers.
Get startedList with your own agent
Get your home in front of millions of buyers by listing it on Zillow.
Learn how to do itSell it yourself
Take full control of how buyers see your home on Zillow by listing For Sale by Owner (FSBO).
List your homeWhat's special
Generous storageBright enclosed florida roomSpacious eat-in kitchenCasual dining spaceTranquil garden viewsPeaceful corner paved patioBeautifully maintained grounds
Zillow last checked:
Listing updated:
Listed by:
Rachel Pearson 917-821-6441,
EXP REALTY LLC 888-883-8509
Bought with:
Kathy Hurd, 3106386
MY REALTY COMPANY
Source: Stellar MLS,MLS#: A4678768 Originating MLS: Sarasota - Manatee
Originating MLS: Sarasota - Manatee
Facts & features
Interior
Bedrooms & bathrooms
- Bedrooms: 2
- Bathrooms: 2
- Full bathrooms: 2
Rooms
- Room types: Florida Room, Great Room, Utility Room
Primary bedroom
- Features: Built-In Shelving, En Suite Bathroom, Exhaust Fan, Shower No Tub, Built-in Closet
- Level: First
- Area: 180 Square Feet
- Dimensions: 15x12
Bedroom 2
- Features: Built-In Shelving, Built-in Closet
- Level: First
- Area: 130 Square Feet
- Dimensions: 13x10
Bathroom 1
- Features: En Suite Bathroom, Exhaust Fan, Shower No Tub, Single Vanity, No Closet
- Level: First
- Area: 40 Square Feet
- Dimensions: 5x8
Bathroom 2
- Features: Exhaust Fan, Single Vanity, Tub With Shower, No Closet
- Level: First
- Area: 40 Square Feet
- Dimensions: 5x8
Balcony porch lanai
- Features: No Closet
- Level: First
- Area: 153 Square Feet
- Dimensions: 17x9
Great room
- Features: Ceiling Fan(s), No Closet
- Level: First
- Area: 306 Square Feet
- Dimensions: 17x18
Kitchen
- Features: Built-In Shelving, Pantry, Exhaust Fan, No Closet
- Level: First
- Area: 132 Square Feet
- Dimensions: 11x12
Laundry
- Features: Walk-In Closet(s)
- Level: First
- Area: 48 Square Feet
- Dimensions: 6x8
Heating
- Electric
Cooling
- Central Air
Appliances
- Included: Dishwasher, Disposal, Dryer, Exhaust Fan, Gas Water Heater, Microwave, Range, Range Hood, Refrigerator, Washer
- Laundry: Electric Dryer Hookup, Inside, Laundry Room, Washer Hookup
Features
- Ceiling Fan(s), Eating Space In Kitchen, Living Room/Dining Room Combo, Primary Bedroom Main Floor, Split Bedroom, Thermostat, Walk-In Closet(s)
- Flooring: Carpet, Ceramic Tile, Tile
- Doors: Outdoor Grill, Sliding Doors
- Windows: Double Pane Windows, Insulated Windows, Shades, Shutters, Window Treatments
- Has fireplace: No
- Furnished: Yes
- Common walls with other units/homes: Corner Unit,End Unit
Interior area
- Total structure area: 1,074
- Total interior livable area: 1,074 sqft
Property
Parking
- Total spaces: 1
- Parking features: Assigned, Covered, Driveway, Guest, Off Street
- Carport spaces: 1
- Has uncovered spaces: Yes
Features
- Levels: One
- Stories: 1
- Patio & porch: Front Porch, Patio, Porch, Rear Porch, Screened
- Exterior features: Garden, Outdoor Grill, Private Entrance, Private Mailbox, Storage, Tennis Court(s)
- Pool features: Heated, In Ground
- Has view: Yes
- View description: Garden, Trees/Woods
Lot
- Features: City Lot, Landscaped, Level
- Residential vegetation: Mature Landscaping, Oak Trees, Trees/Landscaped
Details
- Additional structures: Storage, Tennis Court(s)
- Parcel number: 0025123001
- Zoning: RMF1
- Special conditions: None
Construction
Type & style
- Home type: Condo
- Architectural style: Florida
- Property subtype: Condominium
- Attached to another structure: Yes
Materials
- Block
- Foundation: Slab
- Roof: Shingle
Condition
- Completed
- New construction: No
- Year built: 1982
Utilities & green energy
- Sewer: Public Sewer
- Water: Public
- Utilities for property: BB/HS Internet Available, Cable Available, Cable Connected, Electricity Available, Electricity Connected, Natural Gas Available, Natural Gas Connected, Public, Sewer Available, Sewer Connected, Street Lights, Underground Utilities, Water Available, Water Connected
Community & HOA
Community
- Features: Association Recreation - Owned, Buyer Approval Required, Clubhouse, Deed Restrictions, Golf Carts OK, No Truck/RV/Motorcycle Parking, Pool, Tennis Court(s)
- Pet fee: $0 monthly
- Subdivision: VILLAGE GARDENS PH 3
HOA
- Has HOA: Yes
- Amenities included: Cable TV, Clubhouse, Lobby Key Required, Maintenance, Pickleball Court(s), Pool, Recreation Facilities, Shuffleboard Court, Tennis Court(s), Vehicle Restrictions
- Services included: Common Area Taxes, Community Pool, Reserve Fund, Insurance, Maintenance Structure, Maintenance Grounds, Maintenance Repairs, Manager, Pest Control, Pool Maintenance, Private Road, Recreational Facilities
- HOA fee: $530 monthly
- HOA name: ResCom / Vivian Kenyon
- HOA phone: 941-800-3601
Location
- Region: Sarasota
Financial & listing details
- Price per square foot: $191/sqft
- Tax assessed value: $174,200
- Annual tax amount: $2,785
- Date on market: 1/19/2026
- Cumulative days on market: 4 days
- Listing terms: Cash,Conventional
- Ownership: Condominium
- Total actual rent: 0
- Electric utility on property: Yes
- Road surface type: Asphalt
Price history
| Date | Event | Price |
|---|---|---|
| 4/1/2026 | Sold | $205,000$191/sqft |
Source:  Stellar MLS #A4678768 Report a problem Stellar MLS #A4678768 Report a problem | ||
| 1/26/2026 | Pending sale | $205,000$191/sqft |
Source: eXp Realty #A4678768 Report a problem | ||
| 1/19/2026 | Listed for sale | $205,000+211.1%$191/sqft |
Source: eXp Realty #A4678768 Report a problem | ||
| 2/17/2000 | Sold | $65,900$61/sqft |
Source: Public Record Report a problem | ||
Public tax history
| Year | Property taxes | Tax assessment |
|---|---|---|
| 2025 | $2,785 +5.7% | $165,722 +10% |
| 2024 | $2,635 +6.2% | $150,656 +10% |
| 2023 | $2,482 +9.8% | $136,960 +10% |
| 2022 | $2,260 +17.1% | $124,509 +10% |
| 2021 | $1,929 +7.4% | $113,190 +10% |
| 2020 | $1,797 +6.3% | $102,900 +9.3% |
| 2019 | $1,690 +12.6% | $94,124 -4.1% |
| 2018 | $1,500 -6.6% | $98,100 +26.1% |
| 2017 | $1,607 +7.1% | $77,788 -0.5% |
| 2016 | $1,500 +20.4% | $78,200 +17.4% |
| 2015 | $1,246 +7.1% | $66,600 +25.4% |
| 2014 | $1,163 +7.1% | $53,130 |
| 2013 | $1,086 +13.1% | $53,130 +10% |
| 2012 | $960 -4% | $48,300 -6% |
| 2011 | $1,000 -6.9% | $51,400 -6.7% |
| 2010 | $1,074 -45.8% | $55,100 -33% |
| 2009 | $1,982 | $82,200 -29.7% |
| 2008 | $1,982 -20.2% | $116,900 -20.9% |
| 2007 | $2,485 | $147,700 -6% |
| 2006 | -- | $157,200 +32.9% |
| 2005 | -- | $118,311 +27.8% |
| 2004 | $1,782 +9.2% | $92,566 +14% |
| 2003 | $1,631 +12.9% | $81,198 +17% |
| 2002 | $1,445 +31.4% | $69,400 +30.1% |
| 2001 | $1,100 +2.9% | $53,349 +3% |
| 2000 | $1,069 | $51,795 |
Find assessor info on the county website
Neighborhood: Village Gardens
Nearby homes
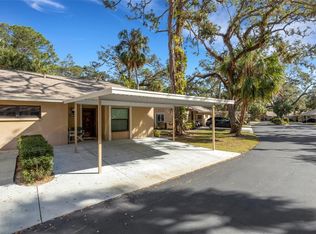
- $275,0002 bd2 ba1k sqft4964 Village Gardens Dr #142, Sarasota, FL 34234Sold
- $186,4002 bd2 ba973 sqft4958 Village Gardens Dr #144, Sarasota, FL 34234Off Market

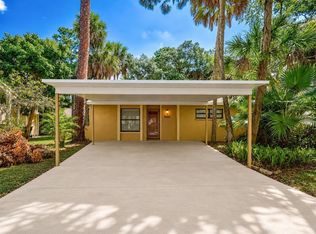
- $249,9002 bd2 ba1k sqft4956 Village Gardens Dr #145, Sarasota, FL 34234For Sale
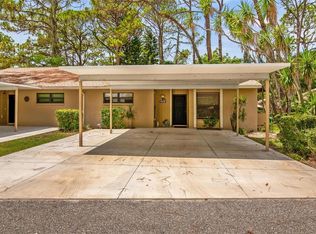
- $270,0002 bd2 ba1k sqft4938 Village Gardens Dr #154, Sarasota, FL 34234Sold
- $232,0002 bd2 ba966 sqft4848 Village Gardens Dr #155, Sarasota, FL 34234Sold
- $183,0002 bd2 ba966 sqft4846 Village Gardens Dr, Sarasota, FL 34234Sold
- $299,0002 bd2 ba1k sqft4832 Village Gardens Dr #163, Sarasota, FL 34234Sold
- $175,0002 bd2 ba1.1k sqft4829 Village Gardens Dr #169, Sarasota, FL 34234Sold
Nearby schools
GreatSchools rating
- 4/10Emma E. Booker Elementary SchoolGrades: PK-5Distance: 1.8 mi
- 5/10Booker Middle SchoolGrades: 6-8Distance: 1.3 mi
- 3/10Booker High SchoolGrades: 9-12Distance: 0.8 mi
Get a cash offer in 3 minutes
Find out how much your home could sell for in as little as 3 minutes with a no-obligation cash offer.
Estimated market value
$204,900
Get a cash offer in 3 minutes
Find out how much your home could sell for in as little as 3 minutes with a no-obligation cash offer.
Estimated market value
$204,900
- Florida
- Sarasota County
- Sarasota
- 34234
- Village Gardens
- 4962 VILLAGE GARDENS DRIVE Unit 141
