Some highlights of this home: +Completely remodeled- wiring, plumbing, drywall, flooring, and wood cabinets. +Tankless water heater. +Steam shower in Primary bathroom. +All closets have built-in shelving. +Upgraded gold-colored faucets in Primary Bathroom. +Jacuzzi tub in guest bathroom. +2 sets of french doors. +Drapes will stay. +Chandelier in living room. +Granite counter tops in Kitchen, both bathrooms, and Florida room. +Wet bar with wine cooler, refrigerator, sink and glass shelving. +Impact windows installed, except sliding doors in Florida room. +Plantation shudders in kitchen, lower window in living room and guest bedroom. +Remote controlled shades in Florida room. +Outside plants and pavers recently upgraded. +Driveway recently paved. +Roof recently replaced by HOA. +HOA maintains the exterior. The Clubhouse offers: *available for entertaining guests with a full kitchen. *pool table, *heated pool, *shuffleboard, *tennis courts, *grills, *a place for recycling to be dropped off, *a place to freely wash your car. Beyond the neighborhood is a wonderful community with many opportunities for relaxation, education, cultural experiences, shopping, churches, fine dining, and entertainment. Siesta Key Beach, Lido and Turtle Beach, Sapphire Shores, Indian Beach, St. Armand's Circle, Ringling Museum of Art & Design, Marie Selby Gardens, Asolo Theatre of Performing Arts, Sarasota Ballet, USF, Ringling College of Art & Design, Sarasota Bradenton International Airport, UTC Mall, and so much more are available for your needs and enjoyment. Come take a look and place your offer today!
Sold for $275,000
$275,000
4964 VILLAGE GARDENS DRIVE #142, SARASOTA, FL 34234
2beds
1,074sqft
Condominium
Built in 1982
-- sqft lot
$260,700 Zestimate®
$256/sqft
$1,547 Estimated rent
Home value
$260,700
$235,000 - $289,000
$1,547/mo
Zestimate® history
Owner options
List your home for rent
$1,547/mo
Rent Zestimate®
Find your next renter with Zillow Rental Manager. Plus, with online applications, you can quickly screen prospective tenants – for free.
$1,547/mo
Rent Zestimate®
Refinance and save
$2,364/mo
Est. payment
Refinancing to a lower rate could help reduce your monthly payments and save thousands over the life of the loan.
$2,364/mo
Est. payment
Explore your selling options
Work with a Zillow partner agent
Leverage their expertise and Zillow's premium Showcase listings to get your home seen by more buyers.
Get startedList with your own agent
Get your home in front of millions of buyers by listing it on Zillow.
Learn how to do itSell it yourself
Take full control of how buyers see your home on Zillow by listing For Sale by Owner (FSBO).
List your homeWhat's special
Granite countersBeautiful tile workFancy faucetsImpressive wet barVaulted ceilingsRelaxing jacuzzi tubSolid wood cabinets
Zillow last checked:
Listing updated:
Listed by:
Rachel Finney 941-225-3915,
BRIGHT REALTY 941-552-6036
Bought with:
Rachel Finney, 3387363
BRIGHT REALTY
Source: Stellar MLS,MLS#: A4634185 Originating MLS: Sarasota - Manatee
Originating MLS: Sarasota - Manatee
Facts & features
Interior
Bedrooms & bathrooms
- Bedrooms: 2
- Bathrooms: 2
- Full bathrooms: 2
Rooms
- Room types: Florida Room
Primary bedroom
- Features: Shower No Tub, Walk-In Closet(s)
- Level: First
- Area: 180 Square Feet
- Dimensions: 15x12
Bedroom 2
- Features: Storage Closet
- Level: First
- Area: 130 Square Feet
- Dimensions: 10x13
Primary bathroom
- Features: Granite Counters, Built-in Closet
- Level: First
- Area: 40 Square Feet
- Dimensions: 5x8
Bathroom 1
- Features: Stone Counters, No Closet
- Level: First
- Area: 40 Square Feet
- Dimensions: 5x8
Florida room
- Features: Wet Bar, No Closet
- Level: First
- Area: 230 Square Feet
- Dimensions: 10x23
Foyer
- Features: Linen Closet
- Level: First
- Area: 28 Square Feet
- Dimensions: 4x7
Kitchen
- Features: Bar, Granite Counters, Stone Counters, No Closet
- Level: First
- Area: 144 Square Feet
- Dimensions: 12x12
Living room
- Features: No Closet
- Level: First
- Area: 306 Square Feet
- Dimensions: 17x18
Heating
- Central
Cooling
- Central Air
Appliances
- Included: Oven, Cooktop, Dishwasher, Disposal, Dryer, Microwave, Refrigerator, Tankless Water Heater, Washer
- Laundry: Inside, Laundry Closet
Features
- Eating Space In Kitchen, Open Floorplan, Primary Bedroom Main Floor, Solid Wood Cabinets, Stone Counters, Thermostat, Vaulted Ceiling(s), Walk-In Closet(s), Wet Bar
- Flooring: Carpet, Ceramic Tile, Vinyl
- Doors: Sliding Doors
- Windows: Double Pane Windows, Storm Window(s)
- Has fireplace: No
- Common walls with other units/homes: End Unit
Interior area
- Total structure area: 1,692
- Total interior livable area: 1,074 sqft
Property
Parking
- Total spaces: 2
- Parking features: Carport
- Carport spaces: 2
Features
- Levels: One
- Stories: 1
- Exterior features: Irrigation System, Rain Gutters, Sprinkler Metered
Lot
- Size: 12.08 Acres
Details
- Parcel number: 0025123002
- Zoning: RMF1
- Special conditions: None
Construction
Type & style
- Home type: Condo
- Property subtype: Condominium
Materials
- Block, Stucco
- Foundation: Slab
- Roof: Shingle
Condition
- New construction: No
- Year built: 1982
Utilities & green energy
- Sewer: Public Sewer
- Water: Public
- Utilities for property: BB/HS Internet Available, Cable Connected, Electricity Connected, Public, Street Lights
Community & HOA
Community
- Features: Buyer Approval Required, Clubhouse, Deed Restrictions, Golf Carts OK, No Truck/RV/Motorcycle Parking, Pool, Tennis Court(s)
- Pet fee: $0 monthly
- Subdivision: VILLAGE GARDENS PH 3
HOA
- Has HOA: No
- Services included: Common Area Taxes, Community Pool, Fidelity Bond, Insurance, Maintenance Structure, Maintenance Grounds, Manager, Pool Maintenance, Private Road
- HOA fee: $580 monthly
Location
- Region: Sarasota
Financial & listing details
- Price per square foot: $256/sqft
- Tax assessed value: $228,100
- Annual tax amount: $678
- Date on market: 1/3/2025
- Cumulative days on market: 59 days
- Listing terms: Cash,Conventional,FHA,VA Loan
- Ownership: Condominium
- Total actual rent: 0
- Electric utility on property: Yes
- Road surface type: Asphalt
Price history
| Date | Event | Price |
|---|---|---|
| 3/31/2025 | Sold | $275,000-3.5%$256/sqft |
Source:  Stellar MLS #A4634185 Report a problem Stellar MLS #A4634185 Report a problem | ||
| 3/4/2025 | Pending sale | $285,000$265/sqft |
Source: Stellar MLS #A4634185 Report a problem | ||
| 1/4/2025 | Listed for sale | $285,000+338.5%$265/sqft |
Source: Stellar MLS #A4634185 Report a problem | ||
| 4/16/1998 | Sold | $65,000$61/sqft |
Source: Public Record Report a problem | ||
Public tax history
| Year | Property taxes | Tax assessment |
|---|---|---|
| 2025 | $769 +7.7% | $68,032 +2.9% |
| 2024 | $714 +5.4% | $66,115 +3% |
| 2023 | $678 +3.6% | $64,189 +3% |
| 2022 | $654 +3.6% | $62,319 +3% |
| 2021 | $631 -0.7% | $60,504 +1.4% |
| 2020 | $636 +2.1% | $59,669 +2.3% |
| 2019 | $623 | $58,327 +3.5% |
| 2018 | $623 +2.2% | $56,373 +6.9% |
| 2017 | $610 +3.6% | $52,741 -34.2% |
| 2016 | $589 +0.4% | $80,100 +17.4% |
| 2015 | $587 0% | $68,200 +36% |
| 2014 | $587 +0% | $50,138 |
| 2013 | $587 +3.9% | $50,138 +1.7% |
| 2012 | $565 -4.2% | $49,300 -6.1% |
| 2011 | $590 -5.9% | $52,500 -6.7% |
| 2010 | $626 -56% | $56,300 -33% |
| 2009 | $1,422 | $84,000 -29.7% |
| 2008 | $1,422 -32% | $119,500 -18.9% |
| 2007 | $2,092 | $147,400 -5.8% |
| 2006 | -- | $156,500 +32.9% |
| 2005 | -- | $117,721 +28.1% |
| 2004 | $1,777 +9.2% | $91,899 +14% |
| 2003 | $1,627 +13.3% | $80,613 +17% |
| 2002 | $1,436 +30.6% | $68,900 +29.1% |
| 2001 | $1,100 +2.9% | $53,349 +3% |
| 2000 | $1,069 | $51,795 |
Find assessor info on the county website
Neighborhood: Village Gardens
Nearby homes
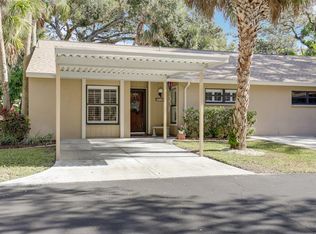
- $205,0002 bd2 ba1k sqft4962 Village Gardens Dr #141, Sarasota, FL 34234Sold
- $186,4002 bd2 ba973 sqft4958 Village Gardens Dr #144, Sarasota, FL 34234Off Market

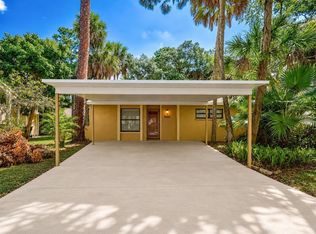
- $249,9002 bd2 ba1k sqft4956 Village Gardens Dr #145, Sarasota, FL 34234For Sale
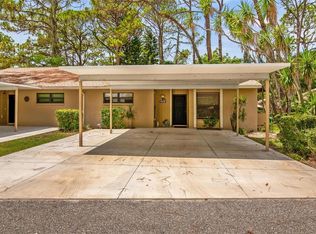
- $270,0002 bd2 ba1k sqft4938 Village Gardens Dr #154, Sarasota, FL 34234Sold
- $232,0002 bd2 ba966 sqft4848 Village Gardens Dr #155, Sarasota, FL 34234Sold
- $183,0002 bd2 ba966 sqft4846 Village Gardens Dr, Sarasota, FL 34234Sold
- $299,0002 bd2 ba1k sqft4832 Village Gardens Dr #163, Sarasota, FL 34234Sold
- $175,0002 bd2 ba1.1k sqft4829 Village Gardens Dr #169, Sarasota, FL 34234Sold
Nearby schools
GreatSchools rating
- 4/10Emma E. Booker Elementary SchoolGrades: PK-5Distance: 1.8 mi
- 5/10Booker Middle SchoolGrades: 6-8Distance: 1.3 mi
- 3/10Booker High SchoolGrades: 9-12Distance: 0.8 mi
Schools provided by the listing agent
- Elementary: Emma E. Booker Elementary
- Middle: Booker Middle
- High: Booker High
Source: Stellar MLS. This data may not be complete. We recommend contacting the local school district to confirm school assignments for this home.
Get a cash offer in 3 minutes
Find out how much your home could sell for in as little as 3 minutes with a no-obligation cash offer.
Estimated market value
$260,700
Get a cash offer in 3 minutes
Find out how much your home could sell for in as little as 3 minutes with a no-obligation cash offer.
Estimated market value
$260,700
- Florida
- Sarasota County
- Sarasota
- 34234
- Village Gardens
- 4964 VILLAGE GARDENS DRIVE Unit 142
