Skip main navigation
Closed
  • $1,126,100

    4964 Concert Ln, Marietta, GA 30066

    6beds
    5,657sqft
    Single Family Residence, Residential
    Built in 2023
    0.37 Acres Lot
    $1,126,100 Zestimate®
    $199/sqft
    $4,380 Estimated rent

    Home value

    $1,126,100

    $1.00M - $1.27M

    $4,380/mo

    Zestimate® history
    Loading
    Loading...

    Owner options

    List your home for rent

    $4,380/mo

    Rent Zestimate®

    Find your next renter with Zillow Rental Manager. Plus, with online applications, you can quickly screen prospective tenants – for free.

    Learn more

    $4,380/mo

    Rent Zestimate®

    Refinance and save

    $10,352/mo

    Est. payment

    Refinancing to a lower rate could help reduce your monthly payments and save thousands over the life of the loan.

    See today's rates

    $10,352/mo

    Est. payment

    Explore your selling options

    Work with a Zillow partner agent

    Leverage their expertise and Zillow's premium Showcase listings to get your home seen by more buyers.

    Get started

    List with your own agent

    Get your home in front of millions of buyers by listing it on Zillow.

    Learn how to do it

    Sell it yourself

    Take full control of how buyers see your home on Zillow by listing For Sale by Owner (FSBO).

    List your home

    What's special

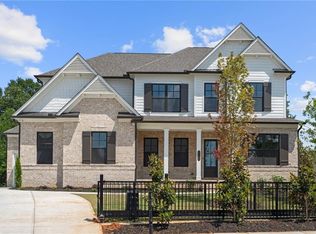
    Welcome home to this Arlington plan on a finished basement. Basement features finished media room, game room, office, exercise room, bedroom and full bathroom with designer finishes. Your guests will love the guest suite and private bath on the main. This open floor plan features an oversized island in the kitchen with plenty of space to cook and entertain. The spacious dining area flows straight from the kitchen to the great room, allowing a great space for all of your guests to mingle. An office on the main level is a great space to work or school from home. A covered porch off of the rear of the home allows for amazing indoor/outdoor entertaining flow. Upstairs you will find 4 more bedrooms with private bathrooms. Enjoy a spacious laundry room that connects straight to the expansive owners closet with custom closet system. Don't forget the second owners closet right off the owners bath! Take some time to relax in the separate soaking tub and massive shower in the private owners bath. This home has designer finishes throughout with no detail overlooked. This home is available for a QUICK MOVE IN!

    This property is not currently displayed as for sale or rent on Zillow. This may be different from what's on other websites or public sources.

    Zillow last checked:

    Listing updated:

    Listed by:

    Lynnsey McCarter,

    About Sales, LLC,

    Kelly Anderson,

    About Sales, LLC

    Bought with:

    Angela Henderson, 349512

    Atlanta Fine Homes Sotheby's International

    Source: FMLS GA,MLS#: 7239358MLS Logo

    Facts & features

    Interior

    Bedrooms & bathrooms
    • Bedrooms: 6
    • Bathrooms: 7
    • Full bathrooms: 6
    • 1/2 bathrooms: 1
    • Main level bathrooms: 1
    • Main level bedrooms: 1
    Rooms
    • Room types: Exercise Room, Game Room, Media Room
    Primary bedroom
    • Features: Oversized Master, Split Bedroom Plan
    • Level: Oversized Master, Split Bedroom Plan
    Bedroom
    • Features: Oversized Master, Split Bedroom Plan
    Primary bathroom
    • Features: Double Vanity, Separate His/Hers, Separate Tub/Shower, Soaking Tub
    Dining room
    • Features: Open Concept
    Kitchen
    • Features: Breakfast Room, Cabinets Other, Eat-in Kitchen, Kitchen Island, Pantry, Stone Counters, View to Family Room
    Heating
    • Central
    Cooling
    • Ceiling Fan(s), Central Air
    Appliances
    • Included: Dishwasher, Double Oven, Gas Cooktop, Microwave, Refrigerator
    • Laundry: Laundry Room, Upper Level
    Features
    • Coffered Ceiling(s), Double Vanity, High Ceilings 10 ft Main, His and Hers Closets
    • Flooring: Carpet, Ceramic Tile, Hardwood
    • Windows: Insulated Windows
    • Basement: Exterior Entry,Finished,Finished Bath,Full,Interior Entry
    • Number of fireplaces: 1
    • Fireplace features: Family Room
    • Common walls with other units/homes: No Common Walls
    Interior area
    • Total structure area: 5,657
    • Total interior livable area: 5,657 sqft
    • Finished area above ground: 3,892
    • Finished area below ground: 1,765

    Property

    Parking
    • Total spaces: 3
    • Parking features: Driveway, Garage, Garage Door Opener
    • Garage spaces: 3
    • Has uncovered spaces: Yes
    Accessibility
    • Accessibility features: None
    Features
    • Levels: Two
    • Stories: 2
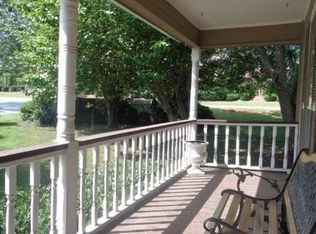
    • Patio & porch: Covered, Deck, Front Porch
    • Exterior features: Rain Gutters
    • Pool features: None
    • Spa features: None
    • Fencing: None
    • Has view: Yes
    • View description: Other
    • Waterfront features: None
    • Body of water: None
    Lot
    • Size: 0.37 Acres
    • Features: Back Yard, Front Yard, Landscaped
    Details
    • Additional structures: None
    • Parcel number: 16004900740
    • Other equipment: Irrigation Equipment
    • Horse amenities: None

    Construction

    Type & style
    • Home type: SingleFamily
    • Architectural style: Traditional
    • Property subtype: Single Family Residence, Residential
    Materials
    • Brick Front, Concrete, HardiPlank Type
    • Foundation: See Remarks
    • Roof: Composition
    Condition
    • Under Construction
    • New construction: Yes
    • Year built: 2023
    Details
    • Warranty included: Yes

    Utilities & green energy

    • Electric: 220 Volts in Garage
    • Sewer: Public Sewer
    • Water: Public
    • Utilities for property: Cable Available, Electricity Available, Natural Gas Available, Sewer Available, Underground Utilities, Water Available
    Green energy
    • Energy efficient items: Appliances, HVAC
    • Energy generation: None

    Community & HOA

    Community
    • Features: Homeowners Assoc, Pool
    • Security: Carbon Monoxide Detector(s), Security Gate, Smoke Detector(s)
    • Subdivision: Tanglewood Enclave
    HOA
    • Has HOA: No
    • HOA fee: $3,600 monthly
    Location
    • Region: Marietta

    Financial & listing details

    • Price per square foot: $199/sqft
    • Date on market: 6/29/2023
    • Cumulative days on market: 382 days
    • Electric utility on property: Yes
    • Road surface type: Concrete

    Price history

    DateEventPrice
    8/2/2023Sold$1,325,000-1.8%$234/sqft
    Source: FMLS GA #7239358 Report a problem
    7/8/2023Pending sale$1,349,900$239/sqft
    Source: GAMLS #10176098 Report a problem
    6/29/2023Listed for sale$1,349,900$239/sqft
    Source: FMLS GA #7239358 Report a problem
    6/24/2023Listing removed$1,349,900$239/sqft
    Source: GAMLS #10127871 Report a problem
    6/8/2023Price change$1,349,900-2.9%$239/sqft
    Source: FMLS GA #7171423 Report a problem
    2/2/2023Listed for sale$1,389,900-5.8%$246/sqft
    Source: FMLS GA #7171423 Report a problem
    2/1/2023Listing removed$1,475,900$261/sqft
    Source: FMLS GA #7119003 Report a problem
    9/23/2022Listed for sale$1,475,900-5.2%$261/sqft
    Source: FMLS GA #7119003 Report a problem
    9/17/2022Listing removed$1,556,181$275/sqft
    Source: GAMLS #10056905 Report a problem
    6/7/2022Listed for sale$1,556,181$275/sqft
    Source: FMLS GA #7061789 Report a problem

    Public tax history

    Tax history is unavailable.

    Neighborhood: 30066

    Nearby schools

    GreatSchools rating
    Schools provided by the listing agent
    • Elementary: Davis - Cobb
    • Middle: Mabry
    • High: Lassiter

    Source: FMLS GA. This data may not be complete. We recommend contacting the local school district to confirm school assignments for this home.

    Get a cash offer in 3 minutes
    Find out how much your home could sell for in as little as 3 minutes with a no-obligation cash offer.
    Estimated market value
    $1,126,100
    Get a cash offer in 3 minutes
    Find out how much your home could sell for in as little as 3 minutes with a no-obligation cash offer.
    Estimated market value
    $1,126,100