This STUNNING estate home is now available in the sought-after gated community of Anclote Reserve in Starkey Ranch – Odessa’s premier neighborhood. Bult on one of the largest homesites in the entire area at .57 acres, this sprawling pie-shaped lot offers more than elbow room; privacy abounds as you back up to 18,000 acres of JB Starkey Wilderness Preserve. There isn’t another home like this offering the space, the land, the views, and the quality of a luxurious builder. This Homes by West Bay Grenada 2 model was custom built and includes 6 bedrooms, 5 bathrooms, a formal dining room, casual dining area, 2 main floor bedrooms (one of exceptional size), a dedicated office downstairs. Upstairs is a loft, bonus room, Jack and Jill bedrooms plus two other sizable bedrooms- all with walk-in closets, laundry room finished with loads of cabinetry and included washer and dryer, an additional expansive upper-level balcony overlooking the saltwater pool and enclosed with a two-story pool cage, and a vast owners suite including a deluxe bathroom and walk-in closet to drool for. 10’ ceilings throughout the home add to the glorious ambiance. The European elevation shows off the home’s majesty as you pull up to the home. The 3-car-wide paver driveway offers plenty of parking. Walking up to the double glass door entry, you will be entranced by the property's magnificence, beckoning you inside. The foyer has a tray ceiling and feature light fixture. The dedicated office on the left has French doors and there is a full bathroom for guests. The formal dining room is perfect for hosting wonderful dinners. The great room overlooks the saltwater pool and large entertaining area through upgraded 16’ wide sliding glass doors that pocket into each other and has a large storage closet under the stairs. The custom kitchen layout features paneled upgraded full overlay cabinets with crown molding, light rail, cushion close, dovetail drawers, designer backsplash, quartz counters, oversized island with chef’s faucet at the sink, a double oven, gas cooktop, stainless rangehood, French door fridge, feature lighting, butler pantry, walk-in pantry, and entrance out to the garage. The casual dining area has an additional upgraded sliding door for maximum light. High-end wood look tile extends throughout the main floor. All the bedrooms have new plush luxury carpets. Upstairs, the loft offers versatile space for another family area or game room and opens up to the large bonus room with an additional 16’ sliding door. Your glorious owner’s suite has French doors to the balcony as well! The walk-in closet is larger than most bedrooms and is decked out with custom closet organization. The entire home interior has a fresh coat of Sherwin-Williams paint. The original owners Upgraded AC package, added a tankless gas water heater, water softener, loads of extra recessed lights, keyless entry to garage, dimmers throughout the home, belt drive Wi-Fi enabled opener, the latest building codes, no flood zone, reclaimed water irrigation system. 22 miles of trails, pools, playgrounds, parks, dog parks, activities director, kayak/canoe, next to Starkey Wilderness Preserve. Brand new K-8 school! Publix, bank, shops, and public library at arm’s reach. 30 mins from Tampa airport, beaches, close to shops and so much more coming to this growing area. See why this is Tampa Bay’s #1 selling Master Plan Unit Development! For more info: https://bit.ly/4cgx2V9
Sold for $1,575,000
$1,575,000
4964 NIGHT STAR TRAIL, ODESSA, FL 33556
6beds
4,828sqft
Single Family Residence
Built in 2021
0.57 Acres Lot
$1,634,900 Zestimate®
$326/sqft
$6,146 Estimated rent
Home value
$1,634,900
$1.52M - $1.77M
$6,146/mo
Zestimate® history
Owner options
List your home for rent
$6,146/mo
Rent Zestimate®
Find your next renter with Zillow Rental Manager. Plus, with online applications, you can quickly screen prospective tenants – for free.
$6,146/mo
Rent Zestimate®
Refinance and save
$10,955/mo
Est. payment
Refinancing to a lower rate could help reduce your monthly payments and save thousands over the life of the loan.
$10,955/mo
Est. payment
Explore your selling options
Work with a Zillow partner agent
Leverage their expertise and Zillow's premium Showcase listings to get your home seen by more buyers.
Get startedList with your own agent
Get your home in front of millions of buyers by listing it on Zillow.
Learn how to do itSell it yourself
Take full control of how buyers see your home on Zillow by listing For Sale by Owner (FSBO).
List your homeWhat's special
Zillow last checked:
Listing updated:
Listed by:
Annie Rocks, PA 727-777-3264,
ROCKS REALTY 727-777-3264
Bought with:
Jonathan Rivera, 3353207
SANCHEZ & CO LLC
Source: Stellar MLS,MLS#: W7865657 Originating MLS: West Pasco
Originating MLS: West Pasco
Facts & features
Interior
Bedrooms & bathrooms
- Bedrooms: 6
- Bathrooms: 5
- Full bathrooms: 5
Rooms
- Room types: Bonus Room, Breakfast Room Separate, Den/Library/Office, Family Room, Dining Room, Great Room, Utility Room, Loft
Primary bedroom
- Features: Walk-In Closet(s)
- Level: Second
- Dimensions: 16x20
Other
- Features: Built-in Closet
- Level: First
- Dimensions: 16x14.5
Bedroom 2
- Features: Walk-In Closet(s)
- Level: Second
- Dimensions: 12.5x13
Bedroom 3
- Features: Walk-In Closet(s)
- Level: Second
- Dimensions: 12.5x12.5
Bedroom 4
- Features: Walk-In Closet(s)
- Level: Second
- Dimensions: 13x13
Bedroom 5
- Features: Walk-In Closet(s)
- Level: First
- Dimensions: 10.5x12
Bonus room
- Features: No Closet
- Level: Second
- Dimensions: 20x17.5
Dinette
- Level: First
- Dimensions: 12x14.5
Dining room
- Level: First
- Dimensions: 11x14
Great room
- Features: Storage Closet
- Level: First
- Dimensions: 15x16
Kitchen
- Features: Walk-In Closet(s)
- Level: First
- Dimensions: 20x12
Loft
- Level: Second
- Dimensions: 16.5x13.5
Office
- Features: No Closet
- Level: First
- Dimensions: 11x12
Heating
- Central, Electric, Zoned
Cooling
- Central Air, Zoned
Appliances
- Included: Oven, Convection Oven, Cooktop, Dishwasher, Disposal, Dryer, Exhaust Fan, Gas Water Heater, Microwave, Range Hood, Refrigerator, Tankless Water Heater, Washer, Water Softener
- Laundry: Electric Dryer Hookup, Gas Dryer Hookup, Inside, Laundry Room, Upper Level, Washer Hookup
Features
- Ceiling Fan(s), Eating Space In Kitchen, High Ceilings, In Wall Pest System, Open Floorplan, PrimaryBedroom Upstairs, Solid Wood Cabinets, Split Bedroom, Thermostat, Walk-In Closet(s)
- Flooring: Carpet, Laminate, Tile
- Doors: Sliding Doors
- Windows: Aluminum Frames, Double Pane Windows, ENERGY STAR Qualified Windows, Insulated Windows, Low Emissivity Windows, Thermal Windows, Hurricane Shutters
- Has fireplace: No
Interior area
- Total structure area: 5,859
- Total interior livable area: 4,828 sqft
Property
Parking
- Total spaces: 3
- Parking features: Driveway, Garage Door Opener
- Attached garage spaces: 3
- Has uncovered spaces: Yes
- Details: Garage Dimensions: 28x22
Features
- Levels: Two
- Stories: 2
- Patio & porch: Covered, Front Porch, Patio, Rear Porch, Screened
- Exterior features: Garden, Irrigation System, Lighting, Sidewalk
- Has private pool: Yes
- Pool features: Gunite, In Ground, Lighting, Salt Water, Screen Enclosure
- Fencing: Fenced
- Has view: Yes
- View description: Garden, Park/Greenbelt, Pool, Trees/Woods
Lot
- Size: 0.57 Acres
- Features: Cleared, Conservation Area, Greenbelt, In County, Irregular Lot, Landscaped, Level, Oversized Lot, Sidewalk
- Residential vegetation: Mature Landscaping, Trees/Landscaped
Details
- Parcel number: 1726160030006000170
- Zoning: MPUD
- Special conditions: None
Construction
Type & style
- Home type: SingleFamily
- Architectural style: French Provincial
- Property subtype: Single Family Residence
Materials
- Block, Stucco, Wood Frame
- Foundation: Block
- Roof: Tile
Condition
- New construction: No
- Year built: 2021
Details
- Builder model: Granada II
Utilities & green energy
- Sewer: Public Sewer
- Water: Public
- Utilities for property: BB/HS Internet Available, Cable Connected, Electricity Connected, Fiber Optics, Fire Hydrant, Natural Gas Connected, Public, Sewer Connected, Sprinkler Recycled, Street Lights, Underground Utilities, Water Connected
Community & HOA
Community
- Features: Fishing, Clubhouse, Community Mailbox, Deed Restrictions, Dog Park, Gated Community - No Guard, Golf Carts OK, Irrigation-Reclaimed Water, Park, Playground, Pool, Sidewalks, Special Community Restrictions
- Pet fee: $0 monthly
- Subdivision: STARKEY RANCH PH 3 PRCL F
HOA
- Has HOA: Yes
- Amenities included: Clubhouse, Fence Restrictions, Gated, Other, Park, Playground, Pool, Tennis Court(s), Trail(s), Vehicle Restrictions
- Services included: Common Area Taxes, Community Pool, Reserve Fund, Fidelity Bond, Manager, Private Road
- HOA fee: $76 monthly
- HOA name: Alex Nazario
- HOA phone: 813-433-2000
- Second HOA name: Starkey Ranch MPOA
- Second HOA phone: 913-936-4111
Location
- Region: Odessa
Financial & listing details
- Price per square foot: $326/sqft
- Tax assessed value: $1,222,012
- Annual tax amount: $15,053
- Date on market: 6/13/2024
- Cumulative days on market: 23 days
- Listing terms: Cash,Conventional,VA Loan
- Ownership: Fee Simple
- Total actual rent: 0
- Electric utility on property: Yes
- Road surface type: Paved, Asphalt
Price history
| Date | Event | Price |
|---|---|---|
| 8/6/2024 | Sold | $1,575,000-1.3%$326/sqft |
Source:  Stellar MLS #W7865657 Report a problem Stellar MLS #W7865657 Report a problem | ||
| 7/7/2024 | Pending sale | $1,595,000$330/sqft |
Source: Stellar MLS #W7865657 Report a problem | ||
| 7/3/2024 | Price change | $1,595,000-3.3%$330/sqft |
Source: Stellar MLS #W7865657 Report a problem | ||
| 6/13/2024 | Listed for sale | $1,650,000+95.9%$342/sqft |
Source: Stellar MLS #W7865657 Report a problem | ||
| 3/26/2021 | Sold | $842,300$174/sqft |
Source: Public Record Report a problem | ||
Public tax history
| Year | Property taxes | Tax assessment |
|---|---|---|
| 2025 | $20,539 +3.5% | $998,002 +3.9% |
| 2024 | $19,847 +3.5% | $960,640 |
| 2023 | $19,175 +8.5% | $960,640 +6.5% |
| 2022 | $17,674 +206.2% | $902,097 +648.6% |
| 2021 | $5,771 +1479.8% | $120,510 +426.3% |
| 2020 | $365 | $22,897 |
Find assessor info on the county website
Neighborhood: 33556
Nearby homes
- $1,450,0006 bd5 ba4.6k sqft4976 Night Star Trl, Odessa, FL 33556Sold

- $1,432,6005 bd4 ba4.5k sqft4952 Night Star Trl, Odessa, FL 33556Off Market
- $1,539,200-- bd4 ba4.9k sqft4988 Night Star Trl, Odessa, FL 33556Off Market
- $1,260,0005 bd4 ba4.3k sqft4975 Night Star Trl, Odessa, FL 33556Sold
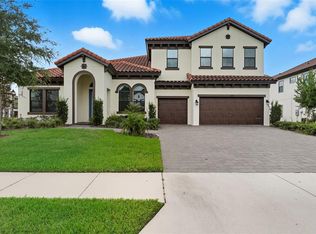
- $1,200,9005 bd4 ba3.3k sqft5000 Night Star Trl, Odessa, FL 33556Off Market
- $1,274,2005 bd5 ba4.3k sqft4987 Night Star Trl, Odessa, FL 33556Off Market
- $1,270,100-- bd4 ba4.2k sqft4936 Night Star Trl, Odessa, FL 33556Off Market
- $1,350,0005 bd4 ba4.3k sqft5001 Night Star Trl, Odessa, FL 33556Sold
Nearby schools
GreatSchools rating
- 7/10Longleaf Elementary SchoolGrades: PK-5Distance: 2.3 mi
- 5/10River Ridge Middle SchoolGrades: 6-8Distance: 3.1 mi
- 6/10River Ridge High SchoolGrades: PK,9-12Distance: 3.1 mi
Schools provided by the listing agent
- Elementary: Starkey Ranch K-8
- Middle: Starkey Ranch K-8
- High: River Ridge High-PO
Source: Stellar MLS. This data may not be complete. We recommend contacting the local school district to confirm school assignments for this home.
Get a cash offer in 3 minutes
Find out how much your home could sell for in as little as 3 minutes with a no-obligation cash offer.
Estimated market value
$1,634,900
Get a cash offer in 3 minutes
Find out how much your home could sell for in as little as 3 minutes with a no-obligation cash offer.
Estimated market value
$1,634,900
- Florida
- Pasco County
- Odessa
- 33556
- 4964 NIGHT STAR TRAIL
