An exciting opportunity for the buyer with vision! Whether you envision creating your dream home or taking on your next investment project, this is an opportunity worth exploring! This spacious 4-bedroom, 3-full-bath home offers 2,624 square feet of living space and a versatile floor plan ready for its next chapter. The main level features three bedrooms, including a generously sized primary suite with two closets, built-in bookshelves, and a private bath featuring a dressing area, vanity, separate toilet area, and stall shower. The light-filled living room offers a fireplace, creating a welcoming gathering space. The kitchen provides abundant cabinet storage, ample room for an eat-in table, and access to a deck overlooking the backyard. Just off the kitchen, you'll find a spacious formal dining area, ideal for entertaining. A full hallway bath with shower-over-tub and a large linen closet complete the main level. The lower level offers even more living space and flexibility, featuring a laundry room, full bathroom with stall shower, family room with a wall of bookshelves and direct access to the backyard, an additional bedroom, and access to the attached two-car garage. Out back, a swimming pool awaits renovation, offering the opportunity to restore it to its former appeal or reimagine the outdoor space to suit your vision. With generous living space, a flexible floor plan, and endless possibilities, this property is ready for someone to bring fresh ideas and imagination.
For sale
$599,999
4964 Santa Rita Rd, Richmond, CA 94803
4beds
2,624sqft
Single Family Residence
Built in 1966
6,098 Square Feet Lot
$903,600 Zestimate®
$229/sqft
$-- HOA
What's special
Swimming poolAttached two-car garageDeck overlooking the backyardGenerously sized primary suiteBuilt-in bookshelvesLarge linen closetLaundry room
- 3 days
- 478
- 50
Zillow last checked:
Listing updated:
Listed by:
Renee Bartels DRE #00979945 510-517-2746,
Coldwell Banker Bartels
Source: CCAR,MLS#: 41154013
Facts & features
Interior
Bedrooms & bathrooms
- Bedrooms: 4
- Bathrooms: 3
- Full bathrooms: 3
Rooms
- Room types: Dining Room, Family Room
Kitchen
- Features: 220 Volt Outlet, Laminate Counters, Dishwasher, Eat-in Kitchen, Disposal, Range/Oven Built-in, Refrigerator
Heating
- Forced Air, Natural Gas
Cooling
- None
Appliances
- Included: Dishwasher, Range, Refrigerator, Gas Water Heater
- Laundry: Hookups Only, Laundry Room
Features
- Flooring: Laminate, Linoleum, Tile, Carpet
- Number of fireplaces: 1
- Fireplace features: Living Room
Interior area
- Total structure area: 2,624
- Total interior livable area: 2,624 sqft
Property
Parking
- Total spaces: 2
- Parking features: Attached, Direct Access, Garage Door Opener
- Attached garage spaces: 2
Features
- Levels: Two
- Stories: 2
- Has private pool: Yes
- Pool features: In Ground
- Fencing: Fenced
Lot
- Size: 6,098 Square Feet
- Features: Other, Back Yard, Landscape Front
Details
- Parcel number: 4311000428
- Special conditions: Offer As Is
Construction
Type & style
- Home type: SingleFamily
- Architectural style: Other
- Property subtype: Single Family Residence
Materials
- Wood Siding
- Foundation: Raised
- Roof: Composition,Tar/Gravel,Other
Condition
- Existing
- New construction: No
- Year built: 1966
Utilities & green energy
- Electric: No Solar, 220 Volts in Kitchen
- Sewer: Public Sewer
- Water: Public
Community & HOA
Community
- Subdivision: May Valley
HOA
- Has HOA: No
Location
- Region: Richmond
Financial & listing details
- Price per square foot: $229/sqft
- Tax assessed value: $984,300
- Date on market: 11/17/2026
Estimated market value
$903,600
$831,000 - $976,000
$4,766/mo
Price history
| Date | Event | Price |
|---|---|---|
| 11/18/2026 | Listed for sale | $599,999$229/sqft |
Source:  CCAR #41154013 Report a problem | ||
Public tax history
| Year | Property taxes | Tax assessment |
|---|---|---|
| 2026 | -- | $984,300 +2% |
| 2025 | $15,043 +439.9% | $965,000 +660.8% |
| 2024 | $2,786 +2.8% | $126,840 +2% |
| 2023 | $2,711 +2.2% | $124,354 +2% |
| 2022 | $2,652 +1.6% | $121,916 +2% |
| 2021 | $2,611 +4.1% | $119,526 +1% |
| 2020 | $2,508 +1.2% | $118,302 +2% |
| 2019 | $2,479 +4.9% | $115,983 +2% |
| 2018 | $2,364 +3.8% | $113,710 +2% |
| 2017 | $2,278 +3.2% | $111,481 +2% |
| 2016 | $2,207 +2% | $109,296 +1.5% |
| 2015 | $2,163 +0.7% | $107,656 +2% |
| 2014 | $2,148 | $105,549 +0.5% |
| 2013 | -- | $105,073 +2% |
| 2012 | -- | $103,014 +2% |
| 2011 | -- | $100,995 +0.8% |
| 2010 | -- | $100,242 -0.2% |
| 2009 | -- | $100,481 +2% |
| 2008 | -- | $98,511 +2% |
| 2007 | -- | $96,580 +2% |
| 2006 | -- | $94,687 +2% |
| 2005 | -- | $92,831 +2% |
| 2004 | -- | $91,012 +1.9% |
| 2003 | -- | $89,344 +2% |
| 2002 | -- | $87,593 +2% |
| 2001 | -- | $85,876 |
Find assessor info on the county website
Monthly payment
Est. payment
Payment breakdown
Explore the cost of this home by adjusting the details. Changes won't be saved.Climate risks
Neighborhood: May Valley

Similar homes
- $498,0004 bd3 ba1.4k sqft1 Quail Hill Ln, Richmond, CA 94803New
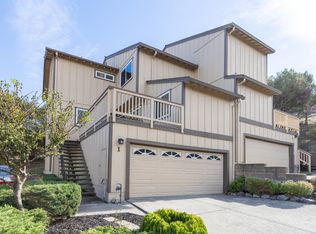 MLS ID #12811577, Markus Brown, Compass. MRED as distributed by MLS GRID
- $575,0003 bd2 ba1.6k sqft4309 Nelson Dr, Richmond, CA 94803For Sale
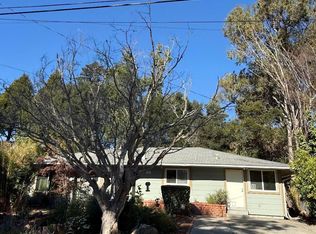 MLS ID #41152327, Pat Prendiville. CCAR
- $575,0004 bd2 ba1.9k sqft4380 Jana Vista Rd, El Sobrante, CA 94803For Sale
 MLS ID #41146747, Jack Burley. bridgeMLS/CCAR/Bay East AOR
- $619,9003 bd2 ba1.4k sqft3730 Ramsey Ct, El Sobrante, CA 94803For Sale
 MLS ID #41153285, Carl Schober. CCAR
