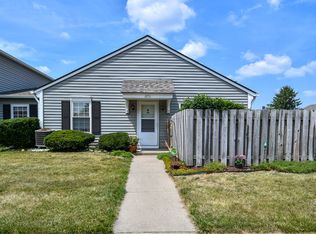
Thoughtfully remodeled from top to bottom, this move-in ready condo at 4964 W 59th St is sure to impress! Fresh paint throughout, brand-new cabinetry, sleek new countertops, and a fully remodeled bathroom bring a clean, modern feel to every corner. New LVP flooring on the main floor adds durability and style, while plush new carpet upstairs delivers warmth and comfort. The three-bedroom layout offers flexibility for any lifestyle, with one full and one half bathroom for everyday convenience. A dedicated laundry room, fenced backyard, patio, and charming garden with a relaxing bench complete this incredible package. Situated in a desirable Indianapolis community, this home is perfectly positioned near shopping, dining, and major commuter routes - making everyday living effortless. Whether you're a first-time buyer, downsizer, or savvy investor, this property checks every box. Don't miss your chance to own a beautifully updated home that combines comfort, style, and convenience all in one. Schedule your showing today before it's gone! 1,300 sq. ft. of style, space, and privacy awaits!
Active
$149,900
4964 W 59th St, Indianapolis, IN 46254
3beds
1,300sqft
Residential, Condominium
Built in 1972
-- sqft lot
$-- Zestimate®
$115/sqft
$315/mo HOA
What's special
Fenced backyardSleek new countertopsThree-bedroom layoutFresh paint throughoutPlush new carpet upstairsBrand-new cabinetryFully remodeled bathroom
- 63 days |
- 737 |
- 49 |
Zillow last checked:
Listing updated:
Listed by:
Chandra Sekhar Alokam 317-989-2165,
Forthright Real Estate
Source: MIBOR as distributed by MLS GRID,MLS#: 22100737
Loading...
Facts & features
Interior
Bedrooms & bathrooms
- Bedrooms: 3
- Bathrooms: 2
- Full bathrooms: 1
- 1/2 bathrooms: 1
- Main level bathrooms: 1
Primary bedroom
- Level: Upper
- Area: 180 Square Feet
- Dimensions: 15X12
Bedroom 2
- Level: Upper
- Area: 121 Square Feet
- Dimensions: 11X11
Bedroom 3
- Level: Upper
- Area: 121 Square Feet
- Dimensions: 11X11
Dining room
- Level: Main
- Area: 36 Square Feet
- Dimensions: 6X6
Kitchen
- Level: Main
- Area: 48 Square Feet
- Dimensions: 6X8
Laundry
- Level: Main
- Area: 30 Square Feet
- Dimensions: 5X6
Living room
- Level: Main
- Area: 221 Square Feet
- Dimensions: 17X13
Heating
- Electric, Forced Air
Cooling
- Central Air
Appliances
- Included: Dishwasher, Range Hood
- Laundry: Laundry Room
Features
- Breakfast Bar, Kitchen Island
- Has basement: No
- Common walls with other units/homes: 2+ Common Walls
Interior area
- Total structure area: 1,300
- Total interior livable area: 1,300 sqft
Property
Parking
- Total spaces: 1
- Parking features: Attached, Garage Door Opener
- Attached garage spaces: 1
Accessibility
- Accessibility features: Accessible Doors, Accessible Entrance
Features
- Levels: Two
- Stories: 2
- Entry location: Building Private Entry
- Fencing: Fenced,Front Yard
Lot
- Size: 6,969 Square Feet
Details
- Parcel number: 490606104135000600
- Horse amenities: None
Construction
Type & style
- Home type: Condo
- Architectural style: Traditional
- Property subtype: Residential, Condominium
- Attached to another structure: Yes
Materials
- Vinyl Siding, Other
- Foundation: Slab
Condition
- New construction: No
- Year built: 1972
Utilities & green energy
- Water: Public
Community & HOA
Community
- Features: Suburban
- Subdivision: Villas Of Oakbrook
HOA
- Has HOA: Yes
- HOA fee: $315 monthly
Location
- Region: Indianapolis
Financial & listing details
- Price per square foot: $115/sqft
- Tax assessed value: $129,600
- Annual tax amount: $982
- Date on market: 5/7/2026
- Cumulative days on market: 38 days
Estimated market value
Not available
Estimated sales range
Not available
Not available
Price history
| Date | Event | Price |
|---|---|---|
| 6/23/2026 | Listed for sale | $149,900$115/sqft |
Source: | ||
| 5/28/2026 | Pending sale | $149,900$115/sqft |
Source: | ||
| 5/7/2026 | Listed for sale | $149,900$115/sqft |
Source: | ||
Public tax history
| Year | Property taxes | Tax assessment |
|---|---|---|
| 2025 | $982 +28.7% | $129,600 +17.7% |
| 2024 | $763 +31.6% | $110,100 +6.1% |
| 2023 | $580 +10.2% | $103,800 +23.9% |
| 2022 | $526 +15.4% | $83,800 +8.1% |
| 2021 | $456 +23% | $77,500 +9.9% |
| 2020 | $370 +6.2% | $70,500 +22% |
| 2019 | $349 -16.2% | $57,800 +8.2% |
| 2018 | $416 -6.7% | $53,400 -9.5% |
| 2017 | $446 +17.3% | $59,000 |
| 2016 | $380 -2.8% | $59,000 -1.2% |
| 2014 | $391 +3.8% | $59,700 |
| 2013 | $377 | $59,700 -4.8% |
| 2012 | $377 | $62,700 -4.7% |
| 2011 | -- | $65,800 +1.5% |
| 2010 | $346 +1.5% | $64,800 -1.5% |
| 2009 | $341 | $65,800 -4.6% |
| 2007 | -- | $69,000 +6% |
| 2006 | -- | $65,100 +6.2% |
| 2005 | -- | $61,300 |
| 2004 | -- | $61,300 |
| 2003 | -- | $61,300 +81.4% |
| 2002 | -- | $33,800 +200.2% |
| 2001 | -- | $11,260 |
| 2000 | -- | $11,260 |
Find assessor info on the county website
Monthly payment
Est. payment$--/mo
Payment breakdown
Explore the cost of this home by adjusting the details. Changes won't be saved.All calculations are estimates and provided by Zillow, Inc. for informational purposes only. Actual amounts may vary.
HOA fees may include property taxes on listings classified as Co-Ops. Contact the listing agent and/or owner for fee details.
Mortgage interest rates are dependent on a number of factors, including credit score, down payment, and repayment length. Interest rate data provided by Zillow Group Marketplace, Inc. as of 1/1/1970 from various mortgage lenders with which we have lead or other similar arrangements; the Estimated Payment is an average of those rates.
See how much you could borrow to make a competitive offer.
Climate risks
Neighborhood: Snacks-Guion Creek
Nearby schools
GreatSchools rating
- 5/10Central Elementary School (Pike)Grades: K-5Distance: 1.5 mi
- 2/10Lincoln Middle SchoolGrades: 6-8Distance: 1.4 mi
- 4/10Pike High SchoolGrades: 9-12Distance: 1.1 mi
Schools provided by the listing agent
- High: Pike High School
Source: MIBOR as distributed by MLS GRID. This data may not be complete. We recommend contacting the local school district to confirm school assignments for this home.
A local agent can set up tours, give advice and negotiate with sellers.
A local lender can help you make sure your offer is ready when you are.
- Indiana
- Marion County
- Indianapolis
- 46254
- Snacks-Guion Creek
- 4964 W 59th St