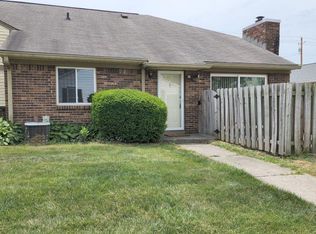
What a great place to start. 3 Bedrooms and 1.5 baths in wonderful updated condition. Build equity here, Why rent when you can own? The HOA takes care of all outside maintenance. No grass cutting, snow removal, roofs repair, The best of all worlds.Main bath was just completely updated. New ceramic tile, vanity etc. New water heater, hvac in 2016, recent roof. Spacious kitchen with center ile. Appliance stay. All you need to do is move in. Total electric with average bill at approx. $150 per month . Water, sewer and trash paid by HOA. Convenient to everything. aaaaaaaaaaaaaaaaaaaaaaaasee this one today!
Sold
Zillow last checked:
Listing updated:
Bought with:
Courtney Cross
Real Estate Synergy, LLC
Source: MIBOR as distributed by MLS GRID,MLS#: 22036501
Price history
| Date | Event | Price |
|---|---|---|
| 11/21/2025 | Sold | $125,000$96/sqft |
Source:  MIBOR as distributed by MLS GRID #22036501 Report a problem MIBOR as distributed by MLS GRID #22036501 Report a problem | ||
| 11/18/2025 | Pending sale | $125,000$96/sqft |
Source: MIBOR as distributed by MLS GRID #22036501 Report a problem | ||
| 9/5/2025 | Listed for sale | $125,000$96/sqft |
Source: MIBOR as distributed by MLS GRID #22036501 Report a problem | ||
| 8/15/2025 | Pending sale | $125,000$96/sqft |
Source: MIBOR as distributed by MLS GRID #22036501 Report a problem | ||
| 7/2/2025 | Price change | $125,000-10.7%$96/sqft |
Source: MIBOR as distributed by MLS GRID #22036501 Report a problem | ||
| 5/2/2025 | Listed for sale | $139,900$108/sqft |
Source: MIBOR as distributed by MLS GRID #22036501 Report a problem | ||
| 4/16/2025 | Listing removed | $139,900$108/sqft |
Source: MIBOR as distributed by MLS GRID #22005410 Report a problem | ||
| 4/14/2025 | Listed for sale | $139,900$108/sqft |
Source: MIBOR as distributed by MLS GRID #22005410 Report a problem | ||
| 3/31/2025 | Pending sale | $139,900$108/sqft |
Source: MIBOR as distributed by MLS GRID #22005410 Report a problem | ||
| 3/11/2025 | Price change | $139,900-6.7%$108/sqft |
Source: MIBOR as distributed by MLS GRID #22005410 Report a problem | ||
| 2/2/2025 | Price change | $150,000+2%$115/sqft |
Source: MIBOR as distributed by MLS GRID #22005410 Report a problem | ||
| 1/13/2025 | Price change | $147,000-1.3%$113/sqft |
Source: MIBOR as distributed by MLS GRID #22005410 Report a problem | ||
| 12/9/2024 | Listed for sale | $149,000$115/sqft |
Source: MIBOR as distributed by MLS GRID #22005410 Report a problem | ||
| 11/29/2024 | Pending sale | $149,000$115/sqft |
Source: MIBOR as distributed by MLS GRID #22005410 Report a problem | ||
| 10/17/2024 | Listed for sale | $149,000+238.6%$115/sqft |
Source: MIBOR as distributed by MLS GRID #22005410 Report a problem | ||
| 3/10/2017 | Sold | $44,000-6.4%$34/sqft |
Source: MIBOR as distributed by MLS GRID #21465806 Report a problem | ||
| 2/28/2017 | Pending sale | $47,000$36/sqft |
Source: Lord Real Estate Group #21465806 Report a problem | ||
| 2/17/2017 | Listed for sale | $47,000$36/sqft |
Source: Lord Real Estate Group #21465806 Report a problem | ||
Nearby homes
Get a cash offer in 3 minutes
Find out how much your home could sell for in as little as 3 minutes with a no-obligation cash offer.
Estimated market value
$128,100
