With Fall in full swing, "Fall" in Love with this Home! A Special, Canal Front Home located in the Beautiful Lottivue Subdivision won't disappoint. This completely remodeled home is ready for you to move in. Gorgeous, Brand New kitchen, Spacious master suite with walk out balcony, 3 full remodeled bathrooms, and a finished basement complete with pool table, kitchen and office area. Two car, drive through garage with its own furnace, emergency whole house generator and gorgeous exterior landscaping, lighting and Trex dock. The list goes on and on. Don't miss the opportunity to see this stunning property!
Sold for $650,000
$650,000
49642 Regatta Dr, New Baltimore, MI 48047
3beds
3,376sqft
Single Family Residence
Built in 1973
0.29 Acres Lot
$749,100 Zestimate®
$193/sqft
$6,036 Estimated rent
Home value
$749,100
$637,000 - $899,000
$6,036/mo
Zestimate® history
Owner options
List your home for rent
$6,036/mo
Rent Zestimate®
Find your next renter with Zillow Rental Manager. Plus, with online applications, you can quickly screen prospective tenants – for free.
$6,036/mo
Rent Zestimate®
Refinance and save
$4,987/mo
Est. payment
Refinancing to a lower rate could help reduce your monthly payments and save thousands over the life of the loan.
$4,987/mo
Est. payment
Explore your selling options
Work with a Zillow partner agent
Leverage their expertise and Zillow's premium Showcase listings to get your home seen by more buyers.
Get startedList with your own agent
Get your home in front of millions of buyers by listing it on Zillow.
Learn how to do itSell it yourself
Take full control of how buyers see your home on Zillow by listing For Sale by Owner (FSBO).
List your homeWhat's special
Zillow last checked:
Listing updated:
Listed by:
Robert Spinelli 248-378-4079,
NextHome Aegis Properties,
Craig Kallen 248-378-4079,
NextHome Aegis Properties
Bought with:
Alexander Lozon, 6501416088
Realteam Real Estate
Source: Realcomp II,MLS#: 20230089278
Facts & features
Interior
Bedrooms & bathrooms
- Bedrooms: 3
- Bathrooms: 4
- Full bathrooms: 3
- 1/2 bathrooms: 1
Primary bedroom
- Level: Second
- Dimensions: 12 x 18
Bedroom
- Level: Second
- Dimensions: 12 x 10
Bedroom
- Level: Second
- Dimensions: 12 x 10
Other
- Level: Second
- Dimensions: 6 x 8
Other
- Level: Second
- Dimensions: 5 x 6
Other
- Level: Lower
- Dimensions: 5 x 7
Other
- Level: Entry
- Dimensions: 5 x 5
Kitchen
- Level: Entry
- Dimensions: 18 x 14
Laundry
- Level: Entry
- Dimensions: 7 x 14
Heating
- Forced Air, Natural Gas
Cooling
- Central Air
Appliances
- Included: Dishwasher, Disposal, Dryer, Free Standing Gas Oven, Free Standing Refrigerator, Washer, Warming Drawer
- Laundry: Laundry Room
Features
- Basement: Finished,Full
- Has fireplace: Yes
- Fireplace features: Living Room
Interior area
- Total interior livable area: 3,376 sqft
- Finished area above ground: 2,065
- Finished area below ground: 1,311
Property
Parking
- Total spaces: 2
- Parking features: Two Car Garage, Attached, Drive Through
- Attached garage spaces: 2
Features
- Levels: Tri Level
- Entry location: GroundLevelwSteps
- Patio & porch: Patio
- Exterior features: Balcony, Lighting
- Pool features: None
- Fencing: Back Yard
- On waterfront: Yes
- Waterfront features: Canal Access, Canal Front, Dock Facilities, Navigable Water, Waterfront
- Body of water: Anchor Bay
Lot
- Size: 0.29 Acres
- Dimensions: 80.00 x 160.00
Details
- Parcel number: 0926205005
- Special conditions: Short Sale No,Standard
- Other equipment: Air Purifier
Construction
Type & style
- Home type: SingleFamily
- Architectural style: Split Level
- Property subtype: Single Family Residence
Materials
- Brick, Vinyl Siding
- Foundation: Basement, Block
- Roof: Asphalt
Condition
- New construction: No
- Year built: 1973
- Major remodel year: 2021
Utilities & green energy
- Electric: Generator
- Sewer: Public Sewer
- Water: Public
Community & HOA
Community
- Subdivision: LOTTIVUE # 03
HOA
- Has HOA: Yes
- HOA fee: $795 annually
Location
- Region: New Baltimore
Financial & listing details
- Price per square foot: $193/sqft
- Tax assessed value: $169,957
- Annual tax amount: $6,334
- Date on market: 10/21/2023
- Cumulative days on market: 5 days
- Listing agreement: Exclusive Right To Sell
- Listing terms: Cash,Conventional
- Exclusions: Exclusion(s) Exist
Price history
| Date | Event | Price |
|---|---|---|
| 7/31/2024 | Listing removed | -- |
Source:  Realcomp II #20230089278 Report a problem Realcomp II #20230089278 Report a problem | ||
| 11/22/2023 | Sold | $650,000+1.6%$193/sqft |
Source: Realcomp II #20230089278 Report a problem | ||
| 10/23/2023 | Pending sale | $639,900$190/sqft |
Source: Realcomp II #20230089278 Report a problem | ||
| 10/20/2023 | Listed for sale | $639,900+96.8%$190/sqft |
Source: Realcomp II #20230089278 Report a problem | ||
| 6/28/2017 | Sold | $325,100$96/sqft |
Source:  MiRealSource #31317374 Report a problem MiRealSource #31317374 Report a problem | ||
Public tax history
Tax history is unavailable.
Neighborhood: Lottivue
Nearby homes
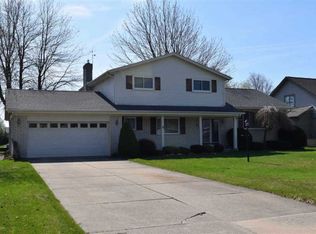
- $650,0003 bd2 ba2k sqft49642 Regatta St, Chesterfield, MI 48047Sold
- $682,8003 bd2 ba-- sqft49630 Regatta St, Chesterfield, MI 48047Off Market
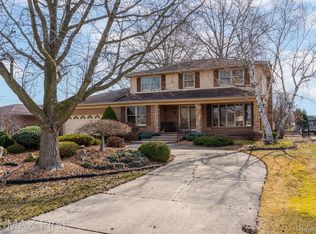
- $625,0003 bd2 ba-- sqft49654 Regatta St, Chesterfield, MI 48047Sold
- $625,0003 bd4 ba2.6k sqft49654 Regatta Dr, New Baltimore, MI 48047Sold
- $546,3003 bd2 ba1.5k sqft49616 Regatta St, Chesterfield, MI 48047Off Market
- $--3 bd2 ba1.5k sqft49616 Regatta Dr, New Baltimore, MI 48047Off Market
- $589,100-- bd1 ba-- sqft49666 Regatta St, Chesterfield, MI 48047Off Market
- $529,8003 bd2 ba2.2k sqft49641 Regatta St, Chesterfield, MI 48047Off Market
Nearby schools
GreatSchools rating
- 6/10Lottie M. Schmidt Elementary SchoolGrades: PK-5Distance: 0.4 mi
- 6/10Anchor Bay Middle School SouthGrades: 6-8Distance: 1.3 mi
- 7/10Anchor Bay High SchoolGrades: 9-12Distance: 4 mi
Get a cash offer in 3 minutes
Find out how much your home could sell for in as little as 3 minutes with a no-obligation cash offer.
Estimated market value
$749,100
Get a cash offer in 3 minutes
Find out how much your home could sell for in as little as 3 minutes with a no-obligation cash offer.
Estimated market value
$749,100
- Michigan
- Macomb County
- Chesterfield
- 48047
- Lottivue
- 49642 Regatta Dr
Nearby cities
Nearby neighborhoods
Nearby zip codes
Other Chesterfield Topics
