Skip main navigation
Sold for $625,000
  • $625,000

    49654 Regatta Dr, New Baltimore, MI 48047

    3beds
    2,603sqft
    Single Family Residence
    Built in 1978
    0.29 Acres Lot
    $647,800 Zestimate®
    $240/sqft
    $4,085 Estimated rent

    Home value

    $647,800

    $596,000 - $706,000

    $4,085/mo

    Zestimate® history
    Loading
    Loading...

    Owner options

    List your home for rent

    $4,085/mo

    Rent Zestimate®

    Find your next renter with Zillow Rental Manager. Plus, with online applications, you can quickly screen prospective tenants – for free.

    Learn more

    $4,085/mo

    Rent Zestimate®

    Refinance and save

    $4,714/mo

    Est. payment

    Refinancing to a lower rate could help reduce your monthly payments and save thousands over the life of the loan.

    See today's rates

    $4,714/mo

    Est. payment

    Explore your selling options

    Work with a Zillow partner agent

    Leverage their expertise and Zillow's premium Showcase listings to get your home seen by more buyers.

    Get started

    List with your own agent

    Get your home in front of millions of buyers by listing it on Zillow.

    Learn how to do it

    Sell it yourself

    Take full control of how buyers see your home on Zillow by listing For Sale by Owner (FSBO).

    List your home

    What's special

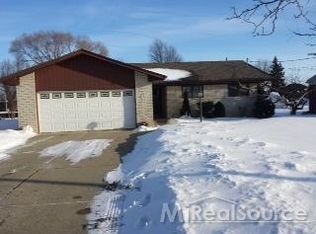
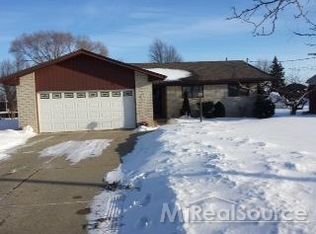
    The best waterfront/boating location you may ever get! No bridge barriers and moments to the Bay/Lake/River! Owned by former Coast Guard veteran who served on the USS Mackinac! The circular driveway is like an aircraft carrier where your guests can land to experience everything this ship has to offer! 1/3rd acre lot, over 100' of quality seawall, centered on lot deep off the dead end street and the canal, boat lift and no wake slip (see pics) ... watch it all from the shaded paver porch, paver patio, massive covered front porch ... and when the winter winds arrive, enjoy those views out the newer French door wall sitting next to the brick hearth fireplace in an oversized family room; morning coffee at the bay window/breakfast nook after a great night sleep in the 400 square foot primary ensuite (walk-in closet/full bath). So large, it could easily be divided into 2 bedrooms or an amazing remodel to create a 200 square foot bathroom/dressing room. First floor den was used as 4th bedroom and close proximity to half bath and added full shower/mud room. First floor laundry AND basement laundry. Features fiberglass front door, newer Maytag washer & dryer/dishwasher, custom blinds, pocket doors, Corian counters, oak kitchen, some newer windows, remodeled shared bathroom with dual sinks, basement ready to finish w/newer sump pump and backup system, large walk-in cedar closet, Lenox Hi-efficiency furnace and central air, extra deep insulated garage w/WiFi door opener and above garage attic storage/staircase. 3 dimensional shingled roof, maintenance free exterior, elaborate gutter guards. Neighborhood has security surveillance, multiple speed/radar warning devices, abuts biking/walking path to Brandenburg park, elementary school, and church. Lottivue is well known to be the premier canal subdivision; best priced waterfront property in Macomb County ....will definitely be lively with activity! This is a $700K+ house with renovations. Please excuse the clutter as seller is in process of moving sale.

    Zillow last checked:

    Listing updated:

    Listed by:

    Alfred M Block 586-792-8000,

    RE/MAX First

    Bought with:

    Mike Meldrum, 6502415283

    RE/MAX Eclipse New Baltimore

    Source: Realcomp II,MLS#: 20250017638MLS Logo

    Facts & features

    Interior

    Bedrooms & bathrooms
    • Bedrooms: 3
    • Bathrooms: 4
    • Full bathrooms: 2
    • 1/2 bathrooms: 2
    Primary bedroom
    • Level: Second
    • Area: 390
    • Dimensions: 30 x 13
    Bedroom
    • Level: Second
    • Area: 121
    • Dimensions: 11 x 11
    Bedroom
    • Level: Second
    • Area: 143
    • Dimensions: 13 x 11
    Primary bathroom
    • Level: Second
    Other
    • Level: Second
    Other
    • Level: Entry
    Other
    • Level: Entry
    Dining room
    • Level: Entry
    • Area: 144
    • Dimensions: 12 x 12
    Family room
    • Level: Entry
    • Area: 315
    • Dimensions: 21 x 15
    Flex room
    • Level: Entry
    • Area: 132
    • Dimensions: 12 x 11
    Kitchen
    • Level: Entry
    • Area: 312
    • Dimensions: 24 x 13
    Laundry
    • Level: Entry
    • Area: 45
    • Dimensions: 5 x 9
    Library
    • Level: Entry
    • Area: 90
    • Dimensions: 10 x 9
    Heating
    • Forced Air, High Efficiency Sealed Combustion, Natural Gas
    Cooling
    • Ceiling Fans, Central Air
    Appliances
    • Included: Dryer, Free Standing Refrigerator, Washer
    • Laundry: Electric Dryer Hookup, Gas Dryer Hookup, Laundry Room, Other, Washer Hookup
    Features
    • Entrance Foyer
    • Basement: Full,Unfinished
    • Has fireplace: Yes
    • Fireplace features: Family Room
    Interior area
    • Total interior livable area: 2,603 sqft
    • Finished area above ground: 2,603

    Property

    Parking
    • Total spaces: 2
    • Parking features: Two Car Garage, Attached, Driveway, Electricityin Garage, Garage Door Opener
    • Attached garage spaces: 2
    Features
    • Levels: Two
    • Stories: 2
    • Entry location: GroundLevel
    • Patio & porch: Covered, Patio, Porch
    • Exterior features: Gutter Guard System, Lighting, Permeable Paving
    • Pool features: None
    • On waterfront: Yes
    • Waterfront features: All Sports Lake, Boat Facilities, Canal Access, Canal Front, Direct Water Frontage, Dock Facilities, Seawall, Waterfront
    • Body of water: ANCHOR BAY
    Lot
    • Size: 0.29 Acres
    • Dimensions: 80.00 x 160.00
    • Features: Dead End Street
    Details
    • Parcel number: 0926205004
    • Special conditions: Short Sale No,Standard

    Construction

    Type & style
    • Home type: SingleFamily
    • Architectural style: Colonial
    • Property subtype: Single Family Residence
    Materials
    • Brick, Vinyl Siding
    • Foundation: Basement, Crawl Space, Poured
    Condition
    • Platted Sub
    • New construction: No
    • Year built: 1978

    Utilities & green energy

    • Sewer: Public Sewer
    • Water: Public
    • Utilities for property: Cable Available, Underground Utilities

    Community & HOA

    Community
    • Security: Closed Circuit Cameras, Exterior Video Surveillance
    • Subdivision: LOTTIVUE # 03
    HOA
    • Has HOA: Yes
    • HOA fee: $700 annually
    • HOA phone: 248-655-1500
    Location
    • Region: New Baltimore

    Financial & listing details

    • Price per square foot: $240/sqft
    • Annual tax amount: $6,633
    • Date on market: 3/21/2025
    • Cumulative days on market: 9 days
    • Listing agreement: Exclusive Right To Sell
    • Listing terms: Cash,Conventional,FHA,Va Loan

    Price history

    DateEventPrice
    4/14/2025Sold$625,000+6.9%$240/sqft
    Source: Realcomp II #20250017638 Report a problem
    3/28/2025Pending sale$584,900$225/sqft
    Source: MiRealSource #50169124 Report a problem
    3/21/2025Listed for sale$584,900$225/sqft
    Source: Realcomp II #20250017638 Report a problem

    Public tax history

    Tax history is unavailable.

    Neighborhood: Lottivue

    Nearby schools

    GreatSchools rating
    Get a cash offer in 3 minutes
    Find out how much your home could sell for in as little as 3 minutes with a no-obligation cash offer.
    Estimated market value
    $647,800
    Get a cash offer in 3 minutes
    Find out how much your home could sell for in as little as 3 minutes with a no-obligation cash offer.
    Estimated market value
    $647,800