Skip main navigation
Off market
  • $1,377,400

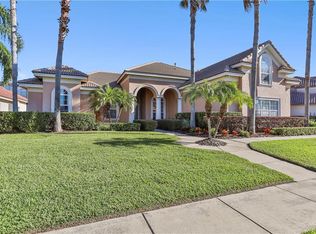
    4966 Keeneland Cir, Orlando, FL 32819

    5beds
    4baths
    4,086sqft
    SingleFamily
    Built in 2001
    0.41 Acres Lot
    $1,377,400 Zestimate®
    $337/sqft
    $6,028 Estimated rent

    Home value

    $1,377,400

    $1.27M - $1.50M

    $6,028/mo

    Zestimate® history
    Loading
    Loading...

    Owner options

    List your home for rent

    $6,028/mo

    Rent Zestimate®

    Find your next renter with Zillow Rental Manager. Plus, with online applications, you can quickly screen prospective tenants – for free.

    Learn more

    $6,028/mo

    Rent Zestimate®

    Refinance and save

    $9,943/mo

    Est. payment

    Refinancing to a lower rate could help reduce your monthly payments and save thousands over the life of the loan.

    See today's rates

    $9,943/mo

    Est. payment

    Explore your selling options

    Work with a Zillow partner agent

    Leverage their expertise and Zillow's premium Showcase listings to get your home seen by more buyers.

    Get started

    List with your own agent

    Get your home in front of millions of buyers by listing it on Zillow.

    Learn how to do it

    Sell it yourself

    Take full control of how buyers see your home on Zillow by listing For Sale by Owner (FSBO).

    List your home

    What's special

    Stunning Elegant, Professionally Decorated, Reiche Silliman built, 5 bedrm, 4 & 1/2 masterpiece nestled on spacious lot . Master bedrm & guest bedrm downstairs, 3 bedrooms & bonus rm upstairs. Crown moulding, 8 ft doors & 8" base boards in living area. Open kitchen features granite counter-tops, gas cook top & new top of line stainless steel appliances w/exception to the refrigerator, along w/ tasteful 45" cabinetry. The family rm features 20+ceiling w/built in wood cabinetry, French doors leading to the patio & pool. Expansive master bedrm features spacious double walk-in closets w/closet organizers. Master bth features whirlpool bath, sep walk-in shower & dual vanities. Large upstairs bonus rm offers flexibility as a game rm or home theatre. Custom Drapery throughout.Sparkling pool & spa like backyard including a fenced dog run. Pool & Patio area is screened with brick pavers, gas hook up & private half bath. This home complete w/ON Q home audio video lighting control system. Energy Efficient film on windows. Private gated community is in the heart of Dr. Phillips. Away from Central Florida's most upscale shopping, restaurants, theme parks & major rds. Kensington is zoned for 3 outstanding "A" rated schools.

    This property is off market, which means it's not currently listed for sale or rent on Zillow. This may be different from what's available on other websites or public sources.

    Facts & features

    Interior

    Bedrooms & bathrooms
    • Bedrooms: 5
    • Bathrooms: 4.5
    Heating
    • Forced air, Heat pump, Electric
    Cooling
    • Central
    Appliances
    • Included: Dishwasher, Freezer, Garbage disposal, Microwave, Range / Oven, Refrigerator
    Features
    • Flooring: Tile, Carpet, Hardwood
    • Has fireplace: Yes
    Interior area
    • Total interior livable area: 4,086 sqft

    Property

    Parking
    • Total spaces: 3
    • Parking features: Garage - Attached
    Features
    • Exterior features: Stone
    • Has view: Yes
    • View description: Water
    • Has water view: Yes
    • Water view: Water
    Lot
    • Size: 0.41 Acres
    Details
    • Parcel number: 282315387101160

    Construction

    Type & style
    • Home type: SingleFamily
    Materials
    • masonry
    • Roof: Tile
    Condition
    • Year built: 2001

    Community & neighborhood

    Location
    • Region: Orlando

    HOA & financial

    HOA
    • Has HOA: Yes
    • HOA fee: $100 monthly

    Other

    Other facts
    • Additional Rooms \ Bonus Room
    • Additional Rooms \ Den\Library\Office
    • Additional Rooms \ Family Room
    • Additional Rooms \ Inside Utility
    • Additional Rooms \ Loft
    • Amenities \ Association Amenities \ Fence Restrictions
    • Amenities \ Association Amenities \ Gated
    • Amenities \ Association Amenities \ Playground
    • Amenities \ Association Amenities \ Tennis Court(s)
    • Appliances \ Appliances \ Dishwasher
    • Appliances \ Appliances \ Disposal
    • Appliances \ Appliances \ Freezer
    • Appliances \ Appliances \ Microwave
    • Appliances \ Appliances \ Range
    • Appliances \ Appliances \ Refrigerator
    • Application Fee \ 55
    • Association Amenities \ Fence Restrictions
    • Association Amenities \ Playground
    • Association Amenities \ Tennis Court(s)
    • Association Approval Required YN \ 0
    • Association Fee Requirement \ Required
    • Association Name \ CINO INTERNATIONAL INC.
    • Availability Date \ 2020-10-01
    • Balcony
    • Building Area Source \ Public Records
    • Building Area Total \ 5633.00
    • Community Features \ Community Features \ Gated Community
    • Community Features \ Community Features \ Playground
    • Community Features \ Community Features \ Tennis Courts
    • Community Features \ Playground
    • Dates \ Year Built \ 2001
    • Elementary School: Palm Lake Elem
    • Exterior Features \ Dog Run
    • Exterior Features \ Irrigation System
    • Exterior Features \ Lighting
    • Exterior Features \ Rain Gutters
    • Furnished \ Unfurnished
    • Garage Spaces \ 3
    • Garage YN \ 1
    • Green Energy Efficient \ Appliances
    • Green Energy Efficient \ HVAC
    • Green Energy Efficient \ Thermostat
    • Green Energy \ Green Energy Efficient \ Appliances
    • Green Energy \ Green Energy Efficient \ HVAC
    • Green Energy \ Green Energy Efficient \ Thermostat
    • Green Energy \ Green Indoor Air Quality \ Ventilation
    • Green Energy \ Window Features \ Thermal Windows
    • Green Indoor Air Quality \ Ventilation
    • HOA \ Association Fee Requirement \ Required
    • Heating and Cooling \ Cooling \ Central Air
    • Heating and Cooling \ Cooling \ Humidity Control
    • Heating and Cooling \ Heating \ Central
    • Heating and Cooling \ Heating \ Electric
    • Heating and Cooling \ Heating \ Heat Pump
    • Heating and Cooling \ Heating \ Zoned
    • Heating system: Forced Air
    • Heating system: Zoned
    • Heating: Electric
    • High School: Olympia High
    • Interior Features \ Crown Molding
    • Interior Features \ Eating Space In Kitchen
    • Interior Features \ High Ceiling(s)
    • Interior Features \ In Wall Pest System
    • Interior Features \ Kitchen\Family Room Combo
    • Interior Features \ Master Bedroom Downstairs
    • Interior Features \ Solid Surface Counters
    • Interior Features \ Solid Wood Cabinets
    • Interior Features \ Split Bedroom
    • Interior Features \ Tray Ceiling(s)
    • Lease Amount Frequency \ Monthly
    • Levels \ Two
    • Living Area \ 4086.00
    • Long Term YN \ 1
    • Lot Features \ In County
    • Lot Features \ Sidewalk
    • Lot \ Lot Features \ In County
    • Lot \ Lot Features \ Sidewalk
    • MLS Listing ID: O5892128
    • MLS Name: StellarMLS ZPP (StellarMLS ZPP)
    • Middle School: Chain of Lakes Middle
    • New Construction YN \ 0
    • Other Building Features \ Security Features \ Gated Community
    • Other Building Features \ Security Features \ Smoke Detector(s)
    • Other Exterior Features \ Exterior Features \ Balcony
    • Other Exterior Features \ Exterior Features \ Dog Run
    • Other Exterior Features \ Exterior Features \ Fenced
    • Other Exterior Features \ Exterior Features \ Irrigation System
    • Other Exterior Features \ Exterior Features \ Lighting
    • Other Exterior Features \ Exterior Features \ Rain Gutters
    • Other Fees \ Application Fee \ 55
    • Other Fees \ Association Approval Required YN \ 0
    • Other Interior Features \ Fireplace YN \ 1
    • Other Interior Features \ Flooring \ Carpet
    • Other Interior Features \ Flooring \ Ceramic Tile
    • Other Interior Features \ Flooring \ Wood
    • Other Interior Features \ Interior Features \ Cathedral Ceiling(s)
    • Other Interior Features \ Interior Features \ Ceiling Fans(s)
    • Other Interior Features \ Interior Features \ Crown Molding
    • Other Interior Features \ Interior Features \ Eating Space In Kitchen
    • Other Interior Features \ Interior Features \ High Ceiling(s)
    • Other Interior Features \ Interior Features \ In Wall Pest System
    • Other Interior Features \ Interior Features \ Kitchen/Family Room Combo
    • Other Interior Features \ Interior Features \ Living Room/Dining Room Combo
    • Other Interior Features \ Interior Features \ Master Bedroom Downstairs
    • Other Interior Features \ Interior Features \ Solid Surface Counters
    • Other Interior Features \ Interior Features \ Solid Wood Cabinets
    • Other Interior Features \ Interior Features \ Split Bedroom
    • Other Interior Features \ Interior Features \ Tray Ceiling(s)
    • Other Interior Features \ Interior Features \ Vaulted Ceiling(s)
    • Other Interior Features \ Interior Features \ Walk-In Closet(s)
    • Other Rooms \ Additional Rooms \ Bonus Room
    • Other Rooms \ Additional Rooms \ Den/Library/Office
    • Other Rooms \ Additional Rooms \ Family Room
    • Other Rooms \ Additional Rooms \ Inside Utility
    • Other Rooms \ Additional Rooms \ Loft
    • Other Rooms \ Living Area \ 4086.00
    • Other Structures \ Kennel/Dog Run
    • Other Structures \ Kennel\Dog Run
    • Other \ Availability Date \ 2020-10-01
    • Other \ Furnished \ Unfurnished
    • Other \ Lease Amount Frequency \ Monthly
    • Other \ Long Term YN \ 1
    • Owner Pays \ Other
    • Parking Features \ Garage Door Opener
    • Parking Features \ Garage Faces Rear
    • Parking Features \ Garage Faces Side
    • Parking \ Attached Garage YN \ 1
    • Parking \ Garage Spaces \ 3
    • Parking \ Garage YN \ 1
    • Parking \ Parking Features \ Garage Door Opener
    • Parking \ Parking Features \ Garage Faces Rear
    • Parking \ Parking Features \ Garage Faces Side
    • Patio \ New Construction YN \ 0
    • Patio \ Patio And Porch Features \ Covered
    • Patio \ Patio And Porch Features \ Deck
    • Patio \ Patio And Porch Features \ Enclosed
    • Patio \ Patio And Porch Features \ Patio
    • Patio \ Patio And Porch Features \ Porch
    • Patio \ Patio And Porch Features \ Screened
    • Patio \ Property Type \ Residential Lease
    • Property Type \ Residential Lease
    • Room Count \ 10
    • Security Features \ Smoke Detector(s)
    • Size \ Building Area Total \ 5633.00
    • Size \ Levels \ Two
    • Size \ Room Count \ 10
    • Sources \ Building Area Source \ Public Records
    • Subdivision Name \ KENSINGTON PARK
    • Utilities \ BB\HS Internet Available
    • Utilities \ Sprinkler Meter
    • Utilities \ Utilities \ BB/HS Internet Available
    • Utilities \ Utilities \ Sprinkler Meter
    • View
    • View Type \ View \ Water
    • View Type \ Water View YN \ 1
    • View Type \ Water View \ Pond
    • Water Access YN \ 0
    • Water Body Name \ BOLIN
    • Water Extras YN \ 0
    • Water \ Pool Features \ Child Safety Fence
    • Water \ Pool Features \ Gunite
    • Water \ Pool Features \ In Ground
    • Water \ Pool Features \ Screen Enclosure
    • Water \ Pool Private YN \ 1
    • Water \ Water Access YN \ 0
    • Water \ Water Body Name \ BOLIN
    • Water \ Water Extras YN \ 0
    • Water \ Waterfront Feet Total \ 0
    • Water \ Waterfront YN \ 0
    • Waterfront Feet Total \ 0
    • Waterfront YN \ 0
    • Window Features \ Thermal Windows
    • Year Built \ 2001

    Price history

    DateEventPrice
    10/15/2025Listing removed$5,995$1/sqft
    Source: Stellar MLS #O6332596 Report a problem
    8/27/2025Price change$5,995-3.3%$1/sqft
    Source: Stellar MLS #O6332596 Report a problem
    8/2/2025Listed for rent$6,200+47.6%$2/sqft
    Source: Stellar MLS #O6332596 Report a problem
    9/18/2020Listing removed$4,200$1/sqft
    Source: CINO INTERNATIONAL INC #O5892128 Report a problem
    9/14/2020Listed for rent$4,200$1/sqft
    Source: CINO INTERNATIONAL INC #O5892128 Report a problem
    7/23/2015Sold$750,000-2.6%$184/sqft
    Source: Public Record Report a problem
    6/17/2015Pending sale$769,900$188/sqft
    Source: Olde Town Brokers #O5351650 Report a problem
    6/17/2015Price change$769,900-3.8%$188/sqft
    Source: Olde Town Brokers #O5351650 Report a problem
    6/10/2015Price change$799,900+3.9%$196/sqft
    Source: Olde Town Brokers INC #O5351650 Report a problem
    6/3/2015Price change$769,900-3.8%$188/sqft
    Source: Olde Town Brokers #O5351650 Report a problem
    4/1/2015Pending sale$799,900$196/sqft
    Source: OLDE TOWN BROKERS INC #O5351650 Report a problem
    3/10/2015Listed for sale$799,900-5.9%$196/sqft
    Source: Olde Town Brokers - Downtown #O5351650 Report a problem
    1/23/2015Listing removed$849,900$208/sqft
    Source: RE/MAX Properties Sw Inc #O5316818 Report a problem
    9/3/2014Price change$849,9000%$208/sqft
    Source: RE/MAX Properties Sw Inc #O5316818 Report a problem
    9/1/2014Listed for sale$850,000+21.8%$208/sqft
    Source: RE/MAX Properties SW Report a problem
    3/30/2004Sold$698,000+2.7%$171/sqft
    Source: Public Record Report a problem
    7/5/2001Sold$679,900$166/sqft
    Source: Public Record Report a problem

    Public tax history

    YearProperty taxesTax assessment
    2024$15,129 +10.6%$918,143 +6.4%
    2023$13,676 +16.2%$863,113 +18.2%
    2022$11,772 +9.2%$730,401 +10%
    2021$10,776 -1.4%$664,001 -0.7%
    2020$10,930 -2.1%$668,547 -0.7%
    2019$11,165 +0.7%$673,092 +1.9%
    2018$11,091 $660,234 +1.9%
    2017$11,091 +0.9%$647,711 +2.2%
    2016$10,996 +0.2%$633,619 +8.9%
    2015$10,971 +21.5%$581,841 +8.8%
    2014$9,033 -3.8%$534,655 -4.1%
    2013$9,388 -1.8%$557,274 -1%
    2012$9,561 -3%$563,073 -2.5%
    2011$9,857 -2.7%$577,410 -5.1%
    2010$10,135 $608,402 -4.9%
    2009-- $639,767 -15.7%
    2008$9,642 +1.4%$758,473 -7.6%
    2007$9,510 -4.6%$820,654 +15.3%
    2006$9,966 -0.1%$711,666 +27.8%
    2005$9,977 +7.5%$556,699 +11.2%
    2004$9,283 -1.3%$500,570 +0.5%
    2003$9,407 +3.3%$497,844 +3.2%
    2002$9,106 $482,184

    Find assessor info on the county website

    Neighborhood: 32819

    Nearby schools

    GreatSchools rating
    Schools provided by the listing agent
    • Elementary: Palm Lake Elem
    • Middle: Chain of Lakes Middle
    • High: Olympia High

    Source: The MLS. This data may not be complete. We recommend contacting the local school district to confirm school assignments for this home.

    Get a cash offer in 3 minutes
    Find out how much your home could sell for in as little as 3 minutes with a no-obligation cash offer.
    Estimated market value
    $1,377,400
    Get a cash offer in 3 minutes
    Find out how much your home could sell for in as little as 3 minutes with a no-obligation cash offer.
    Estimated market value
    $1,377,400