One or more photo(s) has been virtually staged. One of the best indicators of a truly special neighborhood is how rarely homes come on the market—and Kensington Park is a perfect example. This is your opportunity! Welcome to this beautifully designed custom-built Reiche-Silliman pool home. Nestled within an exclusive gated community, this residence offers the perfect balance of privacy, and elegance. Imagine your private outdoor sanctuary poolside with breathtaking water views, and stunning sunsets. The over-sized salt water pool and spa are a showstopper! At approximately 28,000+ gallons, your new pool is large enough for lap swimming and great pool parties! The main floor presents a spacious, open-concept layout with a 3-way split plan, 4 large bedrooms, 3.5 baths, and a private office with custom built-ins with elegant finishes including crown molding, plantation shutters, and custom woodwork throughout. The bright kitchen offers white cabinetry, stainless steel appliances, double ovens, and a breakfast nook overlooking the water. The adjoining family room is perfect for entertaining, featuring surround sound speakers, high ceilings, custom book shelves, and entertainment center. Disappearing glass sliders provide a seamless transition to outdoor living in your private backyard oasis where nature’s beauty provides the perfect setting throughout the day from lounging with your morning coffee to dining as the sun sets. The primary suite is a true retreat, offering a large sitting area, dual walk-in closets, and a luxurious bath with dual vanities, a spa tub, and a seamless glass shower. Two of the secondary bedrooms are nestled between a full bath. A fourth bedroom, perfect for guests, is located off the family room with a full bath (pool bath) adjacent to it. Upstairs, the 13x20 bonus/flex room/5th bedroom with three walk-in storage closets provides endless options — perfect for a media room, playroom, home school, or guest room. Additional highlights include a three-car side-entry garage with extended driveway. Residents of Kensington Park enjoy a quiet, boutique community with a playground, tennis, pickleball, and basketball courts. From your new home you'll enjoy conveniences in all directions with easy access to major highways, world-class dining along “restaurant row”, shopping, medical facilities, the Dr. Phillips YMCA, and Orlando theme parks! Buyer to verify school information. Community has access to natural gas through Lake Apopka Natural Gas District.
Sold for $918,500
$918,500
4973 KEENELAND CIRCLE, ORLANDO, FL 32819
4beds
3,563sqft
Single Family Residence
Built in 1999
0.29 Acres Lot
$922,300 Zestimate®
$258/sqft
$5,508 Estimated rent
Home value
$922,300
$839,000 - $1.01M
$5,508/mo
Zestimate® history
Owner options
List your home for rent
$5,508/mo
Rent Zestimate®
Find your next renter with Zillow Rental Manager. Plus, with online applications, you can quickly screen prospective tenants – for free.
$5,508/mo
Rent Zestimate®
Refinance and save
$6,762/mo
Est. payment
Refinancing to a lower rate could help reduce your monthly payments and save thousands over the life of the loan.
$6,762/mo
Est. payment
Explore your selling options
Work with a Zillow partner agent
Leverage their expertise and Zillow's premium Showcase listings to get your home seen by more buyers.
Get startedList with your own agent
Get your home in front of millions of buyers by listing it on Zillow.
Learn how to do itSell it yourself
Take full control of how buyers see your home on Zillow by listing For Sale by Owner (FSBO).
List your homeWhat's special
Exclusive gated communityHigh ceilingsPrivate backyard oasisSurround sound speakersSpacious open-concept layoutDual walk-in closets
Zillow last checked:
Listing updated:
Listed by:
Barbara Mills 407-616-2961,
COLDWELL BANKER REALTY 407-696-8000
Bought with:
Cynde Velez, 3237264
APERTURE GLOBAL REAL ESTATE
Source: Stellar MLS,MLS#: O6353259 Originating MLS: Orlando Regional
Originating MLS: Orlando Regional
Facts & features
Interior
Bedrooms & bathrooms
- Bedrooms: 4
- Bathrooms: 4
- Full bathrooms: 3
- 1/2 bathrooms: 1
Rooms
- Room types: Den/Library/Office, Family Room
Primary bedroom
- Features: Walk-In Closet(s)
- Level: First
- Area: 440 Square Feet
- Dimensions: 20x22
Bedroom 2
- Features: Built-in Closet
- Level: First
- Area: 169 Square Feet
- Dimensions: 13x13
Bedroom 3
- Features: Built-in Closet
- Level: First
- Area: 143 Square Feet
- Dimensions: 11x13
Bedroom 4
- Features: Built-in Closet
- Level: First
- Area: 180 Square Feet
- Dimensions: 15x12
Primary bathroom
- Level: First
- Area: 312 Square Feet
- Dimensions: 13x24
Bonus room
- Features: Built-in Closet
- Level: Second
- Area: 260 Square Feet
- Dimensions: 13x20
Dining room
- Level: First
- Area: 165 Square Feet
- Dimensions: 11x15
Great room
- Level: First
- Area: 342 Square Feet
- Dimensions: 18x19
Kitchen
- Level: First
- Area: 196 Square Feet
- Dimensions: 14x14
Living room
- Level: First
- Area: 260 Square Feet
- Dimensions: 20x13
Office
- Features: No Closet
- Level: First
- Area: 154 Square Feet
- Dimensions: 14x11
Heating
- Central, Electric, Heat Pump
Cooling
- Central Air, Zoned
Appliances
- Included: Oven, Cooktop, Dishwasher, Disposal, Dryer, Gas Water Heater, Microwave, Refrigerator, Washer
- Laundry: Inside
Features
- Built-in Features, Ceiling Fan(s), Crown Molding, High Ceilings, Kitchen/Family Room Combo, Open Floorplan, Primary Bedroom Main Floor, Solid Surface Counters
- Flooring: Carpet, Ceramic Tile
- Doors: Sliding Doors
- Has fireplace: Yes
- Fireplace features: Family Room, Gas
Interior area
- Total structure area: 4,438
- Total interior livable area: 3,563 sqft
Property
Parking
- Total spaces: 3
- Parking features: Garage - Attached
- Attached garage spaces: 3
Features
- Levels: Two
- Stories: 2
- Patio & porch: Covered, Screened
- Exterior features: Irrigation System, Sprinkler Metered
- Has private pool: Yes
- Pool features: Gunite, Salt Water
- Has spa: Yes
- Spa features: In Ground
- Has view: Yes
- View description: Water, Pond
- Has water view: Yes
- Water view: Water,Pond
- Waterfront features: Pond
Lot
- Size: 0.29 Acres
- Dimensions: 90 x 140
- Features: In County, Sidewalk
Details
- Parcel number: 152328387100260
- Zoning: R-L-D
- Special conditions: None
Construction
Type & style
- Home type: SingleFamily
- Property subtype: Single Family Residence
Materials
- Block, Stucco
- Foundation: Slab
- Roof: Tile
Condition
- New construction: No
- Year built: 1999
Utilities & green energy
- Sewer: Public Sewer
- Water: Public
- Utilities for property: Cable Available, Electricity Connected, Fiber Optics, Fire Hydrant, Natural Gas Available, Propane, Sewer Connected, Sprinkler Meter, Street Lights, Underground Utilities, Water Connected
Community & HOA
Community
- Features: Association Recreation - Owned, Deed Restrictions, Gated Community - No Guard, Playground, Sidewalks, Tennis Court(s)
- Pet fee: $0 monthly
- Subdivision: KENSINGTON PARK
HOA
- Has HOA: Yes
- Services included: Reserve Fund, Manager, Private Road, Recreational Facilities
- HOA fee: $150 monthly
- HOA name: Amy Hidle
- HOA phone: 407-425-4561
Location
- Region: Orlando
Financial & listing details
- Price per square foot: $258/sqft
- Tax assessed value: $761,936
- Annual tax amount: $300
- Date on market: 10/31/2025
- Cumulative days on market: 44 days
- Listing terms: Cash,Conventional,VA Loan
- Ownership: Fee Simple
- Total actual rent: 0
- Electric utility on property: Yes
- Road surface type: Paved, Asphalt
Price history
| Date | Event | Price |
|---|---|---|
| 1/16/2026 | Sold | $918,500-3.2%$258/sqft |
Source:  Stellar MLS #O6353259 Report a problem Stellar MLS #O6353259 Report a problem | ||
| 12/19/2025 | Pending sale | $949,000$266/sqft |
Source: Stellar MLS #O6353259 Report a problem | ||
| 12/15/2025 | Listed for sale | $949,000$266/sqft |
Source: Stellar MLS #O6353259 Report a problem | ||
| 12/12/2025 | Pending sale | $949,000$266/sqft |
Source: Stellar MLS #O6353259 Report a problem | ||
| 12/6/2025 | Price change | $949,000-1.1%$266/sqft |
Source: Stellar MLS #O6353259 Report a problem | ||
| 11/22/2025 | Price change | $960,000-1.5%$269/sqft |
Source: Stellar MLS #O6353259 Report a problem | ||
| 10/31/2025 | Listed for sale | $975,000+30%$274/sqft |
Source: Stellar MLS #O6353259 Report a problem | ||
| 4/2/2021 | Sold | $750,000$210/sqft |
Source: Public Record Report a problem | ||
| 2/24/2021 | Pending sale | $750,000$210/sqft |
Source: Stellar MLS #O5914131 Report a problem | ||
| 2/23/2021 | Listed for sale | $750,000$210/sqft |
Source: Berkshire Hathaway HomeServices Florida Realty #O5914131 Report a problem | ||
| 2/17/2021 | Pending sale | $750,000$210/sqft |
Source: BHHS FLORIDA REALTY #O5914131 Report a problem | ||
| 2/2/2021 | Listed for sale | $750,000+247.5%$210/sqft |
Source: Orlando / Windermere #O5914131 Report a problem | ||
| 9/16/2005 | Sold | $215,800+127.2%$61/sqft |
Source: Public Record Report a problem | ||
| 3/15/1999 | Sold | $95,000$27/sqft |
Source: Public Record Report a problem | ||
Public tax history
| Year | Property taxes | Tax assessment |
|---|---|---|
| 2024 | $300 +3.4% | $672,829 +3% |
| 2023 | $290 -96.9% | $653,232 +3% |
| 2022 | $9,506 +23.4% | $634,206 +24.5% |
| 2021 | $7,701 +0.7% | $509,427 +1.4% |
| 2020 | $7,647 +1% | $502,393 +2.3% |
| 2019 | $7,574 +0.7% | $491,098 +1.9% |
| 2018 | $7,518 0% | $481,941 -9.3% |
| 2017 | $7,518 +1.2% | $531,358 +2% |
| 2016 | $7,428 +0.3% | $520,993 +2.9% |
| 2015 | $7,404 -3% | $506,417 +10% |
| 2014 | $7,630 +2.1% | $460,466 +2.6% |
| 2013 | $7,474 -0.7% | $448,730 +0% |
| 2012 | $7,529 -2.9% | $448,656 -2.4% |
| 2011 | $7,753 -1.1% | $459,470 -4.7% |
| 2010 | $7,842 | $482,337 -4.7% |
| 2009 | -- | $505,989 -15.2% |
| 2008 | $7,281 +0.8% | $596,660 -15.3% |
| 2007 | $7,223 -6.1% | $704,073 +18.5% |
| 2006 | $7,690 +0.1% | $593,977 +27.1% |
| 2005 | $7,681 +4.4% | $467,155 +11.1% |
| 2004 | $7,358 +0.2% | $420,363 +0.5% |
| 2003 | $7,346 +2.6% | $418,356 -0.2% |
| 2002 | $7,163 -1.2% | $419,085 +7.4% |
| 2001 | $7,248 +0.5% | $390,287 +1.3% |
| 2000 | $7,213 | $385,349 |
Find assessor info on the county website
Neighborhood: 32819
Nearby homes
- $1,028,2005 bd4 ba3.4k sqft4979 Keeneland Cir, Orlando, FL 32819Off Market

- $1,327,9004 bd4 ba4k sqft4965 Keeneland Cir, Orlando, FL 32819Off Market
- $972,4005 bd4 ba3.3k sqft4985 Keeneland Cir, Orlando, FL 32819Off Market

- $1,036,5005 bd5 ba3.5k sqft4972 Keeneland Cir, Orlando, FL 32819Off Market
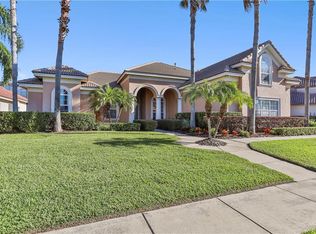
- $1,229,1005 bd4 ba4.1k sqft4978 Keeneland Cir, Orlando, FL 32819Off Market
- $100-- bd-- ba-- sqftKeeneland Cir, Orlando, FL 32819Off Market
- $1,377,5005 bd4 ba4k sqft4966 Keeneland Cir, Orlando, FL 32819Off Market
- $1,218,4006 bd5 ba4.1k sqft4984 Keeneland Cir, Orlando, FL 32819Off Market
Nearby schools
GreatSchools rating
- 9/10Palm Lake Elementary SchoolGrades: K-5Distance: 0.6 mi
- 3/10Chain Of Lakes Middle SchoolGrades: 6-8Distance: 0.4 mi
- 5/10Olympia High SchoolGrades: 9-12Distance: 0.9 mi
Schools provided by the listing agent
- Elementary: Palm Lake Elem
- Middle: Chain of Lakes Middle
- High: Olympia High
Source: Stellar MLS. This data may not be complete. We recommend contacting the local school district to confirm school assignments for this home.
Get a cash offer in 3 minutes
Find out how much your home could sell for in as little as 3 minutes with a no-obligation cash offer.
Estimated market value
$922,300
Get a cash offer in 3 minutes
Find out how much your home could sell for in as little as 3 minutes with a no-obligation cash offer.
Estimated market value
$922,300
- Florida
- Orange County
- Orlando
- 32819
- 4973 KEENELAND CIRCLE
Nearby cities
Nearby neighborhoods
Nearby zip codes
Other Orlando Topics
