Lennar's Rockwell D floor plan signature suite, original owners. Several Upgrades and all the extras. 5 BR's - 4/1 BA, with over 3700 sq ft. Built in 2022. Extended Back Patio with extra concrete for entertaining large groups, which the owner installed after purchase. Bed on Main level with full bath; can be used as a mother-in-law or guest suite. Very Large Bedrooms upper level, the primary suite has a sitting area and all beds have walk in closets. Homeowner has upgraded since moving in, Garage finishes include adding insulation to the outer walls and pegboard. Paint, Light Fixtures, ceiling fans, window coverings with motorized, automated blinds, Two new garage door openers in 2024. New Overhead Storage in garage included.Towel Racks/Shower rods, Landscaping, Water softener including FIO By Moen in 2022.
Sold
$465,000
4966 S Canton Cir, New Palestine, IN 46163
5beds
3,745sqft
Residential, Single Family Residence
Built in 2022
0.33 Acres Lot
$477,100 Zestimate®
$124/sqft
$2,740 Estimated rent
Home value
$477,100
$453,000 - $501,000
$2,740/mo
Zestimate® history
Owner options
List your home for rent
$2,740/mo
Rent Zestimate®
Find your next renter with Zillow Rental Manager. Plus, with online applications, you can quickly screen prospective tenants – for free.
$2,740/mo
Rent Zestimate®
Refinance and save
$3,061/mo
Est. payment
Refinancing to a lower rate could help reduce your monthly payments and save thousands over the life of the loan.
$3,061/mo
Est. payment
Explore your selling options
Work with a Zillow partner agent
Leverage their expertise and Zillow's premium Showcase listings to get your home seen by more buyers.
Get startedList with your own agent
Get your home in front of millions of buyers by listing it on Zillow.
Learn how to do itSell it yourself
Take full control of how buyers see your home on Zillow by listing For Sale by Owner (FSBO).
List your homeWhat's special
Zillow last checked:
Listing updated:
Listed by:
Stacy West 765-238-9103,
Berkshire Hathaway Home
Bought with:
Sean Daniels
Daniels Real Estate
Source: MIBOR as distributed by MLS GRID,MLS#: 21983967
Facts & features
Interior
Bedrooms & bathrooms
- Bedrooms: 5
- Bathrooms: 5
- Full bathrooms: 4
- 1/2 bathrooms: 1
- Main level bathrooms: 2
- Main level bedrooms: 1
Primary bedroom
- Features: Carpet
- Level: Upper
- Area: 304 Square Feet
- Dimensions: 19x16
Bedroom 2
- Features: Carpet
- Level: Upper
- Area: 168 Square Feet
- Dimensions: 14x12
Bedroom 3
- Features: Carpet
- Level: Upper
- Area: 224 Square Feet
- Dimensions: 16x14
Bedroom 4
- Features: Carpet
- Level: Upper
- Area: 168 Square Feet
- Dimensions: 14x12
Bedroom 5
- Features: Carpet
- Level: Main
- Area: 182 Square Feet
- Dimensions: 14x13
Dining room
- Features: Luxury Vinyl Plank
- Level: Main
- Area: 180 Square Feet
- Dimensions: 18x10
Great room
- Features: Luxury Vinyl Plank
- Level: Main
- Area: 306 Square Feet
- Dimensions: 18x17
Kitchen
- Features: Luxury Vinyl Plank
- Level: Main
- Area: 180 Square Feet
- Dimensions: 18x10
Laundry
- Features: Tile-Ceramic
- Level: Upper
- Area: 49 Square Feet
- Dimensions: 7x7
Loft
- Features: Carpet
- Level: Upper
- Area: 210 Square Feet
- Dimensions: 15x14
Office
- Features: Luxury Vinyl Plank
- Level: Main
- Area: 154 Square Feet
- Dimensions: 14x11
Sitting room
- Features: Carpet
- Level: Upper
- Area: 77 Square Feet
- Dimensions: 11x7
Sun room
- Features: Luxury Vinyl Plank
- Level: Main
- Area: 198 Square Feet
- Dimensions: 18x11
Heating
- High Efficiency (90%+ AFUE )
Cooling
- Has cooling: Yes
Appliances
- Included: Dishwasher, Disposal, Gas Oven, Refrigerator, MicroHood, Electric Water Heater
- Laundry: Upper Level
Features
- Attic Access, Walk-In Closet(s), Kitchen Island, Pantry, Smart Thermostat
- Windows: Screens, Windows Vinyl, Wood Work Painted
- Has basement: No
- Attic: Access Only
Interior area
- Total structure area: 3,745
- Total interior livable area: 3,745 sqft
Property
Parking
- Total spaces: 3
- Parking features: Attached
- Attached garage spaces: 3
- Details: Garage Parking Other(Keyless Entry)
Features
- Levels: Two
- Stories: 2
- Patio & porch: Covered
- Exterior features: Smart Lock(s)
Lot
- Size: 0.33 Acres
Details
- Parcel number: 301017200157001013
- Horse amenities: None
Construction
Type & style
- Home type: SingleFamily
- Architectural style: Traditional
- Property subtype: Residential, Single Family Residence
Materials
- Brick, Cement Siding
- Foundation: Slab
Condition
- New Construction
- New construction: Yes
- Year built: 2022
Details
- Builder name: Lennar
Utilities & green energy
- Sewer: Septic Tank
- Water: Municipal/City
- Utilities for property: Electricity Connected, Water Connected
Community & HOA
Community
- Subdivision: Copperstone
HOA
- Has HOA: Yes
- Amenities included: Pool
- Services included: Entrance Common, Insurance, Maintenance, ParkPlayground, Management
- HOA fee: $820 annually
- HOA phone: 317-253-1401
Location
- Region: New Palestine
Financial & listing details
- Price per square foot: $124/sqft
- Tax assessed value: $439,900
- Annual tax amount: $2,230
- Date on market: 6/21/2024
- Cumulative days on market: 10 days
- Electric utility on property: Yes
Price history
| Date | Event | Price |
|---|---|---|
| 8/13/2024 | Sold | $465,000-1.7%$124/sqft |
Source:  MIBOR as distributed by MLS GRID #21983967 Report a problem MIBOR as distributed by MLS GRID #21983967 Report a problem | ||
| 7/1/2024 | Pending sale | $472,900$126/sqft |
Source: MIBOR as distributed by MLS GRID #21983967 Report a problem | ||
| 6/21/2024 | Listed for sale | $472,900+0.8%$126/sqft |
Source: MIBOR as distributed by MLS GRID #21983967 Report a problem | ||
| 9/20/2022 | Sold | $469,270$125/sqft |
Source: MIBOR as distributed by MLS GRID #21868389 Report a problem | ||
| 7/24/2022 | Pending sale | $469,270$125/sqft |
Source: MIBOR as distributed by MLS GRID #21868389 Report a problem | ||
| 7/8/2022 | Listed for sale | $469,270$125/sqft |
Source: MIBOR as distributed by MLS GRID #21868389 Report a problem | ||
Public tax history
| Year | Property taxes | Tax assessment |
|---|---|---|
| 2025 | $4,411 +10.2% | $439,900 -0.3% |
| 2024 | $4,002 +51538.7% | $441,100 +10.2% |
| 2023 | $8 | $400,200 +57071.4% |
| 2022 | -- | $700 |
Find assessor info on the county website
Neighborhood: 46163
Nearby homes
- $462,0005 bd5 ba3.6k sqft4980 S Canton Cir, New Palestine, IN 46163Sold

- $386,5003 bd2 ba2.2k sqft4952 S Canton Cir, New Palestine, IN 46163Off Market
- $455,0006 bd5 ba3.5k sqft4938 S Canton Cir, New Palestine, IN 46163Sold
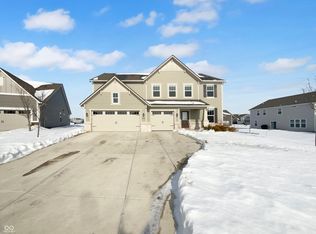
- $403,0003 bd3 ba2.2k sqft4961 S Canton Cir, New Palestine, IN 46163Off Market
- $429,0004 bd3 ba3.1k sqft4956 S Canton Cir, New Palestine, IN 46163For Sale
- $446,9005 bd4 ba3.6k sqft2272 S Copperstone Dr, New Palestine, IN 46163Off Market
- $480,7005 bd4 ba3.5k sqft2258 S Copperstone Dr, New Palestine, IN 46163Off Market
- $331,7005 bd3 ba2.7k sqft2139 Copperstone Dr, New Palestine, IN 46163Off Market
Nearby schools
GreatSchools rating
- 6/10Sugar Creek Elementary SchoolGrades: PK-4Distance: 0.9 mi
- 8/10New Palestine Jr High SchoolGrades: 7-8Distance: 0.9 mi
- 10/10New Palestine High SchoolGrades: 9-12Distance: 2.4 mi
Schools provided by the listing agent
- Elementary: Brandywine Elementary School
- Middle: New Palestine Jr High School
- High: New Palestine High School
Source: MIBOR as distributed by MLS GRID. This data may not be complete. We recommend contacting the local school district to confirm school assignments for this home.
Get a cash offer in 3 minutes
Find out how much your home could sell for in as little as 3 minutes with a no-obligation cash offer.
Estimated market value
$477,100
Get a cash offer in 3 minutes
Find out how much your home could sell for in as little as 3 minutes with a no-obligation cash offer.
Estimated market value
$477,100
- Indiana
- Hancock County
- New Palestine
- 46163
- 4966 S Canton Cir
Nearby cities
Nearby zip codes
Other New Palestine Topics
