Welcome home to this stunning 5 bedroom, 4.5 bath residence in New Palestine, perfectly situated on a peaceful cul-de-sac. Practically new and filled with upgrades, this home was designed for both everyday living and entertaining. One of only five homes in the neighborhood with a true generational studio suite, it offers unmatched versatility. Complete with a living area, private bedroom and bath, kitchenette, stackable laundry, and its own private entrance, this space is ideal for in-laws, adult children, guests, or even a home office. The open-concept main level features premium LVP flooring, crown molding, a morning room, and a gourmet kitchen with white cabinetry, soft-close drawers, pullout shelves, quartz countertops, a spacious island, gas range with vented hood, plus an additional built-in oven and microwave. Upstairs, a large loft provides extra living space. The luxurious primary suite boasts dual vanities and dual walk-in closets, while the secondary bedrooms are split between an ensuite, and a Jack & Jill bath. Relax on the covered front porch or take in sunsets from the covered back patio with an unbeatable view. Additional highlights include: quartz countertops in bathrooms, higher-quality LVP flooring installed in 2024, full-house water system with reverse osmosis & alkaline water, 3-zone climate control, allergen-friendly living (no pets, no shoes, ducts cleaned post-construction), and generous storage with large closets & pull down ladder attic access. This home combines thoughtful design, premium finishes, and modern comfort. Schedule your showing today-you won't want to miss it!
Sold
$462,000
4980 S Canton Cir, New Palestine, IN 46163
5beds
3,655sqft
Residential, Single Family Residence
Built in 2022
0.31 Acres Lot
$447,000 Zestimate®
$126/sqft
$2,709 Estimated rent
Home value
$447,000
$420,000 - $474,000
$2,709/mo
Zestimate® history
Owner options
List your home for rent
$2,709/mo
Rent Zestimate®
Find your next renter with Zillow Rental Manager. Plus, with online applications, you can quickly screen prospective tenants – for free.
$2,709/mo
Rent Zestimate®
Refinance and save
$3,047/mo
Est. payment
Refinancing to a lower rate could help reduce your monthly payments and save thousands over the life of the loan.
$3,047/mo
Est. payment
Explore your selling options
Work with a Zillow partner agent
Leverage their expertise and Zillow's premium Showcase listings to get your home seen by more buyers.
Get startedList with your own agent
Get your home in front of millions of buyers by listing it on Zillow.
Learn how to do itSell it yourself
Take full control of how buyers see your home on Zillow by listing For Sale by Owner (FSBO).
List your homeWhat's special
Generational studio suitePeaceful cul-de-sacCovered front porchQuartz countertopsOpen-concept main levelLuxurious primary suiteGenerous storage
Zillow last checked:
Listing updated:
Listed by:
Sarah O'Donnell 317-292-3882,
F.C. Tucker Company
Bought with:
Jonathan Randolph
BluPrint Real Estate Group
Candice Randolph
BluPrint Real Estate Group
Source: MIBOR as distributed by MLS GRID,MLS#: 22054534
Facts & features
Interior
Bedrooms & bathrooms
- Bedrooms: 5
- Bathrooms: 5
- Full bathrooms: 4
- 1/2 bathrooms: 1
- Main level bathrooms: 2
- Main level bedrooms: 1
Primary bedroom
- Level: Upper
- Area: 272 Square Feet
- Dimensions: 17x16
Bedroom 2
- Level: Upper
- Area: 143 Square Feet
- Dimensions: 13x11
Bedroom 3
- Level: Upper
- Area: 144 Square Feet
- Dimensions: 12x12
Bedroom 4
- Level: Upper
- Area: 132 Square Feet
- Dimensions: 12x11
Bedroom 5
- Level: Main
- Area: 132 Square Feet
- Dimensions: 12x11
Breakfast room
- Level: Main
- Area: 112 Square Feet
- Dimensions: 14x8
Great room
- Level: Main
- Area: 272 Square Feet
- Dimensions: 17x16
Kitchen
- Level: Main
- Area: 196 Square Feet
- Dimensions: 14x14
Laundry
- Features: Tile-Ceramic
- Level: Upper
- Area: 60 Square Feet
- Dimensions: 10x6
Office
- Level: Main
- Area: 120 Square Feet
- Dimensions: 12x10
Heating
- Natural Gas, High Efficiency (90%+ AFUE )
Cooling
- Central Air
Appliances
- Included: Dishwasher, Electric Water Heater, Disposal, Microwave, Oven, Double Oven, Gas Oven, Range Hood, Water Purifier, Water Softener Owned
- Laundry: Upper Level
Features
- Attic Pull Down Stairs, Double Vanity, Breakfast Bar, Tray Ceiling(s), Kitchen Island, Entrance Foyer, In-Law Floorplan, Pantry, Smart Thermostat, Walk-In Closet(s)
- Windows: Wood Work Painted
- Has basement: No
- Attic: Pull Down Stairs
- Number of fireplaces: 1
- Fireplace features: Gas Log, Great Room
Interior area
- Total structure area: 3,655
- Total interior livable area: 3,655 sqft
Property
Parking
- Total spaces: 3
- Parking features: Attached
- Attached garage spaces: 3
- Details: Garage Parking Other(Garage Door Opener, Keyless Entry, Other)
Features
- Levels: Two
- Stories: 2
- Patio & porch: Covered
- Exterior features: Lighting
Lot
- Size: 0.31 Acres
- Features: Cul-De-Sac, Rural - Subdivision, Sidewalks, Trees-Small (Under 20 Ft)
Details
- Parcel number: 301017200156001013
- Special conditions: Defects/None Noted,Sales Disclosure Supplements,Other
- Horse amenities: None
Construction
Type & style
- Home type: SingleFamily
- Architectural style: Traditional
- Property subtype: Residential, Single Family Residence
Materials
- Brick, Cement Siding
- Foundation: Slab
Condition
- New construction: No
- Year built: 2022
Details
- Builder name: Lennar
Utilities & green energy
- Electric: 220 Volts in Garage
- Water: Public
- Utilities for property: Electricity Connected, Sewer Connected, Water Connected
Community & HOA
Community
- Security: Security System Owned
- Subdivision: Copperstone
HOA
- Has HOA: Yes
- HOA fee: $820 annually
Location
- Region: New Palestine
Financial & listing details
- Price per square foot: $126/sqft
- Tax assessed value: $426,700
- Annual tax amount: $4,332
- Date on market: 9/29/2025
- Cumulative days on market: 32 days
- Electric utility on property: Yes
Price history
| Date | Event | Price |
|---|---|---|
| 12/1/2025 | Sold | $462,000-3%$126/sqft |
Source:  MIBOR as distributed by MLS GRID #22054534 Report a problem MIBOR as distributed by MLS GRID #22054534 Report a problem | ||
| 10/30/2025 | Pending sale | $476,500$130/sqft |
Source: MIBOR as distributed by MLS GRID #22054534 Report a problem | ||
| 10/20/2025 | Price change | $476,500-1.1%$130/sqft |
Source: MIBOR as distributed by MLS GRID #22054534 Report a problem | ||
| 10/16/2025 | Price change | $482,000-0.6%$132/sqft |
Source: MIBOR as distributed by MLS GRID #22054534 Report a problem | ||
| 9/29/2025 | Listed for sale | $485,000-6.9%$133/sqft |
Source: MIBOR as distributed by MLS GRID #22054534 Report a problem | ||
| 9/29/2025 | Listing removed | -- |
Source: Owner Report a problem | ||
| 9/25/2025 | Listed for sale | $521,200+1.4%$143/sqft |
Source: Owner Report a problem | ||
| 9/28/2022 | Sold | $513,995+0%$141/sqft |
Source: MIBOR as distributed by MLS GRID #21854762 Report a problem | ||
| 5/20/2022 | Pending sale | $513,955$141/sqft |
Source: MIBOR as distributed by MLS GRID #21854762 Report a problem | ||
| 5/13/2022 | Listed for sale | $513,955$141/sqft |
Source: MIBOR as distributed by MLS GRID #21854762 Report a problem | ||
Public tax history
| Year | Property taxes | Tax assessment |
|---|---|---|
| 2025 | $4,332 +10.2% | $426,700 -1.5% |
| 2024 | $3,931 +50622.6% | $433,200 +10.2% |
| 2023 | $8 | $393,100 +56057.1% |
| 2022 | -- | $700 |
Find assessor info on the county website
Neighborhood: 46163
Nearby homes
- $400,5003 bd3 ba2.2k sqft4961 S Canton Cir, New Palestine, IN 46163Off Market
- $465,0005 bd5 ba3.7k sqft4966 S Canton Cir, New Palestine, IN 46163Sold
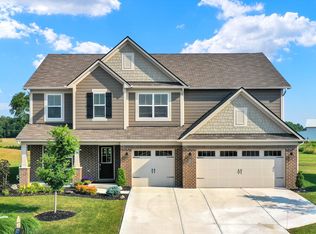
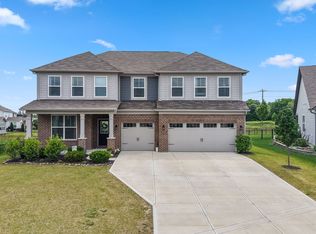
- $429,0004 bd3 ba3.1k sqft4956 S Canton Cir, New Palestine, IN 46163For Sale
- $386,5003 bd2 ba2.2k sqft4952 S Canton Cir, New Palestine, IN 46163Off Market
- $455,0006 bd5 ba3.5k sqft4938 S Canton Cir, New Palestine, IN 46163Sold
- $470,2004 bd4 ba3.5k sqft2302 S Copperstone Dr, New Palestine, IN 46163Off Market
- $492,1005 bd4 ba3.7k sqft2312 S Copperstone Dr, New Palestine, IN 46163Off Market
- $446,9005 bd4 ba3.6k sqft2272 S Copperstone Dr, New Palestine, IN 46163Off Market
Nearby schools
GreatSchools rating
- 6/10Sugar Creek Elementary SchoolGrades: PK-4Distance: 0.9 mi
- 8/10New Palestine Jr High SchoolGrades: 7-8Distance: 0.9 mi
- 10/10New Palestine High SchoolGrades: 9-12Distance: 2.4 mi
Schools provided by the listing agent
- Elementary: Brandywine Elementary School
- Middle: New Palestine Jr High School
- High: New Palestine High School
Source: MIBOR as distributed by MLS GRID. This data may not be complete. We recommend contacting the local school district to confirm school assignments for this home.
Get a cash offer in 3 minutes
Find out how much your home could sell for in as little as 3 minutes with a no-obligation cash offer.
Estimated market value
$447,000
Get a cash offer in 3 minutes
Find out how much your home could sell for in as little as 3 minutes with a no-obligation cash offer.
Estimated market value
$447,000
- Indiana
- Hancock County
- New Palestine
- 46163
- 4980 S Canton Cir
Nearby cities
Nearby zip codes
Other New Palestine Topics
