Skip main navigation
Sold for $650,000
  • $650,000

    49662 Shelby Creek Dr, Shelby Township, MI 48317

    4beds
    4,533sqft
    Single Family Residence
    Built in 2002
    0.44 Acres Lot
    $-- Zestimate®
    $143/sqft
    $3,882 Estimated rent

    Home value

    Not available

    Estimated sales range

    Not available

    $3,882/mo

    Zestimate® history
    Loading
    Loading...

    Owner options

    List your home for rent

    $3,882/mo

    Rent Zestimate®

    Find your next renter with Zillow Rental Manager. Plus, with online applications, you can quickly screen prospective tenants – for free.

    Learn more

    $3,882/mo

    Rent Zestimate®

    Refinance and save

    $4,342/mo

    Est. payment

    Refinancing to a lower rate could help reduce your monthly payments and save thousands over the life of the loan.

    See today's rates

    $4,342/mo

    Est. payment

    Explore your selling options

    Work with a Zillow partner agent

    Leverage their expertise and Zillow's premium Showcase listings to get your home seen by more buyers.

    Get started

    List with your own agent

    Get your home in front of millions of buyers by listing it on Zillow.

    Learn how to do it

    Sell it yourself

    Take full control of how buyers see your home on Zillow by listing For Sale by Owner (FSBO).

    List your home

    What's special

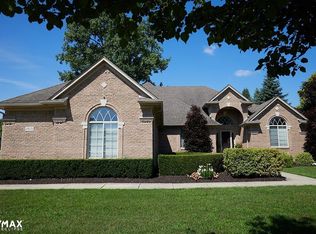
    Nestled on a beautiful, private and deeply wooded oversized, fenced lot in Shelby Creek, this beautiful brick home has it all: 3 car side turned garage with an insulated garage door, newly finished basement with a kitchenette, new furnace and AC in 2018, new H20 heater in 2019, inground sprinkler to keep your lawn fresh. Light, Bright, and Oh So Airy, Updates continue inside and out: Kitchen completely remodeled in 2017 with soft close cabinets, glass backsplash complementing the beautiful quartz counters, porcelain floors and all new appliances; new siding, doorwalls, gutters and crown molding in 2017; fresh carpet in 2025; and paint in 2021; new front door.First floor laundry and master and so much more!

    Zillow last checked:

    Listing updated:

    Listed by:

    Mathew Belanger 586-254-6773,

    Keller Williams Paint Creek

    Bought with:

    Sana Brikho, 6501352780

    St Jude Realty

    Source: Realcomp II,MLS#: 20250023990MLS Logo

    Facts & features

    Interior

    Bedrooms & bathrooms
    • Bedrooms: 4
    • Bathrooms: 3
    • Full bathrooms: 2
    • 1/2 bathrooms: 1
    Primary bedroom
    • Level: Entry
    • Area: 195
    • Dimensions: 13 x 15
    Bedroom
    • Level: Upper
    • Area: 169
    • Dimensions: 13 x 13
    Bedroom
    • Level: Upper
    • Area: 348
    • Dimensions: 12 x 29
    Bedroom
    • Level: Upper
    • Area: 156
    • Dimensions: 12 x 13
    Primary bathroom
    • Level: Upper
    Other
    • Level: Second
    Other
    • Level: Entry
    Other
    • Level: Entry
    • Area: 182
    • Dimensions: 13 x 14
    Dining room
    • Level: Entry
    • Area: 154
    • Dimensions: 11 x 14
    Flex room
    • Level: Upper
    • Area: 190
    • Dimensions: 10 x 19
    Great room
    • Level: Entry
    • Area: 352
    • Dimensions: 16 x 22
    Kitchen
    • Level: Entry
    • Area: 140
    • Dimensions: 10 x 14
    Laundry
    • Level: Entry
    • Area: 54
    • Dimensions: 6 x 9
    Heating
    • Forced Air, Natural Gas
    Cooling
    • Ceiling Fans, Central Air
    Appliances
    • Included: Dishwasher, Disposal, Dryer, Free Standing Gas Range, Free Standing Refrigerator, Washer
    Features
    • Basement: Finished
    • Has fireplace: Yes
    • Fireplace features: Great Room
    Interior area
    • Total interior livable area: 4,533 sqft
    • Finished area above ground: 2,933
    • Finished area below ground: 1,600

    Property

    Parking
    • Total spaces: 3
    • Parking features: Three Car Garage, Attached, Direct Access, Electricityin Garage, Garage Door Opener
    • Attached garage spaces: 3
    Features
    • Levels: Tri Level
    • Entry location: GroundLevelwSteps
    • Patio & porch: Covered, Patio, Porch
    • Pool features: None
    • Fencing: Back Yard
    Lot
    • Size: 0.44 Acres
    • Dimensions: 87 x 225
    Details
    • Parcel number: 0722404007
    • Special conditions: Short Sale No,Standard

    Construction

    Type & style
    • Home type: SingleFamily
    • Architectural style: Split Level
    • Property subtype: Single Family Residence
    Materials
    • Block, Brick, Other
    • Foundation: Basement, Poured
    Condition
    • New construction: No
    • Year built: 2002

    Utilities & green energy

    • Sewer: Public Sewer
    • Water: Public

    Community & HOA

    Community
    • Subdivision: SHELBY CREEK ESTATES SUB
    HOA
    • Has HOA: Yes
    • HOA fee: $120 annually
    • HOA phone: 248-640-1799
    Location
    • Region: Shelby Township

    Financial & listing details

    • Price per square foot: $143/sqft
    • Tax assessed value: $228,346
    • Annual tax amount: $6,908
    • Date on market: 4/25/2025
    • Cumulative days on market: 5 days
    • Listing agreement: Exclusive Right To Sell
    • Listing terms: Cash,Conventional,FHA,Va Loan

    Price history

    DateEventPrice
    5/23/2025Sold$650,000+0.8%$143/sqft
    Source: Realcomp II #20250023990 Report a problem
    4/28/2025Pending sale$645,000$142/sqft
    Source: Realcomp II #20250023990 Report a problem
    4/25/2025Listed for sale$645,000+79.2%$142/sqft
    Source: Realcomp II #20250023990 Report a problem
    4/13/2016Sold$360,000-5.1%$79/sqft
    Source: MiRealSource #31276303 Report a problem
    3/7/2016Pending sale$379,500$84/sqft
    Source: CENTURY 21 AAA North #31276303 Report a problem
    1/15/2016Listed for sale$379,500-1.3%$84/sqft
    Source: CENTURY 21 AAA North #31276303 Report a problem
    11/30/2015Listing removed$384,500$85/sqft
    Source: CENTURY 21 AAA North #31243485 Report a problem
    8/28/2015Price change$384,500-1.4%$85/sqft
    Source: CENTURY 21 AAA North #31243485 Report a problem
    7/22/2015Listed for sale$389,900$86/sqft
    Source: CENTURY 21 AAA North #31243485 Report a problem
    7/10/2015Pending sale$389,900$86/sqft
    Source: CENTURY 21 AAA North #31243485 Report a problem
    7/10/2015Listed for sale$389,900$86/sqft
    Source: CENTURY 21 AAA North #31243485 Report a problem
    6/8/2015Listing removed$389,900$86/sqft
    Source: CENTURY 21 AAA North #31243485 Report a problem
    5/19/2015Listed for sale$389,900$86/sqft
    Source: Century 21 AAA North #215048958 Report a problem

    Public tax history

    YearProperty taxesTax assessment
    2025$7,025 +5%$276,400 +4.7%
    2024$6,688 +5.3%$264,100 +11.1%
    2023$6,352 +2.8%$237,800 +5.9%
    2022$6,179 +0.7%$224,500 +3.4%
    2021$6,136 $217,200 +0.4%
    2020$6,136 +8.5%$216,300 +5.8%
    2019$5,657 -0.5%$204,400 +7.9%
    2018$5,684 +22.6%$189,500 +0.5%
    2017$4,636 $188,600
    2016$4,636 $188,600 +7.9%
    2015$4,636 $174,750
    Find assessor info on the county website

    Neighborhood: 48317

    Nearby schools

    GreatSchools rating
    Get pre-qualified for a loan
    At Zillow Home Loans, we can pre-qualify you in as little as 5 minutes with no impact to your credit score.

    An equal housing lender. NMLS #10287.