Skip main navigation
Sold for $791,000
  • $791,000

    49673 Shelby Creek Dr, Shelby Township, MI 48317

    4beds
    4,400sqft
    Single Family Residence
    Built in 2003
    0.46 Acres Lot
    $818,500 Zestimate®
    $180/sqft
    $4,436 Estimated rent

    Home value

    $818,500

    $778,000 - $859,000

    $4,436/mo

    Zestimate® history
    Loading
    Loading...

    Owner options

    List your home for rent

    $4,436/mo

    Rent Zestimate®

    Find your next renter with Zillow Rental Manager. Plus, with online applications, you can quickly screen prospective tenants – for free.

    Learn more

    $4,436/mo

    Rent Zestimate®

    Refinance and save

    $5,263/mo

    Est. payment

    Refinancing to a lower rate could help reduce your monthly payments and save thousands over the life of the loan.

    See today's rates

    $5,263/mo

    Est. payment

    Explore your selling options

    Work with a Zillow partner agent

    Leverage their expertise and Zillow's premium Showcase listings to get your home seen by more buyers.

    Get started

    List with your own agent

    Get your home in front of millions of buyers by listing it on Zillow.

    Learn how to do it

    Sell it yourself

    Take full control of how buyers see your home on Zillow by listing For Sale by Owner (FSBO).

    List your home

    What's special

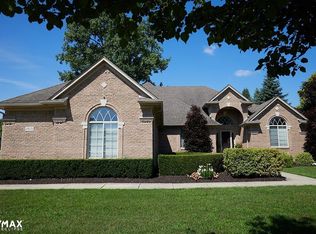
    *Highest and Best due by 6pm 8/13/24* Welcome to this stunning 3,500 square-foot Colonial with 4 bedrooms and 4.5 baths. A masterpiece of elegance and modern living. As you enter, you will be greeted by a grand foyer with new wide plank hardwood flooring, a magnificent double staircase, and a dazzling grand chandelier. The open floor plan seamlessly connects a cozy front room, a sophisticated dining room, a functional office, and a spacious great room, all of which are ideal for entertaining and relaxation. Every inch of the home has been completely renovated to luxury standards with a new kitchen, powder room, laundry/mudroom, staircase, lighting, paint, doors, hardware and wood trim. The HUGE kitchen is a chef's dream, featuring custom cabinetry, high-end appliances, a built-in microwave, a high-end hood fan, and luxurious leather quartzite countertop complemented by an expansive wet bar. Upstairs you'll find four generous bedrooms, all containing wood flooring throughout, including a large primary suite with cathedral ceilings, an en-suite bath, and a walk-in closet. Three full bathrooms on the second level ensure ample convenience and privacy. The lower level has a partially finished basement with a bathroom, gym, and a dedicated roller hockey floor. Step outside to your private backyard oasis situated on a half-acre lot. Enjoy the professional landscaping, including newly installed privacy trees, brick paver patio, and exposed aggregate surround. The oversized (18 X 36) saltwater pool, complete with an updated liner, filter, heater, and saltwater generator is complemented by a serene koi pond and waterfall. This home is an entertainers paradise. Smart features include ring doorbell, smart thermostat, smart lighting under cabinets and mantel, and remote control blinds. This home leaves nothing left to do but move right in!

    Zillow last checked:

    Listing updated:

    Listed by:

    Natalie Kolhagen 586-623-2526,

    Caldera Real Estate Group

    Bought with:

    Andre Vygnanski, 6501447367

    EXP Realty Main

    Source: Realcomp II,MLS#: 20240055710MLS Logo

    Facts & features

    Interior

    Bedrooms & bathrooms
    • Bedrooms: 4
    • Bathrooms: 5
    • Full bathrooms: 4
    • 1/2 bathrooms: 1
    Heating
    • Forced Air, Natural Gas
    Cooling
    • Ceiling Fans, Central Air
    Appliances
    • Laundry: Laundry Room
    Features
    • Entrance Foyer, Jetted Tub, Programmable Thermostat
    • Basement: Partially Finished
    • Has fireplace: Yes
    • Fireplace features: Gas
    Interior area
    • Total interior livable area: 4,400 sqft
    • Finished area above ground: 3,500
    • Finished area below ground: 900

    Property

    Parking
    • Total spaces: 3.5
    • Parking features: Threeand Half Car Garage, Attached
    • Attached garage spaces: 3.5
    Features
    • Levels: Two
    • Stories: 2
    • Entry location: GroundLevel
    • Patio & porch: Patio
    • Exterior features: Lighting
    • Pool features: In Ground
    • Fencing: Fenced
    Lot
    • Size: 0.46 Acres
    • Dimensions: 79 x 215 x 179 x 115
    Details
    • Parcel number: 0722403003
    • Special conditions: Short Sale No,Standard

    Construction

    Type & style
    • Home type: SingleFamily
    • Architectural style: Colonial
    • Property subtype: Single Family Residence
    Materials
    • Brick
    • Foundation: Basement, Poured, Sump Pump
    • Roof: Asphalt
    Condition
    • New construction: No
    • Year built: 2003
    • Major remodel year: 2023

    Utilities & green energy

    • Sewer: Public Sewer
    • Water: Public

    Community & HOA

    Community
    • Subdivision: SHELBY CREEK ESTATES SUB
    HOA
    • Has HOA: Yes
    • HOA fee: $125 annually
    • HOA phone: 248-877-7572
    Location
    • Region: Shelby Township

    Financial & listing details

    • Price per square foot: $180/sqft
    • Tax assessed value: $206,281
    • Annual tax amount: $6,344
    • Date on market: 8/9/2024
    • Cumulative days on market: 12 days
    • Listing agreement: Exclusive Right To Sell
    • Listing terms: Cash,Conventional,FHA

    Price history

    DateEventPrice
    9/13/2024Sold$791,000+3%$180/sqft
    Source: Realcomp II #20240055710 Report a problem
    8/25/2024Pending sale$768,000$175/sqft
    Source: Realcomp II #20240055710 Report a problem
    8/9/2024Listed for sale$768,000+109.8%$175/sqft
    Source: Realcomp II #20240055710 Report a problem
    4/15/2004Sold$366,000$83/sqft
    Source: MiRealSource #831875 Report a problem

    Public tax history

    YearProperty taxesTax assessment
    2025$6,664 +5%$325,100 +9.8%
    2024$6,344 +5.3%$296,200 +10.9%
    2023$6,025 +1%$267,000 +6.4%
    2022$5,965 +2.5%$250,900 +3.1%
    2021$5,820 $243,400 +1.5%
    2020$5,820 +8.5%$239,900 +5.5%
    2019$5,365 +3.1%$227,500 +11.7%
    2018$5,205 +2.2%$203,700 -1.1%
    2017$5,094 $206,050
    2016$5,094 $206,050 +7.6%
    2015$5,094 $191,450
    Find assessor info on the county website

    Neighborhood: 48317

    Nearby schools

    GreatSchools rating
    Get a cash offer in 3 minutes
    Find out how much your home could sell for in as little as 3 minutes with a no-obligation cash offer.
    Estimated market value
    $818,500
    Get a cash offer in 3 minutes
    Find out how much your home could sell for in as little as 3 minutes with a no-obligation cash offer.
    Estimated market value
    $818,500