Skip main navigation
Sold for $1,500,000
  • $1,500,000

    4968 N Highway 14, Landrum, SC 29356

    4beds
    4,071sqft
    Single Family Residence, Residential
    Built in ----
    5.19 Acres Lot
    $1,724,600 Zestimate®
    $368/sqft
    $3,997 Estimated rent

    Home value

    $1,724,600

    $1.57M - $1.90M

    $3,997/mo

    Zestimate® history
    Loading
    Loading...

    Owner options

    List your home for rent

    $3,997/mo

    Rent Zestimate®

    Find your next renter with Zillow Rental Manager. Plus, with online applications, you can quickly screen prospective tenants – for free.

    Learn more

    $3,997/mo

    Rent Zestimate®

    Refinance and save

    $6,979/mo

    Est. payment

    Refinancing to a lower rate could help reduce your monthly payments and save thousands over the life of the loan.

    See today's rates

    $6,979/mo

    Est. payment

    Explore your selling options

    Work with a Zillow partner agent

    Leverage their expertise and Zillow's premium Showcase listings to get your home seen by more buyers.

    Get started

    List with your own agent

    Get your home in front of millions of buyers by listing it on Zillow.

    Learn how to do it

    Sell it yourself

    Take full control of how buyers see your home on Zillow by listing For Sale by Owner (FSBO).

    List your home

    What's special

    Hole house generatorSpacious hallway finishOpen floor planFrench doorsCathedral ceilingNumerous windowsPowder room
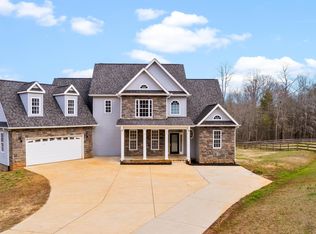
    Gracious Countryside Privacy: Fantastic opportunity to own a piece of heaven. This immaculately presented property on 5.19 acres is beautifully maintained and has great flow. The 4-bedroom 3.5 bath home has an open floor plan, much in demand for easy living, yet with elegant style and flair. The cathedral ceiling with its numerous windows allows in tremendous light that flows throughout the home. French doors opening onto the screened porch off the great room add yet another touch of elegance. A main floor primary bedroom and bath along with a powder room and laundry off the spacious hallway finish off the first floor. The second floor is equally spacious and open with an expansive central loft overlooking the living room. Off this perfect gathering area are 3 bedrooms and 2 baths as well as a media/office/home school or playroom that has its own closet for media equipment or storage. The home has a hole house generator, irrigation system, encapsulated crawlspace, and a chair lift to the second floor if needed. The house sits well off the road for privacy and the acreage fronts on the North Tyger River. This charming home is a delight to show.

    Zillow last checked:

    Listing updated:

    Listed by:

    Madelon Wallace 864-316-3484,

    Walker, Wallace & Emerson Rlty

    Bought with:

    Madelon Wallace

    Walker, Wallace & Emerson Rlty

    Source: Greater Greenville AOR,MLS#: 1499949MLS Logo

    Facts & features

    Interior

    Bedrooms & bathrooms
    • Bedrooms: 4
    • Bathrooms: 4
    • Full bathrooms: 3
    • 1/2 bathrooms: 1
    • Main level bathrooms: 1
    • Main level bedrooms: 1
    Primary bedroom
    • Area: 306
    • Dimensions: 18 x 17
    Bedroom 2
    • Area: 187
    • Dimensions: 17 x 11
    Bedroom 3
    • Area: 182
    • Dimensions: 13 x 14
    Bedroom 4
    • Area: 238
    • Dimensions: 17 x 14
    Primary bathroom
    • Features: Double Sink, Full Bath, Shower-Separate, Tub-Separate, Walk-In Closet(s), Multiple Closets
    • Level: Main
    Family room
    • Area: 551
    • Dimensions: 29 x 19
    Kitchen
    • Area: 285
    • Dimensions: 19 x 15
    Heating
    • Electric, Forced Air, Multi-Units, Heat Pump
    Cooling
    • Central Air, Electric, Multi Units, Heat Pump
    Appliances
    • Included: Dishwasher, Disposal, Dryer, Free-Standing Gas Range, Refrigerator, Washer, Electric Oven, Range Hood, Gas Water Heater, Tankless Water Heater
    • Laundry: Sink, 1st Floor, Walk-in, Laundry Room
    Features
    • High Ceilings, Ceiling Fan(s), Ceiling Smooth, Granite Counters, Open Floorplan, Walk-In Closet(s), Pantry
    • Flooring: Carpet, Ceramic Tile, Laminate
    • Basement: None
    • Number of fireplaces: 1
    • Fireplace features: Gas Log, Ventless
    Interior area
    • Total structure area: 4,071
    • Total interior livable area: 4,071 sqft

    Property

    Parking
    • Total spaces: 2
    • Parking features: Attached, Side/Rear Entry, Paved, Asphalt, Concrete
    • Attached garage spaces: 2
    • Has uncovered spaces: Yes
    Accessibility
    • Accessibility features: Accessible Elevator Installed
    Features
    • Levels: Two
    • Stories: 2
    • Patio & porch: Screened, Rear Porch
    • Fencing: Fenced
    • Waterfront features: River
    Lot
    • Size: 5.19 Acres
    • Dimensions: 5.19 Acres
    • Features: Sloped, Wooded, Sprklr In Grnd-Partial Yd, 5 - 10 Acres
    Details
    • Parcel number: 0628.0201014.03
    • Other equipment: Generator

    Construction

    Type & style
    • Home type: SingleFamily
    • Architectural style: Contemporary,Country
    • Property subtype: Single Family Residence, Residential
    Materials
    • Hardboard Siding
    • Foundation: Crawl Space
    • Roof: Architectural
    Details
    • Builder name: Silverline

    Utilities & green energy

    • Sewer: Septic Tank
    • Water: Public
    • Utilities for property: Underground Utilities

    Community & neighborhood

    Security
    • Security features: Smoke Detector(s)
    Community
    • Community features: None
    Location
    • Region: Landrum
    • Subdivision: Other

    Price history

    DateEventPrice
    8/1/2023Sold$1,500,000+0.1%$368/sqft
    Source: Greater Greenville AOR #1499949 Report a problem
    6/5/2023Pending sale$1,499,000$368/sqft
    Source: Greater Greenville AOR #1499949 Report a problem
    6/1/2023Listed for sale$1,499,000-11.8%$368/sqft
    Source: Greater Greenville AOR #1499949 Report a problem
    4/22/2022Sold$1,699,000$417/sqft
    Source: Greater Greenville AOR #1466165 Report a problem
    3/15/2022Pending sale$1,699,000$417/sqft
    Source: Greater Greenville AOR #1466165 Report a problem
    3/10/2022Listed for sale$1,699,000+3136.2%$417/sqft
    Source: Greater Greenville AOR #1466165 Report a problem
    5/31/2018Sold$52,500+68%$13/sqft
    Source: Public Record Report a problem
    4/8/2010Sold$31,250-57.8%$8/sqft
    Source: Public Record Report a problem
    2/16/2007Sold$74,000$18/sqft
    Source: Public Record Report a problem

    Public tax history

    YearProperty taxesTax assessment
    2024$10,216 -0.5%$1,616,940
    2023$10,267 -54.5%$1,616,940
    2022$22,553 +2002%$1,616,940 +2554.6%
    2021$1,073 +7.8%$60,910 +15%
    2020$996 +0.4%$52,970
    2019$992 +2032.1%$52,970
    2018$47 $52,970 +176466.7%
    2017$47 +0.4%$30 -95.9%
    2016$46 +48.7%$730
    2015$31 +0%$730
    2014$31 $730
    2009-- --
    2008-- --
    2007-- --
    2006-- --
    2005-- --
    2004-- --

    Find assessor info on the county website

    Neighborhood: 29356

    Nearby schools

    GreatSchools rating
    Schools provided by the listing agent
    • Elementary: Skyland
    • Middle: Blue Ridge
    • High: Blue Ridge

    Source: Greater Greenville AOR. This data may not be complete. We recommend contacting the local school district to confirm school assignments for this home.

    Get a cash offer in 3 minutes
    Find out how much your home could sell for in as little as 3 minutes with a no-obligation cash offer.
    Estimated market value
    $1,724,600
    Get a cash offer in 3 minutes
    Find out how much your home could sell for in as little as 3 minutes with a no-obligation cash offer.
    Estimated market value
    $1,724,600