Custom-built 4 BR, 3.5 BA home on 5.60 partially wooded acres (approx. 2 acres cleared) in the heart of Upstate SC horse country! Centrally located between Greenville, Spartanburg, Greer, Landrum, and Tryon?and just 20 minutes from the Tryon International Equestrian Center. This beautiful property features dramatic 22 ft vaulted ceilings, creating an exceptionally bright and open layout. The spacious Great Room boasts custom window treatments, a built-in TV cabinet, gleaming hardwood floors, and detailed crown molding. The gourmet kitchen centers around a huge island with a cooktop, surrounded by abundant cabinetry, stainless steel appliances, and a wall oven. Enjoy quick meals in the sunlit breakfast nook or host in the formal dining room. The main-level primary suite offers convenient main-floor living, while three additional bedrooms and two full baths await upstairs for family or guests. Outside, relax on the traditional Southern wraparound porch, or entertain on the screened porch and back patio. The property borders the tranquil Middle Tyger River, offering a serene natural backdrop to call home.
Contingent
$695,000
4982 N Highway 14, Landrum, SC 29356
4beds
3,000sqft
Single Family Residence, Residential
Built in 2006
5.6 Acres Lot
$689,200 Zestimate®
$232/sqft
$-- HOA
What's special
Back patioTraditional southern wraparound porchSpacious great roomDetailed crown moldingStainless steel appliancesWall ovenScreened porch
- 40 days
- 148
- 7
Likely to sell faster than
Zillow last checked:
Listing updated:
Listed by:
Jonathan Patton 864-906-8804,
Keller Williams Greenville Central
Source: Greater Greenville AOR,MLS#: 1599991
Facts & features
Interior
Bedrooms & bathrooms
- Bedrooms: 4
- Bathrooms: 4
- Full bathrooms: 3
- 1/2 bathrooms: 1
- Main level bathrooms: 1
- Main level bedrooms: 1
Rooms
- Room types: Laundry, Workshop, Bonus Room/Rec Room, Breakfast Area
Primary bedroom
- Area: 340
- Dimensions: 20 x 17
Bedroom 2
- Area: 176
- Dimensions: 16 x 11
Bedroom 3
- Area: 144
- Dimensions: 12 x 12
Bedroom 4
- Area: 192
- Dimensions: 12 x 16
Primary bathroom
- Features: Double Sink, Full Bath, Shower-Separate, Tub-Jetted, Walk-In Closet(s)
- Level: Main
Dining room
- Area: 168
- Dimensions: 14 x 12
Family room
- Area: 342
- Dimensions: 19 x 18
Kitchen
- Area: 255
- Dimensions: 17 x 15
Bonus room
- Area: 154
- Dimensions: 11 x 14
Heating
- Forced Air, Natural Gas
Cooling
- Central Air, Electric, Heat Pump
Appliances
- Included: Cooktop, Dishwasher, Disposal, Oven, Refrigerator, Microwave, Gas Water Heater, Tankless Water Heater
- Laundry: Sink, 1st Floor, Walk-in, Gas Dryer Hookup, Washer Hookup, Laundry Room
Features
- 2 Story Foyer, High Ceilings, Ceiling Fan(s), Vaulted Ceiling(s), Ceiling Smooth, Central Vacuum, Countertops-Solid Surface, Open Floorplan, Pantry
- Flooring: Carpet, Ceramic Tile, Wood
- Doors: Storm Door(s)
- Windows: Vinyl/Aluminum Trim, Insulated Windows
- Basement: None
- Attic: Pull Down Stairs,Storage
- Number of fireplaces: 1
- Fireplace features: Gas Log, Ventless
Interior area
- Total interior livable area: 3,000 sqft
Property
Parking
- Total spaces: 2
- Parking features: Attached, Garage Door Opener, Workshop in Garage, Yard Door, Asphalt, Concrete
- Attached garage spaces: 2
- Has uncovered spaces: Yes
Features
- Levels: Two
- Stories: 2
- Patio & porch: Patio, Wrap Around
- Waterfront features: River
Lot
- Size: 5.6 Acres
- Dimensions: 295 x 772 x 439 x 1017
- Features: Few Trees, 5 - 10 Acres
- Topography: Level
Details
- Parcel number: 0628020101406
- Horses can be raised: Yes
Construction
Type & style
- Home type: SingleFamily
- Architectural style: Traditional
- Property subtype: Single Family Residence, Residential
Materials
- Brick Veneer, Vinyl Siding
- Foundation: Crawl Space
- Roof: Architectural
Condition
- Year built: 2006
Utilities & green energy
- Sewer: Septic Tank
- Water: Public
- Utilities for property: Cable Available, Underground Utilities
Community & HOA
Community
- Features: Horses Permitted
- Security: Smoke Detector(s)
- Subdivision: None
HOA
- Has HOA: No
- Services included: None
Location
- Region: Landrum
Financial & listing details
- Price per square foot: $232/sqft
- Tax assessed value: $449,290
- Annual tax amount: $2,543
- Date on market: 8/6/2026
Estimated market value
$689,200
$655,000 - $724,000
$3,501/mo
Price history
| Date | Event | Price |
|---|---|---|
| 8/14/2026 | Contingent | $695,000$232/sqft |
Source:  Greater Greenville AOR #1599991 Report a problem Greater Greenville AOR #1599991 Report a problem | ||
| 8/6/2026 | Listed for sale | $695,000+101.4%$232/sqft |
Source: Greater Greenville AOR #1599991 Report a problem | ||
| 1/24/2017 | Sold | $345,000$115/sqft |
Source: Public Record Report a problem | ||
| 9/21/2016 | Sold | $345,000-2.8%$115/sqft |
Source:  SAR as distributed by MLS GRID #237200 Report a problem SAR as distributed by MLS GRID #237200 Report a problem | ||
| 8/31/2016 | Pending sale | $355,000$118/sqft |
Source: Keller Williams - Greenville, SC #1319134 Report a problem | ||
| 8/8/2016 | Price change | $355,000-2.7%$118/sqft |
Source: Keller Williams - Greenville, SC #1319134 Report a problem | ||
| 8/2/2016 | Price change | $365,000-2.7%$122/sqft |
Source: Keller Williams - Greenville, SC #1319134 Report a problem | ||
| 7/1/2016 | Price change | $375,000-6%$125/sqft |
Source: Keller Williams - Greenville, SC #1319134 Report a problem | ||
| 5/22/2016 | Price change | $399,000-1.5%$133/sqft |
Source: Keller Williams - Greenville, SC #1319134 Report a problem | ||
| 4/5/2016 | Listed for sale | $405,000+21.8%$135/sqft |
Source: KELLER WILLIAMS REALTY #1319134 Report a problem | ||
| 2/4/2011 | Sold | $332,500-5%$111/sqft |
Source: Public Record Report a problem | ||
| 12/5/2010 | Pending sale | $349,900$117/sqft |
Source: Prudential Real Estate #190885 Report a problem | ||
| 11/6/2010 | Listed for sale | $349,900+578.1%$117/sqft |
Source: Prudential C. Dan Joyner Co., REALTORS #1213675 Report a problem | ||
| 10/19/2005 | Sold | $51,600$17/sqft |
Source: Public Record Report a problem | ||
Public tax history
| Year | Property taxes | Tax assessment |
|---|---|---|
| 2025 | $2,543 +7.4% | $414,110 +15% |
| 2024 | $2,367 -0.5% | $360,100 |
| 2023 | $2,378 +6.9% | $360,100 |
| 2022 | $2,224 +1.2% | $360,100 |
| 2021 | $2,197 +3.4% | $360,100 +8.1% |
| 2020 | $2,125 -64.8% | $333,140 |
| 2019 | $6,040 +2.5% | $333,140 |
| 2018 | $5,892 | $333,140 +2512.9% |
| 2017 | $5,892 +251.4% | $12,750 -96% |
| 2016 | $1,677 +4.5% | $315,420 |
| 2015 | $1,604 +0.3% | $315,420 +4.5% |
| 2014 | $1,599 -9.8% | $301,730 |
| 2013 | $1,772 +2.3% | $301,730 |
| 2012 | $1,732 +16.6% | -- |
| 2011 | $1,485 +2.9% | -- |
| 2010 | $1,444 | -- |
| 2009 | -- | -- |
| 2008 | -- | -- |
| 2007 | -- | -- |
| 2006 | -- | -- |
| 2005 | -- | -- |
| 2004 | -- | -- |
Find assessor info on the county website
Monthly payment
Est. payment
Payment breakdown
Explore the cost of this home by adjusting the details. Changes won't be saved.Climate risks
Neighborhood: 29356
Nearby schools
Schools provided by the listing agent
- Elementary: Skyland
- Middle: Blue Ridge
- High: Blue Ridge
Source: Greater Greenville AOR. This data may not be complete. We recommend contacting the local school district to confirm school assignments for this home.

Similar homes
- $722,0003 bd3 ba1.7k sqft314-310 Gibson Rd, Landrum, SC 29356For Sale
 MLS ID #338466, Lisa Owens, Marketsold Realty. SAR as distributed by MLS GRID
 - $729,0006 bd4 ba3.5k sqft205 Manly Ct, Greer, SC 29651For Sale
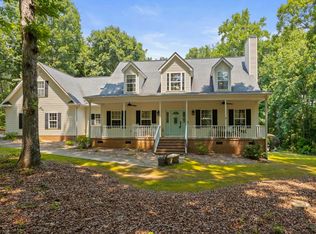 MLS ID #1599480, Regina Simmons, Solomon & Assoc. Real Estate. Greater Greenville AOR
 - $699,9003 bd4 ba3.6k sqft305 Beckworth Dr, Taylors, SC 29687For Sale
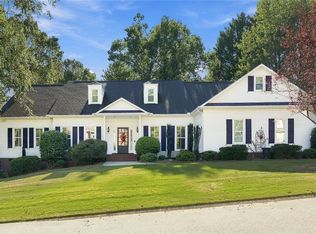 MLS ID #20306202, BRITT BRANDT, Real Home International. WUMLS
 - $729,9004 bd4 ba3.6k sqft278 Holden Dr, Inman, SC 29349For Sale
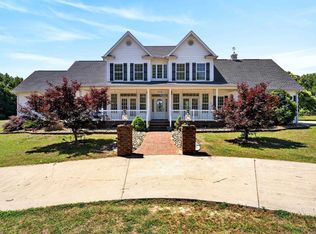 MLS ID #337348, Scott Childers, Buice Realty, Inc.. SAR as distributed by MLS GRID
