Welcome to this fabulous home in Founders Village! This one-story gem offers a semi-open concept layout, making it perfect for those who appreciate spaciousness and seamless flow.
As you step inside, you'll be greeted by a thoughtfully designed floor plan that maximizes both privacy and convenience. The bedroom towards the front of the house provides a cozy retreat, while the primary bedroom on the other side towards the back offers a tranquil owners retreat. The primary bedroom boasts a large walk-in closet, ensuring ample storage space for all your belongings. The primary bedroom also features an ensuite bathroom and is strategically located near the third bedroom, allowing easy access to the space.
One of the highlights of this home is its expansive backyard, which presents unlimited opportunities for outdoor enjoyment and relaxation. Whether you envision a lush garden, a play area for children, play space for the fur-baby, or a serene patio for entertaining guests, this backyard is a winner.
Location-wise, this home couldn't be more ideal. Founders Village offers a peaceful, active, and welcoming community, while still being conveniently located just a 10-minute drive away from downtown Castle Rock. Here, you'll find a plethora of shopping and dining opportunities, ensuring that you're never far from the vibrant energy of the town.
This well-maintained one-story home with its thoughtful layout, brand new roof, strategically placed bedrooms, spacious primary bedroom, and a backyard brimming with potential is the epitome of single floor living. Don't miss out on the chance to make this Founders Village gem your own!
Sold for $510,000
Street View
$510,000
4968 Thorndike Avenue, Castle Rock, CO 80104
3beds
1,285sqft
Single Family Residence
Built in 1999
5,662 Square Feet Lot
$491,000 Zestimate®
$397/sqft
$2,721 Estimated rent
Home value
$491,000
$466,000 - $516,000
$2,721/mo
Zestimate® history
Owner options
List your home for rent
$2,721/mo
Rent Zestimate®
Find your next renter with Zillow Rental Manager. Plus, with online applications, you can quickly screen prospective tenants – for free.
$2,721/mo
Rent Zestimate®
Refinance and save
$3,111/mo
Est. payment
Refinancing to a lower rate could help reduce your monthly payments and save thousands over the life of the loan.
$3,111/mo
Est. payment
Explore your selling options
Work with a Zillow partner agent
Leverage their expertise and Zillow's premium Showcase listings to get your home seen by more buyers.
Get startedList with your own agent
Get your home in front of millions of buyers by listing it on Zillow.
Learn how to do itSell it yourself
Take full control of how buyers see your home on Zillow by listing For Sale by Owner (FSBO).
List your homeWhat's special
Brand new roofSemi-open concept layoutPlay spaceLarge walk-in closetEnsuite bathroomLush garden
Zillow last checked:
Listing updated:
Listed by:
Crystal Lowe 720-819-7776 crystal.lowe@novellaliving.com,
Novella Real Estate
Bought with:
Erin Roecker, 100070959
Erin Renee Roecker
Source: REcolorado as distributed by MLS GRID,MLS#: 4876260
Facts & features
Interior
Bedrooms & bathrooms
- Bedrooms: 3
- Bathrooms: 2
- Full bathrooms: 2
- Main level bathrooms: 2
- Main level bedrooms: 3
Primary bedroom
- Description: Large Bedroom With Ensuite And Walk-In Closet
- Level: Main
Bedroom
- Description: Bedroom 1 Or Large Office
- Level: Main
Bedroom
- Description: Bedroom 2 Or Office
- Level: Main
Primary bathroom
- Level: Main
Bathroom
- Description: Full Secondary Bathroom
- Level: Main
Kitchen
- Description: Kitchen Features Open Shelving, Pantry, And Eat-In Space
- Level: Main
Laundry
- Description: Stacked, Newer Washer/Dryer Stay!
- Level: Main
Living room
- Description: Large Open Living Area With Cozy Electric Fireplace
- Level: Main
Heating
- Forced Air, Natural Gas
Cooling
- Central Air
Appliances
- Included: Dishwasher, Disposal, Dryer, Gas Water Heater, Range, Refrigerator, Washer
Features
- Ceiling Fan(s), Eat-in Kitchen, No Stairs, Pantry, Smart Thermostat
- Flooring: Laminate, Tile, Vinyl
- Windows: Window Coverings
- Has basement: No
- Number of fireplaces: 1
- Fireplace features: Electric, Living Room
Interior area
- Total structure area: 1,285
- Total interior livable area: 1,285 sqft
- Finished area above ground: 1,285
Property
Parking
- Total spaces: 2
- Parking features: Dry Walled, Garage Door Opener
- Attached garage spaces: 2
Features
- Levels: One
- Stories: 1
- Patio & porch: Patio
- Exterior features: Private Yard
- Fencing: Full
Lot
- Size: 5,662 Square Feet
- Features: Sprinklers In Front, Sprinklers In Rear
Details
- Parcel number: R0352147
- Special conditions: Standard
Construction
Type & style
- Home type: SingleFamily
- Architectural style: Traditional
- Property subtype: Single Family Residence
Materials
- Brick, Frame, Wood Siding
- Roof: Composition
Condition
- Year built: 1999
Utilities & green energy
- Sewer: Public Sewer
- Water: Public
Community & HOA
Community
- Security: Carbon Monoxide Detector(s), Smoke Detector(s), Video Doorbell
- Subdivision: Founders Village
HOA
- Has HOA: Yes
- Amenities included: Clubhouse, Pool, Trail(s)
- Services included: Trash
- HOA fee: $50 quarterly
- HOA name: Founder Village Master Association
- HOA phone: 303-224-0004
Location
- Region: Castle Rock
Financial & listing details
- Price per square foot: $397/sqft
- Tax assessed value: $491,923
- Annual tax amount: $3,729
- Date on market: 8/31/2023
- Listing terms: Cash,Conventional,FHA,VA Loan
- Exclusions: Sellers Personal Property And Staging Items
- Ownership: Individual
Price history
| Date | Event | Price |
|---|---|---|
| 11/21/2023 | Sold | $510,000-1%$397/sqft |
Source:  REcolorado as distributed by MLS GRID #4876260 Report a problem REcolorado as distributed by MLS GRID #4876260 Report a problem | ||
| 10/16/2023 | Pending sale | $514,900$401/sqft |
Source: REcolorado as distributed by MLS GRID #4876260 Report a problem | ||
| 9/22/2023 | Price change | $514,900-1.9%$401/sqft |
Source: REcolorado as distributed by MLS GRID #4876260 Report a problem | ||
| 8/31/2023 | Listed for sale | $525,000+23.5%$409/sqft |
Source: REcolorado as distributed by MLS GRID #4876260 Report a problem | ||
| 8/10/2021 | Sold | $425,000+34.9%$331/sqft |
Source: Public Record Report a problem | ||
| 11/3/2017 | Sold | $315,000$245/sqft |
Source: Public Record Report a problem | ||
| 10/25/2017 | Pending sale | $315,000$245/sqft |
Source: Equity Colorado #4285607 Report a problem | ||
| 10/5/2017 | Listed for sale | $315,000+45.2%$245/sqft |
Source: Equity Colorado #4285607 Report a problem | ||
| 8/13/2013 | Sold | $217,000$169/sqft |
Source: Public Record Report a problem | ||
| 7/2/2013 | Listed for sale | $217,000+14.9%$169/sqft |
Source: Equity Colorado #1204495 Report a problem | ||
| 9/8/2010 | Sold | $188,900-0.5%$147/sqft |
Source: Public Record Report a problem | ||
| 7/12/2010 | Listed for sale | $189,900+3.2%$148/sqft |
Source: Keller Williams Realty #633812 Report a problem | ||
| 3/6/2003 | Sold | $184,000+52.8%$143/sqft |
Source: Public Record Report a problem | ||
| 4/30/1999 | Sold | $120,380$94/sqft |
Source: Public Record Report a problem | ||
Public tax history
| Year | Property taxes | Tax assessment |
|---|---|---|
| 2025 | $4,945 -0.6% | $30,750 -9% |
| 2024 | $4,974 +33.4% | $33,790 -0.9% |
| 2023 | $3,729 -1.8% | $34,110 +44.8% |
| 2022 | $3,798 | $23,550 -2.8% |
| 2021 | -- | $24,230 +9.5% |
| 2020 | $3,467 +13% | $22,130 |
| 2019 | $3,069 0% | $22,130 +13.9% |
| 2018 | $3,069 +3.9% | $19,430 |
| 2017 | $2,954 +20.2% | $19,430 +15.1% |
| 2016 | $2,458 -1.3% | $16,880 |
| 2015 | $2,489 +25.8% | $16,880 +31.1% |
| 2014 | $1,979 | $12,880 |
| 2013 | -- | $12,880 -4.2% |
| 2012 | -- | $13,440 |
| 2011 | -- | $13,440 -12.8% |
| 2010 | -- | $15,410 -4.4% |
| 2009 | $1,228 | $16,120 |
| 2008 | -- | $16,120 +7.5% |
| 2007 | -- | $15,000 |
| 2006 | $2,281 +18% | $15,000 +4.7% |
| 2004 | $1,934 -43.9% | $14,330 +9.1% |
| 2003 | $3,450 | $13,140 |
| 2002 | -- | $13,140 +6.4% |
| 2001 | $1,617 +76.4% | $12,350 +164.9% |
| 2000 | $917 | $4,662 |
Find assessor info on the county website
Neighborhood: 80104
Nearby homes
- $506,5003 bd3 ba1.6k sqft4948 Thorndike Ave, Castle Rock, CO 80104Off Market

- $490,2003 bd3 ba1.5k sqft4988 Thorndike Ave, Castle Rock, CO 80104Off Market
- $483,2003 bd3 ba1.5k sqft4928 Thorndike Ave, Castle Rock, CO 80104Off Market
- $525,0003 bd3 ba1.6k sqft4947 Stoneham Ave, Castle Rock, CO 80104Sold
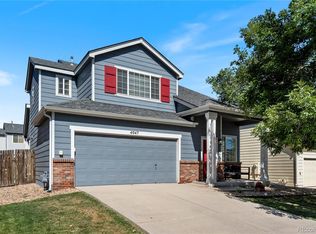
- $445,0003 bd3 ba1.5k sqft4967 Stoneham Ave, Castle Rock, CO 80104Sold
- $495,0003 bd2 ba1.2k sqft4886 Stoneham Ave, Castle Rock, CO 80104Sold
- $474,9003 bd2 ba1.3k sqft4987 Stoneham Ave, Castle Rock, CO 80104Off Market
- $468,4003 bd2 ba1.2k sqft4927 Stoneham Ave, Castle Rock, CO 80104Off Market
Nearby schools
GreatSchools rating
- 6/10Rock Ridge Elementary SchoolGrades: PK-6Distance: 0.8 mi
- 5/10Mesa Middle SchoolGrades: 6-8Distance: 1.2 mi
- 7/10Douglas County High SchoolGrades: 9-12Distance: 3.1 mi
Schools provided by the listing agent
- Elementary: Rock Ridge
- Middle: Mesa
- High: Douglas County
- District: Douglas RE-1
Source: REcolorado as distributed by MLS GRID. This data may not be complete. We recommend contacting the local school district to confirm school assignments for this home.
Get a cash offer in 3 minutes
Find out how much your home could sell for in as little as 3 minutes with a no-obligation cash offer.
Estimated market value
$491,000
Get a cash offer in 3 minutes
Find out how much your home could sell for in as little as 3 minutes with a no-obligation cash offer.
Estimated market value
$491,000
- Colorado
- Douglas County
- Castle Rock
- 80104
- 4968 Thorndike Avenue
Nearby cities
Nearby neighborhoods
Nearby zip codes
Other Castle Rock Topics
