Skip main navigation
Sold for $657,500
  • $657,500

    4968 Wing Commander Dr, Roanoke, VA 24018

    3beds
    3,828sqft
    Single Family Residence
    Built in 1978
    0.72 Acres Lot
    $718,900 Zestimate®
    $172/sqft
    $2,915 Estimated rent

    Home value

    $718,900

    $683,000 - $762,000

    $2,915/mo

    Zestimate® history
    Loading
    Loading...

    Owner options

    List your home for rent

    $2,915/mo

    Rent Zestimate®

    Find your next renter with Zillow Rental Manager. Plus, with online applications, you can quickly screen prospective tenants – for free.

    Learn more

    $2,915/mo

    Rent Zestimate®

    Refinance and save

    $4,285/mo

    Est. payment

    Refinancing to a lower rate could help reduce your monthly payments and save thousands over the life of the loan.

    See today's rates

    $4,285/mo

    Est. payment

    Explore your selling options

    Work with a Zillow partner agent

    Leverage their expertise and Zillow's premium Showcase listings to get your home seen by more buyers.

    Get started

    List with your own agent

    Get your home in front of millions of buyers by listing it on Zillow.

    Learn how to do it

    Sell it yourself

    Take full control of how buyers see your home on Zillow by listing For Sale by Owner (FSBO).

    List your home

    What's special

    Wet barNew carpetLarge roomCafe appliancesRare level backyardNew hardwoods throughout entryLarge corner property
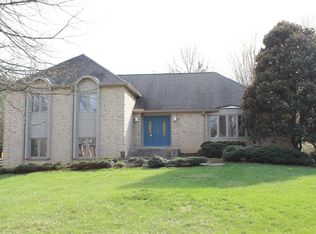
    Amazing home, beautifully updated with scrupulous attention to detail. Large corner property with rare level Backyard. Car enthusiasts will be thrilled with the Attached 2 Car GAR plus Under GAR for 2 vehicles. Prime Hidden Valley Schools in a coveted, convenient neighborhood. Lush Landscaping is the prelude to this wonderful Home. An expansive Front Porch welcomes all. The relaxing Screened Porch overlooking the Backyard is certain to be a desired spot for tranquil moments & entertainment. Inside is equally enticing. New Hardwoods throughout Entry, stairs & upstairs Hallway. Upper BedRMs have new carpet. Baths & Kit renovated in 2022. Kit has Quartz countertops, Cafe Appliances plus other state-of-art appointments. The Lower LEV offers an Office, Bath, 2nd Fam RM with Fireplace, Wet Bar & walkout to Patio. Also on this Floor is a large room presently used as a Laundry, but with minor modification, could be an additional BedRM creating perfect space for Guests, Au Pairs, In-laws & Teenagers.

    Zillow last checked:

    Listing updated:

    Listed by:

    JEANNINE HANSON 540-798-8640,

    LONG & FOSTER - ROANOKE OFFICE

    Bought with:

    WILL MOORE, 0225199100

    MOORE, JAMES WM REAL ESTATE CO

    Source: RVAR,MLS#: 902920MLS Logo

    Facts & features

    Interior

    Bedrooms & bathrooms
    • Bedrooms: 3
    • Bathrooms: 4
    • Full bathrooms: 3
    • 1/2 bathrooms: 1
    Primary bedroom
    • Level: Upper
    Bedroom 2
    • Level: Upper
    Bedroom 3
    • Level: Upper
    Other
    • Description: Walk-Out To Screened Porch & Leads to Deck
    • Level: Entry
    Dining room
    • Level: Entry
    Family room
    • Description: Both w/Fireplace.Lower-Walk-Out to Patio & Wet Bar
    • Level: Entry
    Family room
    • Description: Both w/Fireplace.Lower-Walk-Out to Patio & Wet Bar
    • Level: Lower
    Foyer
    • Level: Entry
    Kitchen
    • Level: Entry
    Laundry
    • Level: Lower
    Living room
    • Level: Entry
    Mud room
    • Level: Entry
    Office
    • Level: Lower
    Heating
    • Heat Pump Electric
    Cooling
    • Central Air, Zoned
    Features
    • Attic Fan, Walk-In Closet(s), Wet Bar
    • Flooring: Carpet, Tile, Wood, Luxury Vinyl Plank
    • Doors: Insulated, Wood
    • Windows: Clad, Insulated Windows, Tilt-In, Drapes
    • Basement: Full,Walk-Out Access
    • Number of fireplaces: 2
    • Fireplace features: Family Room, Recreation Room, Gas Log, Masonry
    Interior area
    • Total structure area: 3,828
    • Total interior livable area: 3,828 sqft

    Property

    Parking
    • Total spaces: 8
    • Parking features: Paved Driveway, Garage Door Opener
    • Has garage: Yes
    • Carport spaces: 2
    • Covered spaces: 4
    • Uncovered spaces: 4
    • Details: Off Street Parking
    Features
    • Levels: Two
    • Stories: 2
    • Patio & porch: Front Porch, Rear Porch, Covered Porch, Screened Porch, Deck, Patio
    • Exterior features: Formal Garden
    • Fencing: Fenced
    Lot
    • Size: 0.72 Acres
    • Dimensions: 1 Lot
    • Features: Level, Cul-De-Sac
    Details
    • Parcel number: 086.120407.000000
    • Zoning: R1

    Construction

    Type & style
    • Home type: SingleFamily
    • Property subtype: Single Family Residence
    Materials
    • Brick
    Condition
    • Year built: 1978

    Utilities & green energy

    • Sewer: Private Septic
    • Water: Private Well

    Community & HOA

    Community
    • Features: Restaurant
    • Subdivision: Nichols Estates
    HOA
    • Has HOA: No
    Location
    • Region: Roanoke

    Financial & listing details

    • Price per square foot: $172/sqft
    • Tax assessed value: $555,900
    • Annual tax amount: $4,704
    • Date on market: 11/2/2023
    • Cumulative days on market: 5 days

    Price history

    DateEventPrice
    12/18/2023Sold$657,500+2.9%$172/sqft
    Source: RVAR #902920 Report a problem
    11/6/2023Pending sale$639,000$167/sqft
    Source: RVAR #902920 Report a problem
    11/2/2023Listed for sale$639,000+55.1%$167/sqft
    Source: RVAR #902920 Report a problem
    5/1/2017Sold$412,000-1.9%$108/sqft
    Source: RVAR #829879 Report a problem
    2/7/2017Price change$419,900-1.2%$110/sqft
    Source: EXECUTIVE REALTY INC #829879 Report a problem
    1/2/2017Price change$424,900-4.5%$111/sqft
    Source: EXECUTIVE REALTY INC #829879 Report a problem
    10/6/2016Price change$444,900-1.1%$116/sqft
    Source: EXECUTIVE REALTY INC #829879 Report a problem
    8/26/2016Listed for sale$449,900$118/sqft
    Source: EXECUTIVE REALTY INC #829879 Report a problem

    Public tax history

    YearProperty taxesTax assessment
    2025$5,726 +6.2%$555,900 +7.2%
    2024$5,392 +14.6%$518,500 +16.8%
    2023$4,704 +5.7%$443,800 +8.7%
    2022$4,449 +3.6%$408,200 +3.6%
    2021$4,294 +1.5%$393,900 +1.5%
    2020$4,229 +0.8%$388,000 +0.8%
    2019$4,195 +2.4%$384,900 +2.4%
    2018$4,095 +2%$375,700 +2%
    2017$4,014 +7.9%$368,300 +7.9%
    2016$3,720 $341,300 -0.1%
    2015$3,720 +1%$341,500 +1%
    2014$3,684 -0.5%$338,000 -0.5%
    2012$3,703 -0.5%$339,700 -0.5%
    2011$3,721 +0.1%$341,400 +0.1%
    2010$3,719 +0.6%$341,200 +0.6%
    2009$3,695 +2.7%$339,000 +2.7%
    2008$3,599 +6%$330,200
    2007$3,395 +6%--
    2006$3,205 +8.8%--
    2005$2,944 +3%--
    2004$2,858 +2.9%--
    2003$2,778 +2.5%--
    2002$2,709 +3.6%--
    2001$2,615 +1.4%--
    2000$2,579 --
    Find assessor info on the county website

    Neighborhood: Cave Spring

    Nearby schools

    GreatSchools rating
    Schools provided by the listing agent
    • Elementary: Cave Spring
    • Middle: Hidden Valley
    • High: Hidden Valley

    Source: RVAR. This data may not be complete. We recommend contacting the local school district to confirm school assignments for this home.

    Sell for more on Zillow
    Get a Zillow Showcase℠ listing at no additional cost and you could sell for .
    $718,900
    2% more
    +$14,378
    With Zillow Showcase(estimated)
    $733,278
    Sell for more on Zillow
    Get a Zillow Showcase℠ listing at no additional cost and you could sell for .
    $718,900
    2% more
    +$14,378
    With Zillow Showcase(estimated)
    $733,278