Meticulously cared for, this home is ready to greet new owners with thoughtful renovations, including a redesigned kitchen with cabinetry updates, fully equipped with all major appliances and pristine finishes, a seamless ''open'' entry level floorplan enhanced by wide crown molding ,impressive wood floors, and all new light fixtures plus a main level Laundry Room that serves as an ideal segue from the garage (new door to be installed) to thebeautiful kitchen. Relax on the spacious screened in porch or expanded deck with access to the large fenced in backyard, there is also a special enclosed patio witha 2 -person Hot Tub! Upper- level boasts generous closet storage, 2 completely updated bathrooms and all 4 bedrooms have modern fan/light fixtures. Windows, shutters and exterior trim detail updates have been completed and HVAC replacements were completed in 2024! Lower level offers unlimited options, currently a 5th bedroom (no window), exercise room, recreation room and office. Extra wide paved driveway. Turnkey-ready!
Sold for $527,000
$527,000
5141 Canter Dr, Roanoke, VA 24018
5beds
3,256sqft
Single Family Residence
Built in 1981
0.49 Acres Lot
$565,200 Zestimate®
$162/sqft
$3,190 Estimated rent
Home value
$565,200
$537,000 - $599,000
$3,190/mo
Zestimate® history
Owner options
List your home for rent
$3,190/mo
Rent Zestimate®
Find your next renter with Zillow Rental Manager. Plus, with online applications, you can quickly screen prospective tenants – for free.
$3,190/mo
Rent Zestimate®
Refinance and save
$3,249/mo
Est. payment
Refinancing to a lower rate could help reduce your monthly payments and save thousands over the life of the loan.
$3,249/mo
Est. payment
Explore your selling options
Work with a Zillow partner agent
Leverage their expertise and Zillow's premium Showcase listings to get your home seen by more buyers.
Get startedList with your own agent
Get your home in front of millions of buyers by listing it on Zillow.
Learn how to do itSell it yourself
Take full control of how buyers see your home on Zillow by listing For Sale by Owner (FSBO).
List your homeWhat's special
Large fenced in backyardMain level laundry roomPristine finishesEnclosed patioCompletely updated bathroomsNew light fixturesSpacious screened in porch
Zillow last checked:
Listing updated:
Listed by:
WENDY GILBERT 540-330-3123,
RE/MAX ALL POINTS
Bought with:
KIM MILLER, 0225098552
NEST REALTY ROANOKE
Source: RVAR,MLS#: 911781
Facts & features
Interior
Bedrooms & bathrooms
- Bedrooms: 5
- Bathrooms: 4
- Full bathrooms: 3
- 1/2 bathrooms: 1
Primary bedroom
- Level: U
Bedroom 1
- Level: U
Bedroom 2
- Level: U
Bedroom 3
- Level: U
Bedroom 4
- Level: U
Bedroom 5
- Level: L
Other
- Level: E
Dining room
- Level: E
Family room
- Level: E
Foyer
- Level: E
Kitchen
- Level: E
Laundry
- Level: E
Living room
- Level: E
Mud room
- Level: E
Recreation room
- Level: L
Heating
- Forced Air Gas, Heat Pump Electric
Cooling
- Central Air, Heat Pump Electric
Appliances
- Included: Dryer, Washer, Dishwasher, Disposal, Microwave, Electric Range, Refrigerator
Features
- Other - See Remarks, Storage
- Flooring: Carpet, Ceramic Tile, Wood
- Doors: Full View, Metal
- Windows: Other - See Remarks
- Has basement: Yes
- Number of fireplaces: 2
- Fireplace features: Family Room, Masonry, Recreation Room
Interior area
- Total structure area: 3,256
- Total interior livable area: 3,256 sqft
- Finished area above ground: 2,250
- Finished area below ground: 1,006
Property
Parking
- Total spaces: 8
- Parking features: Attached, Paved, Garage Door Opener, Off Street
- Has attached garage: Yes
- Covered spaces: 2
- Uncovered spaces: 6
Features
- Patio & porch: Deck, Other - See Remarks
- Exterior features: Garden Space, Other - See Remarks
- Has spa: Yes
- Spa features: Private
- Fencing: Fenced
- Has view: Yes
Lot
- Size: 0.49 Acres
- Features: Gentle Sloping
Details
- Parcel number: 086.110105.000000
Construction
Type & style
- Home type: SingleFamily
- Architectural style: Colonial
- Property subtype: Single Family Residence
Materials
- Vinyl
Condition
- Completed
- Year built: 1981
Utilities & green energy
- Electric: 0 Phase
- Sewer: Public Sewer
Community & HOA
Community
- Subdivision: Canterbury Park
HOA
- Has HOA: No
Location
- Region: Roanoke
Financial & listing details
- Price per square foot: $162/sqft
- Tax assessed value: $507,700
- Annual tax amount: $4,409
- Date on market: 11/4/2024
Price history
| Date | Event | Price |
|---|---|---|
| 12/5/2024 | Sold | $527,000+0.5%$162/sqft |
Source:  RVAR #911781 Report a problem RVAR #911781 Report a problem | ||
| 11/6/2024 | Pending sale | $524,500$161/sqft |
Source: RVAR #911781 Report a problem | ||
| 11/4/2024 | Listed for sale | $524,500+102.5%$161/sqft |
Source: RVAR #911781 Report a problem | ||
| 8/20/2013 | Sold | $259,000$80/sqft |
Source: Public Record Report a problem | ||
Public tax history
| Year | Property taxes | Tax assessment |
|---|---|---|
| 2025 | $5,229 +18.6% | $507,700 +19.8% |
| 2024 | $4,409 +12.2% | $423,900 +14.4% |
| 2023 | $3,929 +8.6% | $370,700 +11.7% |
| 2022 | $3,618 +7.4% | $331,900 +7.4% |
| 2021 | $3,368 +2.4% | $309,000 +2.4% |
| 2020 | $3,289 +5% | $301,700 +5% |
| 2019 | $3,133 +4.4% | $287,400 +4.4% |
| 2018 | $3,002 +5.3% | $275,400 +5.3% |
| 2017 | $2,851 +0.7% | $261,600 +0.7% |
| 2016 | $2,831 | $259,700 -0.1% |
| 2015 | $2,831 -0.1% | $259,900 0% |
| 2014 | $2,834 -6.1% | $260,000 -6.1% |
| 2012 | $3,019 -2.3% | $277,000 -2.3% |
| 2011 | $3,091 +0.2% | $283,600 +0.2% |
| 2010 | $3,085 +0.2% | $283,000 +0.2% |
| 2009 | $3,079 +0.9% | $282,500 +0.9% |
| 2008 | $3,052 +4.9% | $280,000 |
| 2007 | $2,908 +6.4% | -- |
| 2006 | $2,733 +3.3% | -- |
| 2005 | $2,645 +4.1% | -- |
| 2004 | $2,540 +2% | -- |
| 2003 | $2,490 +1.3% | -- |
| 2002 | $2,457 +3% | -- |
| 2001 | $2,387 +0.1% | -- |
| 2000 | $2,384 | -- |
Find assessor info on the county website
Neighborhood: Cave Spring
Nearby homes
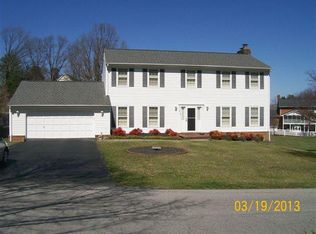
- $570,3005 bd4 ba3.2k sqft5141 Canter Dr SW, Roanoke, VA 24018Off Market
- $522,4005 bd3 ba3k sqft5151 Canter Dr, Roanoke, VA 24018Off Market
- $457,1003 bd2 ba1.9k sqft5133 Canter Dr, Roanoke, VA 24018Off Market
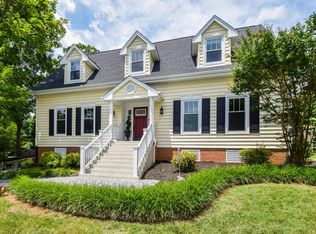
- $551,5004 bd4 ba3.1k sqft5011 Grape Tree Ln, Roanoke, VA 24018Off Market
- $657,5003 bd4 ba3.8k sqft4968 Wing Commander Dr, Roanoke, VA 24018Sold
- $927,2005 bd5 ba5.7k sqft5203 Canter Dr, Roanoke, VA 24018Off Market
- $545,0004 bd3 ba2.4k sqft5165 Canter Dr, Roanoke, VA 24018Off Market
- $559,5005 bd4 ba3.1k sqft5125 Canter Dr, Roanoke, VA 24018Off Market
Nearby schools
GreatSchools rating
- 9/10Cave Spring Elementary SchoolGrades: PK-5Distance: 0.5 mi
- 9/10Hidden Valley Middle SchoolGrades: 6-8Distance: 2.6 mi
- 9/10Hidden Valley High SchoolGrades: 9-12Distance: 0.4 mi
Schools provided by the listing agent
- Elementary: Cave Spring
- Middle: Hidden Valley
- High: Hidden Valley
Source: RVAR. This data may not be complete. We recommend contacting the local school district to confirm school assignments for this home.


Get pre-qualified for a loan
At Zillow Home Loans, we can pre-qualify you in as little as 5 minutes with no impact to your credit score.An equal housing lender. NMLS #10287.
Sell for more on Zillow
Get a Zillow Showcase℠ listing at no additional cost and you could sell for .
$565,200
2% more
+$11,304
With Zillow Showcase(estimated)
$576,504
- Virginia
- Roanoke County
- Roanoke
- 24018
- Cave Spring
- 5141 Canter Dr
Nearby cities
Nearby neighborhoods
Nearby zip codes
Other Roanoke Topics
