Skip main navigation
Sold for $585,500
  • $585,500

    49693 Bingham Ln, Macomb, MI 48044

    3beds
    1,911sqft
    Single Family Residence
    Built in 2019
    8,712 Square Feet Lot
    $602,200 Zestimate®
    $306/sqft
    $2,926 Estimated rent

    Home value

    $602,200

    $560,000 - $644,000

    $2,926/mo

    Zestimate® history
    Loading
    Loading...

    Owner options

    List your home for rent

    $2,926/mo

    Rent Zestimate®

    Find your next renter with Zillow Rental Manager. Plus, with online applications, you can quickly screen prospective tenants – for free.

    Learn more

    $2,926/mo

    Rent Zestimate®

    Refinance and save

    $4,171/mo

    Est. payment

    Refinancing to a lower rate could help reduce your monthly payments and save thousands over the life of the loan.

    See today's rates

    $4,171/mo

    Est. payment

    Explore your selling options

    Work with a Zillow partner agent

    Leverage their expertise and Zillow's premium Showcase listings to get your home seen by more buyers.

    Get started

    List with your own agent

    Get your home in front of millions of buyers by listing it on Zillow.

    Learn how to do it

    Sell it yourself

    Take full control of how buyers see your home on Zillow by listing For Sale by Owner (FSBO).

    List your home

    What's special

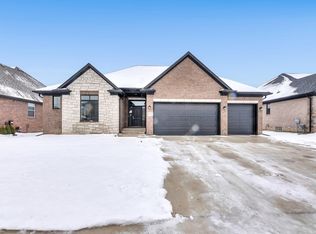
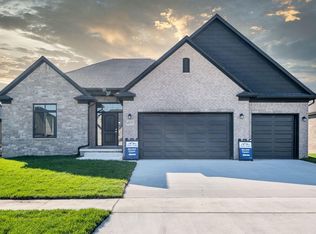
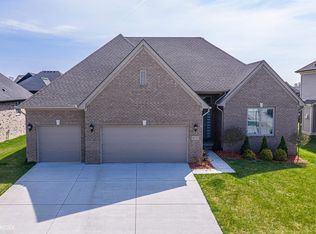
    The one you've been waiting for! This meticulously maintained brick ranch, built in 2020, is nestled in the upscale Monarch Estates and radiates pride of ownership from the moment you arrive. Curb appeal shines with a brick and stone façade, paver stone entry, and manicured landscaping. Step inside to discover wide plank hardwood floors, soaring ceilings, and a light-filled open layout. The entire interior was professionally repainted in 2023 in warm, neutral tones—no builder-grade finishes here! The impressive great room features a dramatic floor-to-ceiling stone fireplace, a 13-ft stepped ceiling with recessed lighting, and elegant crown molding. The gourmet kitchen is a chef’s dream, featuring premium LaFata cabinetry with soft-close doors and pull-outs, granite countertops, a stylish tile backsplash, under-cabinet lighting, stainless steel appliances, and a massive center island with extended overhang—ideal for casual dining. A bright bay window in the dining nook creates a seamless flow for entertaining. Retreat to the spacious primary suite with an 11-ft stepped ceiling, walk-in closet, and spa-inspired bath with floor-to-ceiling tiled shower, dual sinks, granite vanity, and extra cabinetry for storage. Two additional bedrooms, including one currently used as a home office, and a beautifully appointed main bath complete the bedroom wing. Convenience abounds with a stylish half bath, first-floor laundry, and built-in bench with storage off the garage entry. The 3-car finished garage includes a side service door for additional convenience. Step outside to a private patio—lush arborvitaes and spruce trees surround the oversized 20x30 maintenance-free patio, perfect for outdoor entertaining or peaceful relaxation. The full basement is ready for your finishing touches, already plumbed for a future bath and equipped with a sump pump and water backup system. Don’t miss your chance to own this truly exceptional home in one of the area's most desirable communities!

    Zillow last checked:

    Listing updated:

    Listed by:

    Dawn Waldrip Bertani 586-524-4354,

    Real Estate One Inc-Shelby

    Bought with:

    Joseph Hanley, 6501463527

    Berkshire Hathaway HomeServices Michigan Real Est

    Source: MiRealSource,MLS#: 50183269MLS LogoOriginating MLS: MiRealSource

    Facts & features

    Interior

    Bedrooms & bathrooms
    • Bedrooms: 3
    • Bathrooms: 3
    • Full bathrooms: 2
    • 1/2 bathrooms: 1
    Bedroom 1
    • Features: Carpet
    • Level: Entry
    • Area: 210
    • Dimensions: 15 x 14
    Bedroom 2
    • Features: Wood
    • Level: Entry
    • Area: 150
    • Dimensions: 15 x 10
    Bedroom 3
    • Features: Carpet
    • Level: Entry
    • Area: 154
    • Dimensions: 11 x 14
    Bathroom 1
    • Features: Ceramic
    • Level: Entry
    • Area: 110
    • Dimensions: 11 x 10
    Bathroom 2
    • Features: Ceramic
    • Level: Entry
    • Area: 56
    • Dimensions: 8 x 7
    Kitchen
    • Features: Wood
    • Level: Entry
    • Area: 156
    • Dimensions: 13 x 12
    Living room
    • Features: Wood
    • Level: Entry
    • Area: 408
    • Dimensions: 17 x 24
    Heating
    • Forced Air, Natural Gas
    Cooling
    • Ceiling Fan(s), Central Air
    Appliances
    • Included: Dishwasher, Dryer, Microwave, Range/Oven, Refrigerator, Washer, Gas Water Heater
    • Laundry: Entry
    Features
    • Cathedral/Vaulted Ceiling, Sump Pump
    • Flooring: Ceramic Tile, Hardwood, Carpet, Wood
    • Windows: Bay Window(s)
    • Basement: Full,Concrete,Unfinished
    • Number of fireplaces: 1
    • Fireplace features: Gas, Great Room
    Interior area
    • Total structure area: 3,822
    • Total interior livable area: 1,911 sqft
    • Finished area above ground: 1,911
    • Finished area below ground: 0

    Property

    Parking
    • Total spaces: 3
    • Parking features: Attached, Electric in Garage, Garage Door Opener, Garage Faces Side
    • Attached garage spaces: 3
    Features
    • Levels: One
    • Stories: 1
    • Patio & porch: Patio
    • Exterior features: Lawn Sprinkler
    • Waterfront features: None
    • Frontage type: Road
    • Frontage length: 71
    Lot
    • Size: 8,712 sqft
    • Dimensions: 71 x 125
    Details
    • Parcel number: 200820351117
    • Zoning description: Residential
    • Special conditions: Private

    Construction

    Type & style
    • Home type: SingleFamily
    • Architectural style: Ranch
    • Property subtype: Single Family Residence
    Materials
    • Brick
    • Foundation: Basement, Concrete Perimeter
    Condition
    • New construction: No
    • Year built: 2019

    Utilities & green energy

    • Sewer: Public Sanitary
    • Water: Public
    • Utilities for property: Cable/Internet Avail.

    Community & neighborhood

    Location
    • Region: Macomb
    • Subdivision: Monarch Estates

    HOA & financial

    HOA
    • Has HOA: Yes
    • HOA fee: $405 annually
    • Association phone: 586-739-6001
    Other fees
    • Deposit fee: $0
    • Application fee: $0

    Other

    Other facts
    • Listing agreement: Exclusive Right To Sell
    • Listing terms: Cash,Conventional,VA Loan
    • Road surface type: Paved

    Price history

    DateEventPrice
    8/27/2025Sold$585,500+1.8%$306/sqft
    Source: MiRealSource #50183269 Report a problem
    8/4/2025Pending sale$575,000$301/sqft
    Source: MiRealSource #50183269 Report a problem
    8/1/2025Listed for sale$575,000+39.6%$301/sqft
    Source: MiRealSource #50183269 Report a problem
    11/30/2020Sold$411,855+2.1%$216/sqft
    Source: Public Record Report a problem
    7/1/2020Listing removed$403,580$211/sqft
    Source: Sequoia Homes, Inc. Report a problem
    5/11/2020Price change$403,580+0.9%$211/sqft
    Source: Sequoia Homes, Inc. Report a problem
    3/25/2020Price change$399,880+0.7%$209/sqft
    Source: Sequoia Homes, Inc. Report a problem
    1/23/2020Price change$397,000$208/sqft
    Source: Sequoia Homes, Inc. Report a problem
    11/5/2019Listed for sale--
    Source: Sequoia Homes, Inc. Report a problem

    Public tax history

    YearProperty taxesTax assessment
    2025$6,621 +4.8%$250,200 +2.9%
    2024$6,318 +5.2%$243,100 +12.8%
    2023$6,008 +2.7%$215,500 +16%
    2022$5,853 $185,700 +4.6%
    2021-- $177,500 +229.9%
    2020-- $53,800 +43.5%
    2019-- $37,500

    Find assessor info on the county website

    Neighborhood: 48044

    Nearby schools

    GreatSchools rating
    Schools provided by the listing agent
    • District: Chippewa Valley Schools

    Source: MiRealSource. This data may not be complete. We recommend contacting the local school district to confirm school assignments for this home.

    Get a cash offer in 3 minutes
    Find out how much your home could sell for in as little as 3 minutes with a no-obligation cash offer.
    Estimated market value
    $602,200
    Get a cash offer in 3 minutes
    Find out how much your home could sell for in as little as 3 minutes with a no-obligation cash offer.
    Estimated market value
    $602,200