Skip main navigation
Sold for $585,000
  • $585,000

    49725 Bingham Ln, Macomb, MI 48044

    3beds
    2,312sqft
    Single Family Residence
    Built in 2023
    9,147.6 Square Feet Lot
    $648,800 Zestimate®
    $253/sqft
    $3,279 Estimated rent

    Home value

    $648,800

    $597,000 - $707,000

    $3,279/mo

    Zestimate® history
    Loading
    Loading...

    Owner options

    List your home for rent

    $3,279/mo

    Rent Zestimate®

    Find your next renter with Zillow Rental Manager. Plus, with online applications, you can quickly screen prospective tenants – for free.

    Learn more

    $3,279/mo

    Rent Zestimate®

    Refinance and save

    $4,163/mo

    Est. payment

    Refinancing to a lower rate could help reduce your monthly payments and save thousands over the life of the loan.

    See today's rates

    $4,163/mo

    Est. payment

    Explore your selling options

    Work with a Zillow partner agent

    Leverage their expertise and Zillow's premium Showcase listings to get your home seen by more buyers.

    Get started

    List with your own agent

    Get your home in front of millions of buyers by listing it on Zillow.

    Learn how to do it

    Sell it yourself

    Take full control of how buyers see your home on Zillow by listing For Sale by Owner (FSBO).

    List your home

    What's special

    Accent wallWalk-in closetMaster bathDouble vanityPrimary suiteFree standing tubLarge island
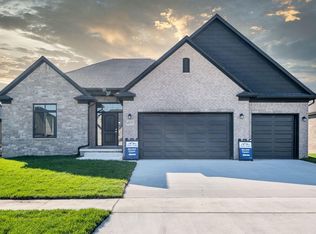
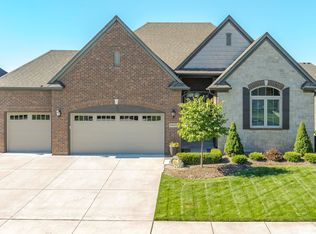
    Phenomenal new construction in Macomb's prestigious Monarch Estates! Gorgeous stone/brick elevation & premium features you won't find with other builders. This Ramblewood Ranch offers everything you could ask for. 3 spacious bedrooms including a primary suite with stepped ceiling and accent wall, walk-in closet & master bath with double vanity, free standing tub & walk-in Shower. 2nd & 3rd bedrooms with Jack & Jill bathroom. Stepped Ceiling Great Room with Floor to Ceiling Stone Fireplace. Large open kitchen with 48"Upper Cabinets, Aspen White quartzite counters and large island. Secluded office/study. Black interior Doors & Hardwood Floors. 8' 10" extra deep basement. Sod & Sprinklers Included. Additional lots & floor plans available. Gemini Homes is a custom home builder that can make your dream home come true!

    Zillow last checked:

    Listing updated:

    Listed by:

    Brandon Schmidt 586-883-4459,

    Epique Inc.

    Bought with:

    Brandy Ullom, 6501407468

    Berkshire Hathaway HomeServices Kee Realty Birm

    Source: MiRealSource,MLS#: 50129135MLS LogoOriginating MLS: MiRealSource

    Facts & features

    Interior

    Bedrooms & bathrooms
    • Bedrooms: 3
    • Bathrooms: 3
    • Full bathrooms: 2
    • 1/2 bathrooms: 1
    Primary bedroom
    • Level: First
    Bedroom 1
    • Features: Wood
    • Level: First
    • Area: 266
    • Dimensions: 19 x 14
    Bedroom 2
    • Features: Carpet
    • Level: First
    • Area: 168
    • Dimensions: 14 x 12
    Bedroom 3
    • Features: Carpet
    • Level: First
    • Area: 121
    • Dimensions: 11 x 11
    Bathroom 1
    • Features: Ceramic
    • Level: First
    Bathroom 2
    • Features: Ceramic
    • Level: First
    Great room
    • Level: First
    • Area: 360
    • Dimensions: 20 x 18
    Kitchen
    • Features: Wood
    • Level: First
    • Area: 176
    • Dimensions: 16 x 11
    Heating
    • Forced Air, Natural Gas
    Cooling
    • Central Air
    Appliances
    • Included: Disposal, Humidifier, Gas Water Heater
    • Laundry: First Floor Laundry, Laundry Room
    Features
    • High Ceilings, Cathedral/Vaulted Ceiling, Sump Pump, Walk-In Closet(s), Pantry, Eat-in Kitchen
    • Flooring: Ceramic Tile, Hardwood, Wood, Carpet
    • Windows: Bay Window(s)
    • Basement: Daylight,Full,Concrete,Sump Pump
    • Number of fireplaces: 1
    • Fireplace features: Gas, Great Room
    Interior area
    • Total structure area: 4,624
    • Total interior livable area: 2,312 sqft
    • Finished area above ground: 2,312
    • Finished area below ground: 0

    Property

    Parking
    • Total spaces: 3
    • Parking features: 3 or More Spaces, Garage, Attached, Electric in Garage, Direct Access
    • Attached garage spaces: 3
    Features
    • Levels: One
    • Stories: 1
    • Patio & porch: Porch
    • Exterior features: Sidewalks, Street Lights
    • Waterfront features: Commons to Waterfront
    • Frontage length: 71
    Lot
    • Size: 9,147 sqft
    • Dimensions: 71 x 125
    • Features: Large Lot - 65+ Ft., Subdivision, Sidewalks
    Details
    • Parcel number: 200820351116
    • Zoning description: Residential

    Construction

    Type & style
    • Home type: SingleFamily
    • Architectural style: Ranch
    • Property subtype: Single Family Residence
    Materials
    • Brick
    • Foundation: Basement, Concrete Perimeter
    Condition
    • New Construction
    • New construction: Yes
    • Year built: 2023
    Details
    • Warranty included: Yes

    Utilities & green energy

    • Electric: 150 Amp Service
    • Sewer: Public Sanitary
    • Water: Public
    • Utilities for property: Electricity Connected, Natural Gas Connected, Sewer Connected, Underground Utilities, Water Connected, Internet DSL Available, Internet Fiber Available
    Green energy
    • Energy efficient items: Construction, HVAC, Insulation, Lighting, Thermostat, Water Heater, Windows

    Community & neighborhood

    Location
    • Region: Macomb
    • Subdivision: Monarch Estates

    HOA & financial

    HOA
    • Has HOA: Yes
    • HOA fee: $400 annually
    • Amenities included: Sidewalks, Street Lights
    • Association name: Monarch Estates HOA c/o FVPM, LLC
    • Association phone: 586-731-0100

    Other

    Other facts
    • Listing agreement: Exclusive Right to Sell/VR
    • Listing terms: Cash,Conventional,VA Loan
    • Ownership type: LLC
    • Road surface type: Paved

    Price history

    DateEventPrice
    1/25/2024Sold$585,000-2.5%$253/sqft
    Source: MiRealSource #50129135 Report a problem
    12/7/2023Pending sale$599,900$259/sqft
    Source: MiRealSource #50129135 Report a problem
    12/5/2023Listed for sale$599,900$259/sqft
    Source: MiRealSource #50129135 Report a problem
    11/26/2023Listing removed$599,900$259/sqft
    Source: MiRealSource #50123910 Report a problem
    11/17/2023Price change$599,900-3.4%$259/sqft
    Source: MiRealSource #50123910 Report a problem
    10/3/2023Listed for sale$620,950+1167.2%$269/sqft
    Source: MiRealSource #50123910 Report a problem
    10/20/2022Sold$49,000$21/sqft
    Source: Public Record Report a problem

    Public tax history

    YearProperty taxesTax assessment
    2025$5,834 +297.2%$292,600 +34.2%
    2024$1,469 +947.2%$218,000 +222.5%
    2023$140 -1.6%$67,600 +69%
    2022$143 $40,000 +6.7%
    2021-- $37,500
    2020-- $37,500
    2019-- $37,500

    Find assessor info on the county website

    Neighborhood: 48044

    Nearby schools

    GreatSchools rating
    Schools provided by the listing agent
    • District: Chippewa Valley Schools

    Source: MiRealSource. This data may not be complete. We recommend contacting the local school district to confirm school assignments for this home.

    Get a cash offer in 3 minutes
    Find out how much your home could sell for in as little as 3 minutes with a no-obligation cash offer.
    Estimated market value
    $648,800
    Get a cash offer in 3 minutes
    Find out how much your home could sell for in as little as 3 minutes with a no-obligation cash offer.
    Estimated market value
    $648,800