Imagine living on a half acre of woods with a stream where otters have been spotted. Owls hoot at night and hawks soar above the trees. Enjoy the peace and quiet of this sylvan setting from your deck or two screened porches. This historic bungalow provides one-level living downstairs plus rental income from an apartment with a separate entrance upstairs. In the downstairs three bedroom, two bathroom home, a large kitchen opens to a spacious sunroom and dining room. The primary suite is on one side of the home with its own screened porch, while the secondary bedrooms and a second bathroom are at the other end of the home. A two-car garage plus a separate parking pad for the tenant provide ample off-street parking. This property offers an opportunity to live in the home and receive rental income from the apartment or renovate to combine both spaces into a larger single family home. All this within walking distance of Emory University, CDC, Emory Village, and the shops and restaurants at Clairemont and N. Decatur. This home in the woods is truly an oasis in Druid Hills.
Closed
$650,000
497 Durand Dr, Atlanta, GA 30307
4beds
2,173sqft
Single Family Residence
Built in 1930
0.59 Acres Lot
$652,700 Zestimate®
$299/sqft
$3,295 Estimated rent
Home value
$652,700
$607,000 - $705,000
$3,295/mo
Zestimate® history
Owner options
List your home for rent
$3,295/mo
Rent Zestimate®
Find your next renter with Zillow Rental Manager. Plus, with online applications, you can quickly screen prospective tenants – for free.
$3,295/mo
Rent Zestimate®
Refinance and save
$4,208/mo
Est. payment
Refinancing to a lower rate could help reduce your monthly payments and save thousands over the life of the loan.
$4,208/mo
Est. payment
Explore your selling options
Work with a Zillow partner agent
Leverage their expertise and Zillow's premium Showcase listings to get your home seen by more buyers.
Get startedList with your own agent
Get your home in front of millions of buyers by listing it on Zillow.
Learn how to do itSell it yourself
Take full control of how buyers see your home on Zillow by listing For Sale by Owner (FSBO).
List your homeWhat's special
Two-car garageSpacious sunroomDining roomTwo screened porchesLarge kitchenOne-level living downstairsHalf acre of woods
Zillow last checked:
Listing updated:
Listed by:
Amy Tozer 4043131538,
Keller Williams Realty
Bought with:
Carson Cowan, 391088
Atlanta Fine Homes - Sotheby's Int'l
Source: GAMLS,MLS#: 10778073
Facts & features
Interior
Bedrooms & bathrooms
- Bedrooms: 4
- Bathrooms: 3
- Full bathrooms: 3
- Main level bathrooms: 2
- Main level bedrooms: 3
Rooms
- Room types: Sun Room
Dining room
- Features: Separate Room
Kitchen
- Features: Solid Surface Counters
Heating
- Natural Gas
Cooling
- Ceiling Fan(s), Central Air
Appliances
- Included: Dishwasher, Disposal, Dryer, Refrigerator, Washer
- Laundry: In Basement
Features
- Master On Main Level, Rear Stairs, Soaking Tub, Tile Bath
- Flooring: Carpet, Hardwood, Tile
- Windows: Skylight(s), Window Treatments
- Basement: Exterior Entry,Interior Entry,Partial
- Number of fireplaces: 2
- Fireplace features: Living Room, Wood Burning Stove
- Common walls with other units/homes: No Common Walls
Interior area
- Total structure area: 2,173
- Total interior livable area: 2,173 sqft
- Finished area above ground: 2,173
- Finished area below ground: 0
Property
Parking
- Total spaces: 4
- Parking features: Garage, Garage Door Opener, Kitchen Level, Parking Pad, Side/Rear Entrance
- Has garage: Yes
- Has uncovered spaces: Yes
Features
- Levels: Two
- Stories: 2
- Patio & porch: Deck, Screened
- Exterior features: Balcony
- Fencing: Back Yard,Fenced,Wood
- On waterfront: Yes
- Waterfront features: No Dock Or Boathouse, Stream
- Body of water: None
Lot
- Size: 0.59 Acres
- Features: Private, Sloped
- Residential vegetation: Wooded
Details
- Additional structures: Garage(s)
- Parcel number: 18 052 08 052
- Special conditions: Historic
Construction
Type & style
- Home type: SingleFamily
- Architectural style: Brick 4 Side,Bungalow/Cottage
- Property subtype: Single Family Residence
Materials
- Brick, Wood Siding
- Foundation: Block
- Roof: Composition
Condition
- Resale
- New construction: No
- Year built: 1930
Utilities & green energy
- Electric: 220 Volts
- Sewer: Public Sewer
- Water: Public
- Utilities for property: Electricity Available, High Speed Internet, Natural Gas Available, Sewer Available, Water Available
Green energy
- Energy efficient items: Appliances
Community & HOA
Community
- Features: None
- Security: Smoke Detector(s)
- Subdivision: Druid Hills
HOA
- Has HOA: No
- Services included: None
Location
- Region: Atlanta
Financial & listing details
- Price per square foot: $299/sqft
- Tax assessed value: $735,800
- Annual tax amount: $8,523
- Date on market: 6/4/2026
- Cumulative days on market: 11 days
- Listing agreement: Exclusive Agency
- Listing terms: Cash,Conventional
- Electric utility on property: Yes
Price history
| Date | Event | Price |
|---|---|---|
| 6/26/2026 | Sold | $650,000$299/sqft |
Source:  GAMLS #10778073 Report a problem | ||
| 6/17/2026 | Pending sale | $650,000$299/sqft |
Source:  FMLS GA #7781929 Report a problem | ||
| 6/4/2026 | Listed for sale | $650,000+151.9%$299/sqft |
Source: FMLS GA #7781929 Report a problem | ||
| 7/2/1997 | Sold | $258,000$119/sqft |
Source: Public Record Report a problem | ||
Public tax history
| Year | Property taxes | Tax assessment |
|---|---|---|
| 2025 | $8,523 -3.4% | $294,319 |
| 2024 | $8,825 +30.9% | $294,319 +28.8% |
| 2023 | $6,744 +14.3% | $228,520 +33.1% |
| 2022 | $5,901 +3.2% | $171,720 +3.2% |
| 2021 | $5,716 +0.9% | $166,360 +1% |
| 2020 | $5,665 +1.4% | $164,680 +0.2% |
| 2019 | $5,589 +13.2% | $164,400 +12.9% |
| 2018 | $4,936 -14.6% | $145,640 -11% |
| 2017 | $5,781 +10.6% | $163,640 +7.7% |
| 2016 | $5,227 | $151,880 +6.9% |
| 2014 | $5,227 | $142,120 -15.8% |
| 2013 | -- | $168,760 +4.8% |
| 2012 | -- | $160,960 -7.3% |
| 2011 | -- | $173,680 |
| 2010 | $5,530 | $173,680 |
| 2009 | $5,530 +6.5% | $173,680 |
| 2008 | $5,191 -6.5% | $173,680 |
| 2007 | $5,551 | $173,680 -5.4% |
| 2006 | $5,551 +6.8% | $183,600 +6.5% |
| 2005 | $5,199 +4.5% | $172,320 |
| 2004 | $4,976 +0.6% | $172,320 |
| 2003 | $4,945 +17.2% | $172,320 0% |
| 2002 | $4,220 +24.4% | $172,360 -6% |
| 2001 | $3,391 | $183,360 |
Find assessor info on the county website
Neighborhood: Druid Hills
Nearby homes
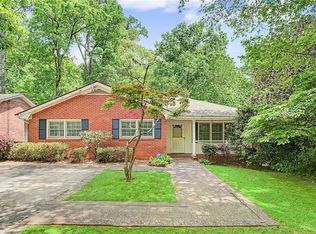
- $585,0004 bd3 ba-- sqft503 Durand Dr, Atlanta, GA 30307For Sale
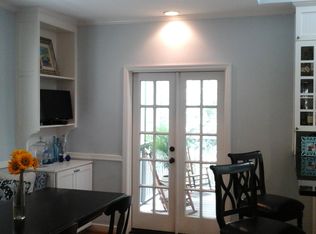
- $770,7003 bd3 ba1.7k sqft500 Princeton Way, Atlanta, GA 30307Off Market
- $738,0003 bd3 ba2k sqft491 Durand Dr, Atlanta, GA 30307Off Market

- $730,4003 bd3 ba1.6k sqft504 Princeton Way, Atlanta, GA 30307Off Market
- $585,0004 bd3 ba-- sqft503 Durand Dr NE, Atlanta, GA 30307For Sale
- $1,060,0004 bd3 ba2.9k sqft496 Princeton Way, Atlanta, GA 30307Sold
- $1,060,0004 bd3 ba2.7k sqft496 Princeton Way NE, Atlanta, GA 30307Sold
- $672,1003 bd2 ba1.3k sqft507 Durand Dr, Atlanta, GA 30307Off Market
Nearby schools
GreatSchools rating
- 8/10Fernbank Elementary SchoolGrades: PK-5Distance: 0.9 mi
- 5/10Druid Hills Middle SchoolGrades: 6-8Distance: 3.1 mi
- 6/10Druid Hills High SchoolGrades: 9-12Distance: 0.3 mi
Schools provided by the listing agent
- Elementary: Fernbank
- Middle: Druid Hills
- High: Druid Hills
Source: GAMLS. This data may not be complete. We recommend contacting the local school district to confirm school assignments for this home.
Get a cash offer in 3 minutes
Find out how much your home could sell for in as little as 3 minutes with a no-obligation cash offer.
Estimated market value
$652,700
Get a cash offer in 3 minutes
Find out how much your home could sell for in as little as 3 minutes with a no-obligation cash offer.
Estimated market value
$652,700
- Georgia
- Dekalb County
- Atlanta
- 30307
- Druid Hills
- 497 Durand Dr
