Prime Renovation Opportunity in Historic Druid Hills / Fernbank! Exceptional value-add opportunity on a quiet, tree-lined street in one of Atlanta's most sought-after neighborhoods. This solid four-sided brick 4BR/3BA home offers strong bones, a flexible layout, and significant upside for investors, builders, or savvy renovators. Features include beautiful hardwood floors throughout upstairs, separate living and dining rooms, an updated kitchen, and a master on main-providing a great foundation for a high-ROI renovation. The oversized screened porch with vaulted ceilings overlooks a quiet wooded setting, adding desirable outdoor living space. The fully finished basement-with its own kitchen, living area, bedroom, and bath-offers excellent potential for an income-producing unit, in-law suite, or expanded living space. Unbeatable location just minutes (and walkable) to Emory, CDC, and Emory Village ensures strong resale value and rental demand. Renovate, expand, or reimagine-this is a rare chance to capitalize in a premier historic neighborhood.
Active
$619,900
503 Durand Dr, Atlanta, GA 30307
4beds
--sqft
Single Family Residence, Residential
Built in 1966
0.29 Acres Lot
$618,400 Zestimate®
$--/sqft
$-- HOA
What's special
Master on mainUpdated kitchenQuiet wooded setting
- 27 days
- 565
- 34
Zillow last checked:
Listing updated:
Listed by:
Hayes Moody,
Keller Williams Realty Metro Atlanta 404-564-5560
Source: FMLS GA,MLS#: 7815679
Facts & features
Interior
Bedrooms & bathrooms
- Bedrooms: 4
- Bathrooms: 3
- Full bathrooms: 3
- Main level bathrooms: 2
- Main level bedrooms: 3
Rooms
- Room types: Attic, Other
Primary bedroom
- Features: In-Law Floorplan, Master on Main, Roommate Floor Plan
- Level: In-Law Floorplan, Master on Main, Roommate Floor Plan
Bedroom
- Features: In-Law Floorplan, Master on Main, Roommate Floor Plan
Primary bathroom
- Features: Tub/Shower Combo
Dining room
- Features: Dining L
Kitchen
- Features: Breakfast Bar
Heating
- Central
Cooling
- Ceiling Fan(s), Central Air
Appliances
- Included: Dishwasher, Disposal, Electric Water Heater
- Laundry: In Basement
Features
- Flooring: Carpet, Hardwood
- Windows: Window Treatments
- Basement: Exterior Entry,Finished,Finished Bath,Interior Entry
- Attic: Pull Down Stairs
- Has fireplace: No
- Fireplace features: None
- Common walls with other units/homes: No Common Walls
Interior area
- Total structure area: 0
- Finished area above ground: 0
- Finished area below ground: 0
Video & virtual tour
Property
Parking
- Parking features: Attached
- Has attached garage: Yes
Accessibility
- Accessibility features: None
Features
- Levels: One
- Stories: 1
- Patio & porch: Deck, Screened
- Exterior features: Private Yard, No Dock
- Pool features: None
- Spa features: None
- Fencing: Privacy
- Has view: Yes
- View description: Trees/Woods
- Waterfront features: None
- Body of water: None
Lot
- Size: 0.29 Acres
- Features: Private, Sloped
Details
- Additional structures: None
- Parcel number: 18 052 08 051
- Other equipment: None
- Horse amenities: None
Construction
Type & style
- Home type: SingleFamily
- Architectural style: Ranch
- Property subtype: Single Family Residence, Residential
Materials
- Brick
- Foundation: Block
- Roof: Composition
Condition
- Resale
- New construction: No
- Year built: 1966
Utilities & green energy
- Electric: Other
- Sewer: Public Sewer
- Water: Public
- Utilities for property: Cable Available, Electricity Available, Natural Gas Available, Phone Available, Sewer Available, Water Available
Green energy
- Energy efficient items: None
- Energy generation: None
Community & HOA
Community
- Features: Near Public Transport, Near Schools, Near Shopping
- Security: Carbon Monoxide Detector(s), Fire Alarm, Security System Leased, Security System Owned, Smoke Detector(s)
- Subdivision: Druid Hills
HOA
- Has HOA: No
Location
- Region: Atlanta
Financial & listing details
- Tax assessed value: $578,400
- Annual tax amount: $6,789
- Date on market: 8/1/2026
- Cumulative days on market: 27 days
- Ownership: Other
- Electric utility on property: Yes
- Road surface type: Asphalt
Estimated market value
$618,400
$587,000 - $649,000
$3,688/mo
Price history
| Date | Event | Price |
|---|---|---|
| 8/4/2026 | Listed for sale | $619,900 |
Source:  FMLS GA #7815679 Report a problem FMLS GA #7815679 Report a problem | ||
Public tax history
| Year | Property taxes | Tax assessment |
|---|---|---|
| 2025 | $6,789 -6.8% | $231,360 -4.5% |
| 2024 | $7,287 +31.9% | $242,360 +26.8% |
| 2023 | $5,524 +9.6% | $191,160 +29.7% |
| 2022 | $5,041 -3.7% | $147,440 -3.7% |
| 2021 | $5,234 -5.2% | $153,040 -7.2% |
| 2020 | $5,519 +5.2% | $164,880 +5.9% |
| 2019 | $5,244 +12.5% | $155,640 +12.6% |
| 2018 | $4,662 -7.6% | $138,280 -3.7% |
| 2017 | $5,048 +3.3% | $143,640 +0.7% |
| 2016 | $4,886 | $142,680 -2% |
| 2014 | $4,886 | $145,600 |
| 2013 | -- | $145,600 -6.3% |
| 2012 | -- | $155,440 +6.6% |
| 2011 | -- | $145,840 |
| 2010 | $4,625 | $145,840 |
| 2009 | $4,625 +7.3% | $145,840 |
| 2008 | $4,308 -6.2% | $145,840 |
| 2007 | $4,591 | $145,840 -5% |
| 2006 | $4,591 +12.1% | $153,520 +8.7% |
| 2005 | $4,096 -0.4% | $141,200 -2.2% |
| 2004 | $4,112 +0.6% | $144,320 |
| 2003 | $4,088 +17% | $144,320 |
| 2002 | $3,494 +12.6% | $144,320 |
| 2001 | $3,103 | $144,320 |
Find assessor info on the county website
Monthly payment
Est. payment
Payment breakdown
Explore the cost of this home by adjusting the details. Changes won't be saved.Climate risks
Neighborhood: Druid Hills
Nearby schools
Schools provided by the listing agent
- Elementary: Fernbank
- Middle: Druid Hills
- High: Druid Hills
Source: FMLS GA. This data may not be complete. We recommend contacting the local school district to confirm school assignments for this home.

Similar homes
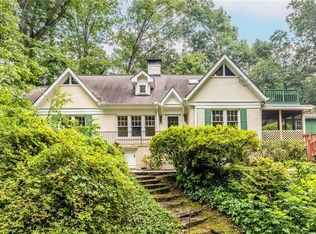
- $700,0003 bd2 ba1.9k sqft774 Briar Park Ct NE, Atlanta, GA 30306Active
 MLS ID #10831698, Todd Brunsvold, Coldwell Banker Realty. GAMLS
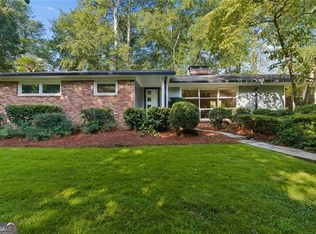
 - $649,0005 bd4 ba3k sqft1744 Reindeer Dr NE, Atlanta, GA 30329For Sale

 MLS ID #7768368, SHIRA COHEN, Atlanta Fine Homes Sotheby's International. FMLS GA
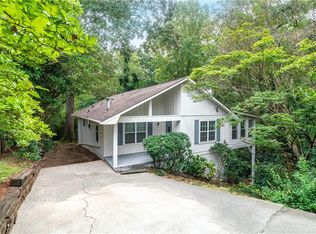
 - $620,0003 bd2 ba1.4k sqft79 Lakeview Dr NE, Atlanta, GA 30317Active
 MLS ID #10783486, Vicki Kemper, Hester Group, REALTORS. GAMLS
 - $529,0005 bd3 ba3.7k sqft819 Gardenia Ln, Decatur, GA 30033For Sale
 MLS ID #7793715, Robert Fryer, The Avenues of Atlanta Realty, LLC.. FMLS GA
 - $549,9005 bd3 ba3.7k sqft2059 Mountain Creek Dr, Stone Mountain, GA 30087ActiveMLS ID #10834687, Eileen Hill, Keller Williams Realty Atl. Partners. GAMLS
- $559,0003 bd2 ba1.6k sqft1137 Kingsley Cir NE, Atlanta, GA 30324For SaleMLS ID #7762407, BONNIE MAJHER, Atlanta Fine Homes Sotheby's International. FMLS GA
- $599,9004 bd4 ba3.1k sqft66 Lockring Dr, Lilburn, GA 30047For SaleMLS ID #7811489, DANA SORROW, Realty East. FMLS GA
- $525,0004 bd4 ba2.2k sqft2911 Haralson Rd, Decatur, GA 30033For SaleMLS ID #7804270, Ruoxue Wang, Atlanta Realty Global, LLC.. FMLS GA
- $549,0004 bd4 ba4.1k sqft2123 Mountain Creek Dr, Stone Mountain, GA 30087ActiveMLS ID #10819559, Pat Soltys, SRA Signature Realty. GAMLS
- $489,0003 bd2 ba1.7k sqft376 Hooper St SE, Atlanta, GA 30317ActiveMLS ID #10768326, Emily Sanders, Atlanta InTown Real Estate. GAMLS
- $775,0004 bd4 ba3.1k sqft99 Bates Ave NE, Atlanta, GA 30317For SaleMLS ID #7797381, Aly Tiller, Atlanta Fine Homes Sotheby's International. FMLS GA
- $550,0004 bd4 ba3.4k sqft4004 Chelsea Ln, Marietta, GA 30062ActiveMLS ID #10833085, Mark Galvin, Keller Williams Realty Buckhead. GAMLS
- $799,0004 bd3 ba-- sqft1191 W Wesley Rd NW, Atlanta, GA 30327ActiveMLS ID #10814593, Farley Sirockman, HOME Luxury Real Estate. GAMLS
- $609,9995 bd4 ba3.3k sqft117 Ridge Rd, Berkeley Lake, GA 30096For SaleMLS ID #7815381, Jingyu Zhang, Virtual Properties Realty. Biz. FMLS GA
- $850,0004 bd3 ba1.7k sqft507 Boulevard Pl NE, Atlanta, GA 30308For SaleMLS ID #7809922, JAKE STRANGE, Bull Realty, Inc.. FMLS GA
- $575,0004 bd3 ba2.7k sqft165 W Spalding Dr, Atlanta, GA 30328ActiveMLS ID #10793781, Christiane Zeh-Schendowich, Harry Norman Realtors. GAMLS
- $540,0003 bd3 ba3.1k sqft2431 Battle Dr, Atlanta, GA 30345For SaleMLS ID #7758919, Katherine Hernandez, Dorsey Alston Realtors. FMLS GA
- $749,9004 bd4 ba3.2k sqft4622 Kings Down Rd, Atlanta, GA 30338ActiveMLS ID #10825116, Robin Blass, Harry Norman Realtors. GAMLS
- $445,0003 bd2 ba1.3k sqft2476 Ridgefield Ter, Decatur, GA 30033For SaleMLS ID #7808189, Kenji Otokawa, Komp Realty, LLC.. FMLS GA
- $355,0004 bd2 ba1.7k sqft1877 Glenmar Dr, Decatur, GA 30032ActiveMLS ID #10833776, Jhenell Campbell, Atlanta Real Estate Consultants. GAMLS
