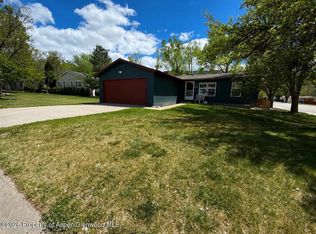
Searching for a home that offers street-legal UTV access and the Western Colorado lifestyle? 497 Greig Avenue combines thoughtful updates, authentic character, and exceptional access to outdoor recreation in one unique property. A recently installed mini split provides heating and air conditioning, while nearly all updated windows, excellent insulation, and a metal roof contribute to year-round comfort and efficiency. Warm wood craftsmanship throughout creates an inviting Colorado-inspired interior, complemented by an open living and dining area, covered wraparound porch, corner lot, storage shed, mature landscaping, and a newly planted apricot tree. Located in one of the few Western Colorado communities with designated street-legal UTV and ATV routes, you'll enjoy convenient access to the Colorado River, nearby public lands, hunting, fishing, hiking, camping, rafting, and endless outdoor recreation. Whether you're searching for a primary residence, weekend retreat, or investment property, this De Beque home offers the opportunity to enjoy everything that makes Colorado's Western Slope such a desirable place to live.
Pending
$310,000
497 Greig Ave, De Beque, CO 81630
2beds
1baths
1,148sqft
Single Family Residence
Built in 1899
6,098 Square Feet Lot
$303,000 Zestimate®
$270/sqft
$-- HOA
What's special
Authentic characterNewly planted apricot treeStorage shedCovered wraparound porchCorner lotWarm wood craftsmanship throughoutMature landscaping
- 116 days
- 25
- 0
Zillow last checked:
Listing updated:
Listed by:
TANETTE SMITH 970-424-3735,
UNITED COUNTRY REAL COLORADO PROPERTIES
Source: GJARA,MLS#: 20263232
Facts & features
Interior
Bedrooms & bathrooms
- Bedrooms: 2
- Bathrooms: 1
Rooms
- Room types: Mud Room
Primary bedroom
- Level: Main
- Dimensions: 11x12
Bedroom 2
- Level: Main
Dining room
- Level: Main
- Dimensions: N/A
Family room
- Dimensions: N/A
Kitchen
- Level: Main
- Dimensions: 13x14
Laundry
- Level: Main
- Dimensions: 9x5
Living room
- Level: Main
- Dimensions: 17x15
Heating
- Baseboard, Ductless, Electric
Cooling
- Ductless
Appliances
- Included: Built-In Oven, Dryer, Dishwasher, Electric Oven, Electric Range, Microwave, Refrigerator, Washer
- Laundry: In Mud Room, Washer Hookup, Dryer Hookup
Features
- Ceiling Fan(s), Kitchen/Dining Combo, Main Level Primary, Window Treatments, Mud Room
- Flooring: Carpet, Luxury Vinyl, Luxury VinylPlank
- Windows: Window Coverings
- Has fireplace: No
- Fireplace features: None
Interior area
- Total structure area: 1,148
- Total interior livable area: 1,148 sqft
Property
Parking
- Parking features: RV Access/Parking
Accessibility
- Accessibility features: None
Features
- Stories: 1
- Patio & porch: Covered, Patio
- Exterior features: Shed
- Fencing: Chain Link,Full
Lot
- Size: 6,098 Square Feet
- Dimensions: 125 x 50
- Features: Corner Lot, Landscaped
Details
- Additional structures: Shed(s)
- Parcel number: 244528114005
- Zoning description: Town of De Beque
Construction
Type & style
- Home type: SingleFamily
- Architectural style: Ranch
- Property subtype: Single Family Residence
Materials
- Vinyl Siding, Wood Frame
- Foundation: Cellar
- Roof: Metal
Condition
- Year built: 1899
- Major remodel year: 2024
Utilities & green energy
- Sewer: Connected
- Water: Public
Community & HOA
Community
- Subdivision: DeBeque
HOA
- Has HOA: No
- Services included: None
Location
- Region: De Beque
- Elevation: 4950
Financial & listing details
- Price per square foot: $270/sqft
- Tax assessed value: $234,890
- Annual tax amount: $686
- Date on market: 7/2/2026
Estimated market value
$303,000
$288,000 - $318,000
$1,487/mo
Price history
| Date | Event | Price |
|---|---|---|
| 9/15/2026 | Pending sale | $310,000$270/sqft |
Source: GJARA #20263232 Report a problem | ||
| 7/2/2026 | Listed for sale | $310,000+9.5%$270/sqft |
Source: GJARA #20263232 Report a problem | ||
| 6/20/2024 | Sold | $283,000-8.7%$247/sqft |
Source: GJARA #20242014 Report a problem | ||
| 5/18/2024 | Pending sale | $309,999$270/sqft |
Source: GJARA #20242014 Report a problem | ||
| 5/13/2024 | Listed for sale | $309,999+969%$270/sqft |
Source: GJARA #20242014 Report a problem | ||
| 12/29/2011 | Sold | $29,000-42%$25/sqft |
Source: GJARA #657207 Report a problem | ||
| 8/26/2011 | Listing removed | $50,000$44/sqft |
Source: RE/MAX 4000 INC #654685 Report a problem | ||
| 2/5/2011 | Price change | $50,000-15.1%$44/sqft |
Source: Systems Engineering, Inc. #652145 Report a problem | ||
| 12/22/2010 | Price change | $58,900-15.7%$51/sqft |
Source: Systems Engineering, Inc. #652145 Report a problem | ||
| 11/23/2010 | Price change | $69,900-26.4%$61/sqft |
Source: American Land Realty, LLC Report a problem | ||
| 7/21/2010 | Price change | $95,000-13.6%$83/sqft |
Source: Rifle Realty Company Inc. #115413 Report a problem | ||
| 4/22/2010 | Price change | $109,900-8.3%$96/sqft |
Source: Rifle Realty Company Inc. #115413 Report a problem | ||
| 3/25/2010 | Listed for sale | $119,900-2.5%$104/sqft |
Source: Rifle Realty Company Inc. #115413 Report a problem | ||
| 9/2/2005 | Sold | $123,000$107/sqft |
Source: Public Record Report a problem | ||
Public tax history
| Year | Property taxes | Tax assessment |
|---|---|---|
| 2026 | $686 +206.3% | $15,970 -14% |
| 2025 | $224 +3.9% | $18,580 +98.5% |
| 2024 | $216 -20.3% | $9,360 -3.5% |
| 2023 | $271 -4.8% | $9,700 +32.7% |
| 2022 | $284 +35.2% | $7,310 -2.8% |
| 2021 | $210 | $7,520 +30.6% |
| 2020 | $210 +119.7% | $5,760 -0.7% |
| 2019 | $96 | $5,800 +120.5% |
| 2018 | $96 -36% | $2,630 |
| 2017 | $149 | $2,630 -34.4% |
| 2016 | $149 +2.9% | $4,010 |
| 2015 | $145 +51% | $4,010 +35.5% |
| 2014 | $96 | $2,960 |
| 2013 | -- | $2,960 -71.7% |
| 2012 | $804 | $10,460 |
| 2011 | -- | $10,460 -17.1% |
| 2010 | -- | $12,620 |
| 2009 | -- | $12,620 +24.3% |
| 2008 | $344 -15.2% | $10,150 |
| 2007 | $406 -5.6% | $10,150 +12.9% |
| 2006 | $430 -20.2% | $8,990 |
| 2005 | $539 -3.2% | $8,990 +12.7% |
| 2004 | $557 -13.9% | $7,980 -13.1% |
| 2003 | $647 +28.4% | $9,180 +27.3% |
| 2002 | $504 -14% | $7,210 -6.1% |
| 2001 | $586 | $7,680 |
Find assessor info on the county website
Monthly payment
Est. payment
Payment breakdown
Explore the cost of this home by adjusting the details. Changes won't be saved.Climate risks
Neighborhood: 81630


Similar homes
- $180,0003 bd2 ba1.2k sqft4530 Horse Canyon Rd, De Beque, CO 81630For Sale
 MLS ID #193338, Julie Piland, United Country Real Colorado Properties. AGSMLS
 - $385,0002 bd3 ba1.2k sqft11223 Highway 65, Mesa, CO 81643For Sale
 MLS ID #20263216, KATIE DAVIS, S.U.R.E., LLC. GJARA
 - $--3 bd2 ba1.2k sqft141 W Tamarack Cir, Parachute, CO 81635Auction
 ServiceLink Auction
 - $340,0003 bd2 ba1k sqft12 E Bonanza Pl, Parachute, CO 81635For Sale
 MLS ID #194807, Diana Lawrence, RE/MAX Country New Castle. AGSMLS
