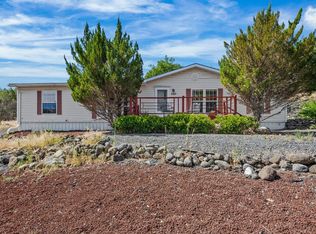
Headline: Mountain Paradise with Creek Frontage & Peak Views – Minutes from Powderhorn! Live the ultimate Colorado outdoor lifestyle in this stunning mountain retreat, located less than 10 miles from Powderhorn Ski Resort. Surrounded by endless recreation, this property is a nature lover's dream, featuring a spring-fed pond with included water rights and the serene Mesa Creek rushing right along the property line. The Main Residence Step inside the main level through a dedicated mudroom, perfect for shedding winter coats and gear. You are greeted by a cozy sitting room which flows seamlessly into a spectacular four-season sunroom. Wrapped in large windows, this room frames breathtaking year-round views and opens directly onto a beautiful second-story deck—the perfect vantage point for taking in the pond, creek, mountains, and panoramic 360-degree vistas. Finished Walk-Out Lower Level The fully finished walk-out basement offers excellent flexibility and its own private entrance. It features a second mudroom leading to a covered lower deck, a comfortable bedroom, dedicated laundry space, and smart under-stairs storage. A second bathroom doubles beautifully as a dog-washing station or shower room, complete with a sink and cabinetry. There is also an enclosed hot tub room (currently utilized for storage) and two separate walk-outs to the backyard. Bonus Detached Structure & RV Hookups Offering incredible versatility, the property includes an additional exterior structure boasting beautiful tongue-and-groove wood interiors, a sleeping/sitting area, a storage loft, a kitchenette break area, and a full bathroom. It is fully equipped with utility stub-outs for water, electric, and gas. Bringing toys or guests? Take advantage of the attached 6x12 storage shed and a dedicated RV hookup with a sewer connection. Recent Upgrades Include: • New main water line, high-efficiency heat pump system, and mini-splits. • Updated main-floor 3/4 bath with new plumbing and shower surround. • Fully remodeled lower-level bathroom with a new walk-in shower, toilet, lighting, and vanity. • Brand new durable LVT flooring in the lower-level mudroom. Includes parcel#2713-194-00-013 and 2713-194-00-014 All information, including measurements & square footage, deemed reliable but not guaranteed & should be verified by Buyer(s). CTMe user
For sale
Price cut: $5K (7/17)
$395,000
11223 Highway 65, Mesa, CO 81643
2beds
3baths
1,276sqft
:
Get pre-qualified$2,407/mo
Single Family Residence
Built in 1978
2.31 Acres Lot
$389,700 Zestimate®
$310/sqft
$-- HOA
What's special
Kitchenette break areaBreathtaking year-round viewsPrivate entranceSmart under-stairs storageCozy sitting roomSpectacular four-season sunroomEnclosed hot tub room
- 21 days |
- 648 |
- 32 |
Likely to sell faster than
Zillow last checked:
Listing updated:
Listed by:
KATIE DAVIS 970-778-5083,
S.U.R.E., LLC
Source: GJARA,MLS#: 20263216
Facts & features
Interior
Bedrooms & bathrooms
- Bedrooms: 2
- Bathrooms: 3
Rooms
- Room types: Sunroom
Primary bedroom
- Level: Main
- Dimensions: 11'10 x 19'7
Bedroom 2
- Level: Lower
- Dimensions: 11'10 x 10'7
Dining room
- Level: Main
- Dimensions: 9'3 x 6'1
Family room
- Dimensions: -
Kitchen
- Level: Main
- Dimensions: 14'8 x 11'4
Laundry
- Level: Lower
- Dimensions: 6' x 14'9
Living room
- Level: Main
- Dimensions: 11'10 x 10'7
Other
- Level: Main
- Dimensions: 11'7 x 8'10
Heating
- Baseboard, Electric, Fireplace(s), Hot Water, Natural Gas
Cooling
- None
Appliances
- Included: Dryer, Refrigerator, Washer
- Laundry: Laundry Room
Features
- Kitchen/Dining Combo, Main Level Primary, Other, See Remarks, Sun Room
- Flooring: Carpet, Concrete, Laminate, Linoleum, Luxury Vinyl, Luxury VinylPlank
- Basement: Partial
- Has fireplace: No
- Fireplace features: None
Interior area
- Total structure area: 1,276
- Total interior livable area: 1,276 sqft
Property
Parking
- Parking features: RV Access/Parking
Accessibility
- Accessibility features: None
Features
- Patio & porch: Deck, Open, Other, Patio, See Remarks
- Exterior features: Other, See Remarks
- Fencing: Barbed Wire,Partial
Lot
- Size: 2.31 Acres
- Features: Bluff, Irregular Lot, Landscaped, Other, See Remarks, Wooded, Pond on Lot
Details
- Parcel number: Multiple
- Zoning description: B-1
- Horses can be raised: Yes
- Horse amenities: Horses Allowed
Construction
Type & style
- Home type: SingleFamily
- Architectural style: Two Story
- Property subtype: Single Family Residence
Materials
- Wood Siding, Wood Frame
- Roof: Metal
Condition
- Year built: 1978
Utilities & green energy
- Sewer: Connected
- Water: Public
Community & HOA
HOA
- Has HOA: No
- Services included: None
Location
- Region: Mesa
- Elevation: 5636
Financial & listing details
- Price per square foot: $310/sqft
- Tax assessed value: $279,100
- Annual tax amount: $966
- Date on market: 7/2/2026
- Road surface type: Paved
Estimated market value
$389,700
$370,000 - $409,000
$2,051/mo
Price history
| Date | Event | Price |
|---|---|---|
| 7/17/2026 | Price change | $395,000-1.3%$310/sqft |
Source: GJARA #20263216 Report a problem | ||
| 7/2/2026 | Listed for sale | $400,000+25%$313/sqft |
Source: GJARA #20263216 Report a problem | ||
| 4/20/2022 | Sold | $320,000-8.6%$251/sqft |
Source: GJARA #20204351 Report a problem | ||
| 3/7/2022 | Pending sale | $350,000$274/sqft |
Source: GJARA #20204351 Report a problem | ||
| 2/25/2022 | Listed for sale | $350,000$274/sqft |
Source: GJARA #20204351 Report a problem | ||
| 5/1/2019 | Listing removed | $350,000$274/sqft |
Source: DOLE & ASSOCIATES #20182698 Report a problem | ||
| 9/18/2018 | Listed for sale | $350,000+75%$274/sqft |
Source: DOLE & ASSOCIATES #20182698 Report a problem | ||
| 6/11/2008 | Sold | $200,000+60%$157/sqft |
Source: Public Record Report a problem | ||
| 1/3/2003 | Sold | $125,000$98/sqft |
Source: Public Record Report a problem | ||
Public tax history
| Year | Property taxes | Tax assessment |
|---|---|---|
| 2025 | $966 +7.4% | $19,680 +10.9% |
| 2024 | $900 +74.6% | $17,750 -3.6% |
| 2023 | $515 -8.8% | $18,410 +87.3% |
| 2022 | $565 +5.9% | $9,830 -2.7% |
| 2021 | $534 | $10,100 +2.7% |
| 2020 | $534 +14.3% | $9,830 -0.7% |
| 2019 | $467 | $9,900 +22.8% |
| 2018 | $467 +17% | $8,060 |
| 2017 | $399 | $8,060 -2.1% |
| 2016 | $399 +3.8% | $8,230 |
| 2015 | $384 -25.3% | $8,230 -21.2% |
| 2014 | $515 | $10,450 |
| 2013 | -- | $10,450 +8.1% |
| 2012 | $444 | $9,670 |
| 2011 | -- | $9,670 -11.9% |
| 2010 | -- | $10,970 |
| 2009 | -- | $10,970 +4.3% |
| 2008 | $515 -13.3% | $10,520 |
| 2007 | $594 -6% | $10,520 +5.4% |
| 2006 | $632 -25.1% | $9,980 -15.9% |
| 2005 | $843 +91.7% | $11,860 +75.2% |
| 2004 | $440 -21.7% | $6,770 -21.9% |
| 2003 | $562 -8.6% | $8,670 -5.2% |
| 2002 | $615 -12.3% | $9,150 -6.1% |
| 2001 | $700 | $9,740 |
Find assessor info on the county website
Monthly payment
Est. payment
Payment breakdown
Explore the cost of this home by adjusting the details. Changes won't be saved.Climate risks
Neighborhood: 81643
Nearby schools
GreatSchools rating
- 5/10Plateau Valley Elementary SchoolGrades: PK-6Distance: 8.8 mi
- 5/10Plateau Valley Middle SchoolGrades: 7-8Distance: 8.8 mi
- 7/10Plateau Valley High SchoolGrades: 9-12Distance: 8.8 mi
Schools provided by the listing agent
- Elementary: Plateau Valley
- Middle: Plateau Valley
- High: Plateau Valley
Source: GJARA. This data may not be complete. We recommend contacting the local school district to confirm school assignments for this home.
- $428,1003 bd2 ba1.6k sqft12402 Highway 65, Mesa, CO 81643Off Market
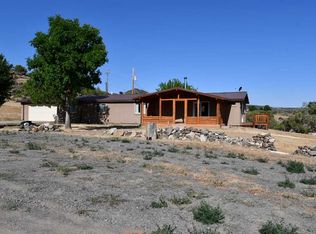
- $474,4003 bd2 ba2.4k sqft12392 Highway 65, Mesa, CO 81643Off Market
- $258,0002 bd1 ba830 sqft11161 Highway 65, Mesa, CO 81643Off Market
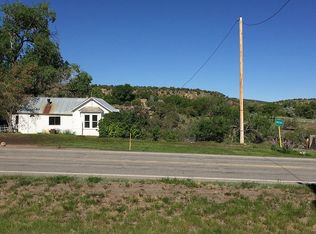
- $370,1003 bd2 ba1.7k sqft11143 Highway 65, Mesa, CO 81643Off Market

- $--8.21 Acres65 Tbd Hwy, Mesa, CO 81643Off Market
- $342,5002 bd1 ba800 sqft11127 Highway 65, Mesa, CO 81643Off Market
- $5,000-- sqft1135 State Highway 65, Mesa, CO 81643Off Market
- $586,93017.6 Acres49009 Rigby Rd, Mesa, CO 81643Off Market
A local agent can set up tours, give advice and negotiate with sellers.
Similar homes
- $450,0003 bd2 ba1.8k sqft49131 Ie Rd, Mesa, CO 81643For Sale
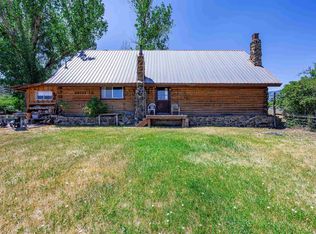 MLS ID #20260910, BOBBY BOE, BRAY REAL ESTATE. GJARA
 - $350,0003 bd1 ba1.6k sqft10945 Highway 65, Mesa, CO 81643For Sale
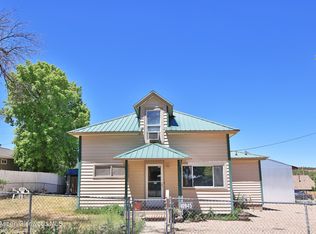 MLS ID #193391, Julie Piland, United Country Real Colorado Properties. AGSMLS
 - $450,0003 bd2 ba1.8k sqft49131 Interstate Hwy E, Mesa, CO 81643For Sale
 MLS ID #192034, Robert Boe, Bray Real Estate. AGSMLS
 - $375,0003 bd2 ba1.5k sqft53219 Ke Rd, Molina, CO 81646For Sale
 MLS ID #20263478, JENNIFER CIRKA, GREYHOUND REAL ESTATE. GJARA
 - $565,0002 bd1 ba1.6k sqft48751 Cool Creek Dr, Mesa, CO 81643For SaleMLS ID #191324, Julie Piland, United Country Real Colorado Properties. AGSMLS
- $--3 bd2 ba1.2k sqft141 W Tamarack Cir, Parachute, CO 81635AuctionServiceLink Auction
- $575,0002 bd1 ba1.5k sqft15086-45 1/2 Rd, Mesa, CO 81643For SaleMLS ID #191837, Julie Piland, United Country Real Colorado Properties. AGSMLS
- $389,9993 bd2 ba1k sqft644 32nd Rd, Clifton, CO 81520For SaleMLS ID #20262445, JENNIFER CIRKA, GREYHOUND REAL ESTATE. GJARA
- $365,0002 bd-- ba1.3k sqftUnit 13 West Elk View, Cedaredge, CO 81413For Sale
 MLS ID #810172, Darrel Holman. CREN
 - $--2 bd2 ba1.1k sqft469 Mae St, Clifton, CO 81520AuctionAuction.com 2
- $374,9003 bd2 ba1.5k sqft3181 Elm Ave, Grand Junction, CO 81504For SaleMLS ID #20262743, THE SHAFER TEAM - RHONDA BEVER, COLDWELL BANKER DISTINCTIVE PROPERTIES. GJARA
- $394,0003 bd2 ba1.2k sqft603 Bear Valley Ct, Grand Junction, CO 81504For SaleMLS ID #20262664, THE SHAFER TEAM - JULIE SHAFER, COLDWELL BANKER DISTINCTIVE PROPERTIES. GJARA
- $438,5004 bd2 ba1.2k sqft537 Crawford Ln, Palisade, CO 81526For SaleMLS ID #20263291, DAVID KIMBROUGH - THE KIMBROUGH TEAM, THE AGENCY GRAND JUNCTION. GJARA
- $199,0003 bd2 ba1.2k sqft4530 Horse Canyon Rd, De Beque, CO 81630For SaleMLS ID #193338, Julie Piland, United Country Real Colorado Properties. AGSMLS
- $389,0004 bd1 ba1.5k sqft21333 College Drive, Cedaredge, CO 81413For SaleMLS ID #836286, Eric Feely. CREN
- $310,0002 bd1 ba1.1k sqft497 Greig Ave, De Beque, CO 81630For SaleMLS ID #20263232, TANETTE SMITH, UNITED COUNTRY REAL COLORADO PROPERTIES. GJARA
- $424,9004 bd3 ba1.5k sqft475 El Jardin Ln, Clifton, CO 81520For SaleMLS ID #20263395, THE REAL ESTATE ROB TEAM @ RONIN REAL ESTATE, RONIN REAL ESTATE PROFESSIONALS ERA POWERED. GJARA
- $390,0003 bd2 ba1.4k sqft302 Mineral Springs Cir, Parachute, CO 81635For SaleMLS ID #193477, Brandy Swanson, Keller Williams CO West Battlement Mesa. AGSMLS
- $499,0003 bd2 ba1.7k sqft5509 Old Us Hwy #6, Parachute, CO 81635For SaleMLS ID #193490, Kendall Rapp, Bray & Company, Inc - Rifle. AGSMLS
- $479,9002 bd2 ba1.8k sqft3412 C 1/2 Rd, Palisade, CO 81526For SaleMLS ID #20263267, NICOLE METIVA, COLDWELL BANKER DISTINCTIVE PROPERTIES. GJARA
