Experience modern comfort and mountain living in this 2018-built, energy-efficient home located in a desirable Western Colorado cooperative community. Featuring high-end finishes throughout, this two-bedroom, one-bath residence blends style, function, and sustainability.
Covered patios and keyless entries welcome you into an open-concept living, dining, and kitchen area beneath vaulted ceilings. Enjoy the comfort of radiant floor heat and a wood stove with a preheat system for the boiler. Insulated windows and doors, along with wood trim and beams, accent the stained concrete floors, creating a warm, inviting atmosphere.
The gourmet kitchen features a tasteful mix of quartz and granite counters, a dual fuel range featuring a gas cooktop with range hood and double electric ovens, breakfast bar, custom cabinetry, and stainless steel appliances--the perfect setup for entertaining or home cooking.
The spacious laundry room includes a washer, dryer, countertop, cabinets, and sink for added convenience. The luxurious bathroom boasts a double-sink vanity, walk-in tiled shower, soaker tub, and commode.
Retreat to the primary bedroom with a walk-in closet and private patio access, leading to an enclosed sauna. The second bedroom features a triple-door closet. Additional spaces include a maintenance room for easy home care.
All interior and exterior doors are ADA-compliant and 3 ft wide. This home also includes a bamboo charcoal water filter, as well as a water softener system, whole house surge protection, 200-amp electrical service, dual 30-amp generator hookups, and evaporative cooling. Ceiling fans, recessed lighting, and stylish fixtures enhance comfort and ambiance throughout.
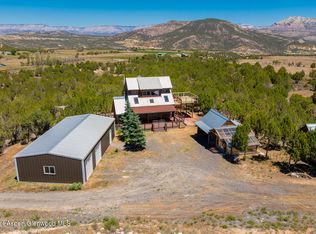
The detached oversized 2-car heated garage features automated doors, extra storage space, and 100 amp service with a 220 V connection.
The home is constructed with 12-inch-thick walls insulated with 3 inches of Rockwool. The roof system features 14-inch TJI framing with 3 inches of foam insulation and 11 inches of fiberglass, R-64 rating. A monolithic concrete slab floor includes 24-inch-deep Styrofoam perimeter insulation and 2 inches of Styrofoam beneath the slab, contributing to superior energy efficiency and year-round comfort.
Enjoy an estimated 13 acres of shared community amenities, including a garden, orchard, gazebo, and designated RV parking area. Take the trail to Mesa Creek, or enjoy the member discount use of a neighborhood VRBO guest home. Outdoor recreation abounds--just minutes from Powderhorn Ski Resort, historic towns, and public lands offering endless adventure in every direction.
For sale
Price cut: $30K (6/7)
$565,000
48751 Cool Creek Dr, Mesa, CO 81643
2beds
1,665sqft
Single Family Residence
Built in 2018
8,712 Square Feet Lot
$-- Zestimate®
$339/sqft
$50/mo HOA
What's special
Stylish fixturesRadiant floor heatMaintenance roomVaulted ceilingsKeyless entriesStainless steel appliancesCustom cabinetry
- 228 days
- 121
- 2
Zillow last checked:
Listing updated:
Listed by:
Julie Piland (970)256-9700,
United Country Real Colorado Properties
Source: AGSMLS,MLS#: 191324
Facts & features
Interior
Bedrooms & bathrooms
- Bedrooms: 2
- Bathrooms: 1
- Full bathrooms: 1
Bedroom 1
- Description: Conforming
- Level: Main
- Area: 208 Square Feet
- Dimensions: 13 x 16
Bedroom 2
- Description: Conforming
- Level: Main
- Area: 168 Square Feet
- Dimensions: 12 x 14
Full bathroom
- Level: Main
Dining room
- Description: Combo
- Level: Main
- Area: 147 Square Feet
- Dimensions: 21 x 7
Kitchen
- Description: Eating Space
- Level: Main
- Area: 182 Square Feet
- Dimensions: 13 x 14
Laundry
- Level: Main
- Area: 63 Square Feet
- Dimensions: 9 x 7
Living room
- Level: Main
- Area: 273 Square Feet
- Dimensions: 21 x 13
Heating
- Wood Stove, Radiant, Natural Gas
Cooling
- Evaporative Cooling
Appliances
- Laundry: Inside
Features
- Number of fireplaces: 1
- Fireplace features: Wood Burning
Interior area
- Total structure area: 1,665
- Total interior livable area: 1,665 sqft
- Finished area above ground: 1,665
- Finished area below ground: 0
Property
Parking
- Total spaces: 2
- Parking features: RV Access/Parking
- Garage spaces: 2
Features
- Stories: 1
Lot
- Size: 8,712 Square Feet
- Features: Landscaped
Details
- Parcel number: 271330107009
- Zoning: SFR
Construction
Type & style
- Home type: SingleFamily
- Architectural style: Ranch
- Property subtype: Single Family Residence
Materials
- ICFs (Insulated Concrete Forms), Stucco
- Foundation: Slab
- Roof: Other
Condition
- Excellent
- New construction: No
- Year built: 2018
Utilities & green energy
- Water: Public
- Utilities for property: Natural Gas Connected, Electricity Connected
Green energy
- Water conservation: Xeriscaping
Community & HOA
Community
- Subdivision: Out of Area
HOA
- Has HOA: Yes
- Services included: Water, Maintenance Grounds
- HOA fee: $50 monthly
Location
- Region: Mesa
Financial & listing details
- Price per square foot: $339/sqft
- Tax assessed value: $393,930
- Annual tax amount: $2,000
- Date on market: 7/18/2026
- Listing terms: New Loan,Cash
- Inclusions: Ceiling Fan, Dryer, Freezer, Oven, Refrigerator, Washer, Water Softener, Range, Dishwasher
- Exclusions: Freezer, Refrigerator, Microwave
Estimated market value
Not available
Estimated sales range
Not available
Not available
Price history
| Date | Event | Price |
|---|---|---|
| 7/18/2026 | Listed for sale | $565,000$339/sqft |
Source:  CREN #830866 Report a problem CREN #830866 Report a problem | ||
| 7/6/2026 | Pending sale | $565,000$339/sqft |
Source:  REcolorado as distributed by MLS GRID #2682418 Report a problem REcolorado as distributed by MLS GRID #2682418 Report a problem | ||
| 7/6/2026 | Contingent | $565,000$339/sqft |
Source: CREN #830866 Report a problem | ||
| 6/7/2026 | Price change | $565,000-5%$339/sqft |
Source: CREN #830866 Report a problem | ||
| 1/12/2026 | Listed for sale | $595,000$357/sqft |
Source: AGSMLS #191324 Report a problem | ||
| 1/10/2026 | Pending sale | $595,000$357/sqft |
Source: United Country #05071-260003 Report a problem | ||
| 1/9/2026 | Listed for sale | $595,000$357/sqft |
Source: GJARA #20260104 Report a problem | ||
Public tax history
| Year | Property taxes | Tax assessment |
|---|---|---|
| 2025 | $1,046 +7.4% | $27,770 +46.9% |
| 2024 | $974 +6.5% | $18,900 -3.6% |
| 2023 | $915 -9% | $19,610 +12.4% |
| 2022 | $1,005 +69.3% | $17,450 -2.8% |
| 2021 | $594 | $17,960 +64.3% |
| 2020 | $594 +120.4% | $10,930 -0.7% |
| 2019 | $269 | $11,010 +136.8% |
| 2018 | -- | $4,650 |
Find assessor info on the county website
Monthly payment
Est. payment
Payment breakdown
Explore the cost of this home by adjusting the details. Changes won't be saved.Climate risks
Neighborhood: 81643
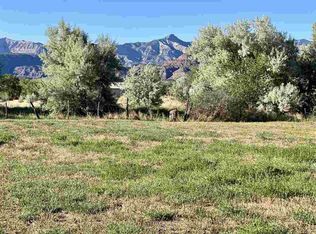

Similar homes
- $550,0003 bd3 ba2.1k sqft49991 Eagles Way, Mesa, CO 81643For Sale
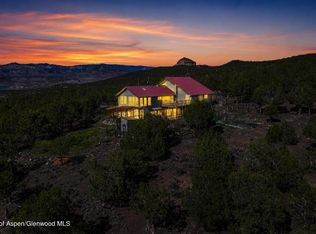 MLS ID #193811, Landon Law, Realty ONE Group Western Slope. AGSMLS
 - $575,0002 bd1 ba1.5k sqft15086-45 1/2 Rd, Mesa, CO 81643For Sale
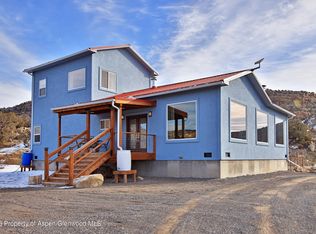 MLS ID #191837, Julie Piland, United Country Real Colorado Properties. AGSMLS
 - $544,9002 bd2 ba2.1k sqft51755 Ke Rd, Mesa, CO 81643For Sale
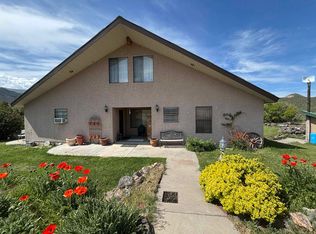 MLS ID #20261088, TEDDY BERGER, COLORADO LAND HOME & RANCH. GJARA
 - $649,9952 bd2 ba1.2k sqft11778-46 6/10 Rd, Mesa, CO 81643For Sale
 MLS ID #193723, Terri Montano, Diamond Realty & Property, LLC. AGSMLS
 - $549,0003 bd2 ba1.8k sqft21582 Uintah Road, Cedaredge, CO 81413For Sale
 MLS ID #837401, Robert Gash. CREN
 - $549,9005 bd3 ba2.3k sqft21976 2225 Road, Cedaredge, CO 81413For SaleMLS ID #833610, Kathryn Travers. CREN
