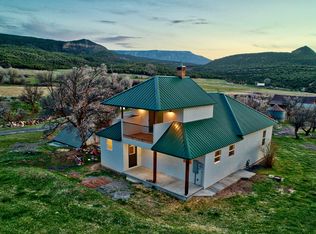
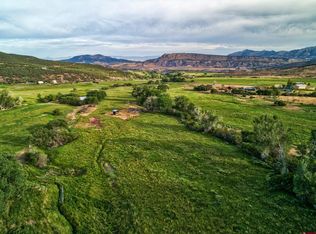
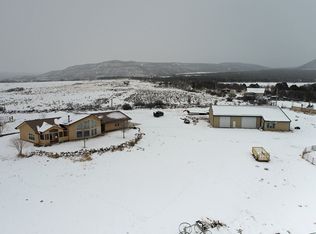
Bar-8-Bar Ranch is a gorgeous 125 +/- acre ranch, loaded with wildlife, excellent pasture, beautiful views, end of the road seclusion, multiple livestock and storage buildings, and two residences. Bar-8-Bar Ranch is an equestrian, cattlemans, hunters or wildlife viewers dream. This diverse (125 +/- acres) has the water and vegetation to keep your livestock healthy and content! Located at the end of the road these parcels offer the seclusion that attracts a variety of wildlife. Elk, mule deer, turkey, and small game call this property home the year around. Water rights include: 100-acre feet from Vega Reservoir, No. 2 priority 23 shares of Bull Creek 3 wells, a pond, and live water from Spring Creek provide ample water for livestock, wildlife and the 77 +/- acres of lush hay and grazing pastures. Bar-8-Bar Ranch consists of 3 contiguous separate parcels. 6+/-acres with a 2166 sq ft home, 14+/-acres with a 1472 sq ft home, and 105+/- acres of vacant land. The 2166 sq ft home is a solid and functional 2 bedroom and 1 ½ bath home. Twenty-foot ceiling in the living room provides ample space for artwork or trophies. Beautiful/functional kitchen consist of custom cabinetry, new dishwasher and double oven. The second home is the original 1907 homestead place. This 1472 sq ft home has 2 bedroom and 1 3/4 bath and has been totally remodeled and has not had a resident since its completion. Both homes have lofts that can be used as bedrooms. The following items have been replaced and installed; septic, leech field, foundation, stucco siding, windows, metal roof, all electrical, all plumbing, heating, cabinetry/trim, fixtures and appliances. Both homes are turnkey ready for you to enjoy! Ranch structures include original stagecoach log barn, corrals, log chicken house, 20 x 60 metal Butler building, and additional outbuildings for extra storage. Plenty of R/V parking with electrical and dump clean out is available. Enjoy outstanding and unobstructed views of the Grand Mesa, Beehive and Chalk Mountains. If you are looking for a beautiful location for your forever home or ranch, a family compound, or a property that can provide other possible revenue sources, call to get your boots on the ground and check out all that Bar-8-Bar Ranch has to offer. For a private showing, please call listing agent. The town of Mesa, CO is 4 miles from the ranch and Powderhorn Ski Area is within 20 mins.
This property is not currently displayed as for sale or rent on Zillow. This may be different from what's on other websites or public sources.