What will you do with 42 ACRES? Have the livestock you always wanted? ATV right out your back door? Park lots of toys? The possibilities are endless, with no HOA! 3 bed, 2 bath, WELL-LOVED manufactured home on permanent foundation, ready for your FHA, VA, or Conventional financing (or cash is great too)! Metal roof. Vinyl siding. 2-car attached garage, large detached steel garage w/woodstove, hay-barn with 6 animal stalls, chicken coop, & tack shed. A/C for those hot summer days. Tankless Rinnai hot water heater. Primary suite w/walk-in closet & lovely shower remodel. And did we mention the VIEWS & WILDLIFE! Located less than 30 miles from GJ!
For sale
$539,900
15220-45 1/2 Rd, De Beque, CO 81630
3beds
2baths
1,485sqft
Manufactured Home, Single Family Residence
Built in 2002
42 Acres Lot
$-- Zestimate®
$364/sqft
$-- HOA
What's special
Tack shedChicken coopViews and wildlifeVinyl sidingMetal roofLovely shower remodel
- 5 days
- 188
- 16
Zillow last checked:
Listing updated:
Listed by:
ALYSSA ROBERTS 970-261-8009,
CHRISTIAN BROTHERS REALTY
Source: GJARA,MLS#: 20264508
Facts & features
Interior
Bedrooms & bathrooms
- Bedrooms: 3
- Bathrooms: 2
Rooms
- Room types: None
Primary bedroom
- Level: Main
- Dimensions: 14 x 12
Bedroom 2
- Level: Main
- Dimensions: 11 x 12.6
Bedroom 3
- Level: Main
- Dimensions: 12 x 12.6
Dining room
- Level: Main
- Dimensions: 8 x 10
Family room
- Dimensions: 0
Kitchen
- Level: Main
- Dimensions: 12.4 x 10.4
Laundry
- Level: Main
- Dimensions: 15 x 5.9
Living room
- Level: Main
- Dimensions: 19.8 x 16.6
Heating
- Forced Air
Cooling
- Central Air
Appliances
- Included: Dryer, Gas Oven, Gas Range, Refrigerator, Range Hood, Washer
Features
- Ceiling Fan(s), Kitchen/Dining Combo, Main Level Primary, Walk-In Closet(s), Walk-In Shower, Window Treatments, Programmable Thermostat
- Flooring: Carpet, Laminate, Tile, Vinyl
- Windows: Window Coverings
- Basement: Crawl Space,Other,See Remarks
- Has fireplace: No
- Fireplace features: None
Interior area
- Total structure area: 1,485
- Total interior livable area: 1,485 sqft
Property
Parking
- Total spaces: 2
- Parking features: Attached, Garage, Garage Door Opener, RV Access/Parking
- Attached garage spaces: 2
Accessibility
- Accessibility features: None, Low Threshold Shower
Features
- Stories: 1
- Patio & porch: Covered, Patio
- Exterior features: Shed, Workshop
- Fencing: Barbed Wire,Other,See Remarks
Lot
- Size: 42 Acres
- Dimensions: 2645 x 705
- Features: Adjacent To Open Space, Xeriscape
Details
- Additional structures: Barn(s), Outbuilding, Shed(s), Workshop
- Parcel number: 267136100251
- Zoning description: SFR Land
- Horses can be raised: Yes
- Horse amenities: Horses Allowed
Construction
Type & style
- Home type: MobileManufactured
- Architectural style: Mobile Home,Ranch
- Property subtype: Manufactured Home, Single Family Residence
Materials
- Manufactured, Vinyl Siding, Wood Frame
- Roof: Metal
Condition
- Year built: 2002
Utilities & green energy
- Sewer: Septic Tank
- Water: Cistern, Other, See Remarks
Green energy
- Water conservation: Water-Smart Landscaping
Community & HOA
Community
- Subdivision: None
HOA
- Has HOA: No
- Services included: None
Location
- Region: De Beque
- Elevation: 4900
Financial & listing details
- Price per square foot: $364/sqft
- Date on market: 9/8/2026
- Road surface type: Gravel
- Body type: Double Wide
Estimated market value
Not available
Estimated sales range
Not available
Not available
Price history
| Date | Event | Price |
|---|---|---|
| 9/8/2026 | Listed for sale | $539,900$364/sqft |
Source: GJARA #20264508 Report a problem | ||
Public tax history
Tax history is unavailable.
Monthly payment
Climate risks
Neighborhood: 81630
Nearby schools
Schools provided by the listing agent
- Elementary: Plateau Valley
- Middle: Plateau Valley
- High: Plateau Valley
Source: GJARA. This data may not be complete. We recommend contacting the local school district to confirm school assignments for this home.
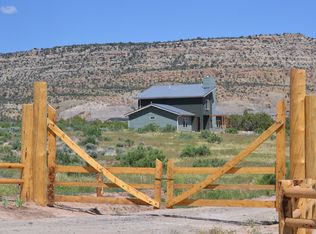
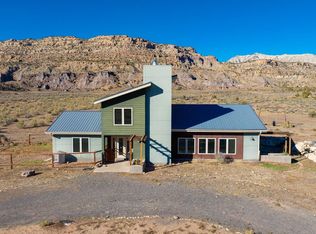
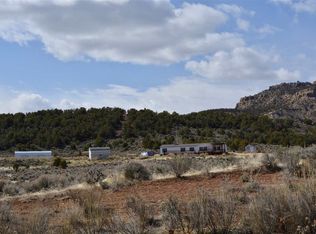
Similar homes
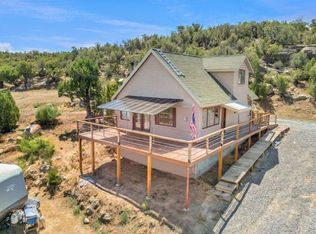
- $575,0002 bd1 ba1.5k sqft15086-45 1/2 Rd, Mesa, CO 81643For Sale
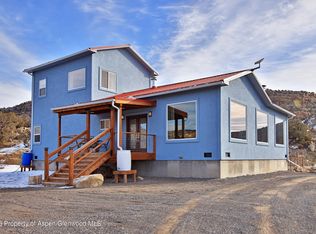 MLS ID #191837, Julie Piland, United Country Real Colorado Properties. AGSMLS
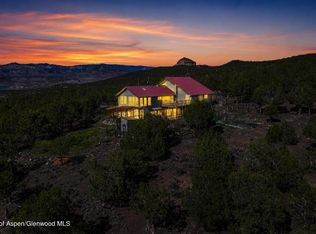
 - $375,0002 bd1 ba1.1k sqft4452 Horse Canyon Rd, De Beque, CO 81630For Sale
 MLS ID #20263678, ROCKY CASTILLO, HOMESMART REALTY PARTNERS. GJARA
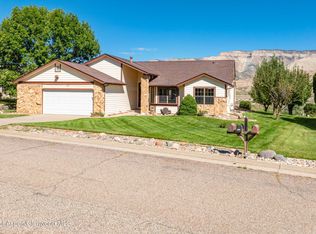
 - $550,0003 bd3 ba2.1k sqft49991 Eagles Way, Mesa, CO 81643For Sale
 MLS ID #193811, Landon Law, Realty ONE Group Western Slope. AGSMLS
 - $530,0003 bd2 ba1.8k sqft107 Willow Creek Trl, Parachute, CO 81635For Sale
 MLS ID #194484, Holly Binnian, Property Professionals. AGSMLS
