A spacious mountain retreat with stunning views and only minutes from Collbran. This welcoming home boasts 2336 sq ft and is situated on 2 parcels totaling 13 acres. Plenty of windows to enjoy the magnificent views and take advantage of the sun to add comfort in both summer and winter. The master suite is located on the upper level along with the kitchen, dining and living room. On the lower level are two additional bedrooms, a bath and a large family room. The kitchen has lots of countertop space to make preparing a meal a breeze. The master suite offers a balcony for star gazing and there is a jetted tub in the master bath. Tile and laminate floors throughout the home. The attached garage is well insulated and according to the current owners is always between 62-74 degrees. The property includes a 20' x 24' loafing shed and a chicken coop with waterer and feeder. Both of these outbuilding have metal roofs. With 13 acres to work with you are only limited by your imagination. Come take a look at all this property and home have to offer.
For sale
Price cut: $30.9K (7/30)
$620,000
900 Thistle Ct, Collbran, CO 81624
3beds
3baths
2,336sqft
Single Family Residence
Built in 2000
13 Acres Lot
$610,100 Zestimate®
$265/sqft
$-- HOA
What's special
Stunning views
- 252 days
- 87
- 1
Zillow last checked:
Listing updated:
Listed by:
TAYLOR KNIGHT 970-234-5682,
REALTY ONE GROUP WESTERN SLOPE
Source: GJARA,MLS#: 20260331
Facts & features
Interior
Bedrooms & bathrooms
- Bedrooms: 3
- Bathrooms: 3
Rooms
- Room types: None
Primary bedroom
- Level: Upper
- Dimensions: 18' x 19'
Bedroom 2
- Level: Main
- Dimensions: 12' x 13'
Bedroom 3
- Level: Main
- Dimensions: 12' x 12'
Dining room
- Level: Upper
- Dimensions: 16' x 12'
Family room
- Level: Main
- Dimensions: 18' x 13'
Kitchen
- Level: Upper
- Dimensions: 16' x 10'
Laundry
- Level: Upper
- Dimensions: 10' x 6'
Living room
- Level: Upper
- Dimensions: 15' x 26'
Heating
- Forced Air
Cooling
- Window Unit(s)
Appliances
- Included: Dishwasher, Disposal, Gas Oven, Gas Range, Microwave, Refrigerator
- Laundry: Laundry Room
Features
- Ceiling Fan(s), Garden Tub/Roman Tub, Jetted Tub, Kitchen/Dining Combo, Upper Level Primary, Vaulted Ceiling(s), Walk-In Closet(s), Walk-In Shower, Window Treatments
- Flooring: Carpet, Luxury Vinyl, Luxury VinylPlank, Tile
- Windows: Window Coverings
- Basement: Partial
- Has fireplace: No
- Fireplace features: None
Interior area
- Total structure area: 2,336
- Total interior livable area: 2,336 sqft
Property
Parking
- Total spaces: 2
- Parking features: Attached, Garage, Garage Door Opener, RV Access/Parking
- Attached garage spaces: 2
Accessibility
- Accessibility features: None, Low Threshold Shower
Features
- Patio & porch: Covered, Deck, Open
- Exterior features: Other, See Remarks
- Has spa: Yes
- Fencing: Barbed Wire,Chain Link,Partial
Lot
- Size: 13 Acres
- Dimensions: 13 acres
- Features: None
Details
- Parcel number: 266736216002&001
- Zoning description: RES
Construction
Type & style
- Home type: SingleFamily
- Architectural style: Ranch
- Property subtype: Single Family Residence
Materials
- Stucco, Wood Frame
- Foundation: Slab
- Roof: Asphalt,Composition
Condition
- Year built: 2000
Utilities & green energy
- Sewer: Connected
- Water: Public
Community & HOA
Community
- Subdivision: Area 28
HOA
- Has HOA: No
- Services included: None
Location
- Region: Collbran
- Elevation: 6100
Financial & listing details
- Price per square foot: $265/sqft
- Tax assessed value: $392,160
- Annual tax amount: $1,984
- Date on market: 1/28/2026
- Road surface type: Gravel
Estimated market value
$610,100
$580,000 - $641,000
$3,014/mo
Price history
| Date | Event | Price |
|---|---|---|
| 7/30/2026 | Price change | $620,000-4.7%$265/sqft |
Source: GJARA #20260331 Report a problem | ||
| 4/29/2026 | Price change | $650,900-8.1%$279/sqft |
Source: GJARA #20260331 Report a problem | ||
| 1/28/2026 | Listed for sale | $708,100-3%$303/sqft |
Source: GJARA #20260331 Report a problem | ||
| 1/22/2026 | Listing removed | $730,000$313/sqft |
Source: GJARA #20253295 Report a problem | ||
| 7/11/2025 | Listed for sale | $730,000-5.7%$313/sqft |
Source: GJARA #20253295 Report a problem | ||
| 9/30/2024 | Listing removed | $773,947$331/sqft |
Source: GJARA #20242488 Report a problem | ||
| 9/9/2024 | Price change | $773,947-3%$331/sqft |
Source: GJARA #20242488 Report a problem | ||
| 6/6/2024 | Listed for sale | $797,947+102%$342/sqft |
Source: GJARA #20242488 Report a problem | ||
| 11/16/2006 | Sold | $395,000+400%$169/sqft |
Source: Public Record Report a problem | ||
| 10/18/1999 | Sold | $79,000$34/sqft |
Source: Public Record Report a problem | ||
Public tax history
| Year | Property taxes | Tax assessment |
|---|---|---|
| 2026 | $1,984 +89.9% | $27,030 -3.6% |
| 2025 | $1,045 +8% | $28,050 +45.5% |
| 2024 | $968 +0.1% | $19,280 -3.5% |
| 2023 | $966 -8.7% | $19,980 +3.9% |
| 2022 | $1,059 +12.7% | $19,230 -3% |
| 2021 | $939 | $19,820 +10.1% |
| 2020 | $939 -13.8% | $18,000 -0.7% |
| 2019 | $1,089 | $18,120 -6.6% |
| 2018 | $1,089 +5.2% | $19,400 |
| 2017 | $1,035 | $19,400 +2.8% |
| 2016 | $1,035 +3.5% | $18,880 |
| 2015 | $1,000 +5.6% | $18,880 +6.1% |
| 2014 | $947 | $17,800 |
| 2013 | -- | $17,800 -10.6% |
| 2012 | $988 | $19,900 |
| 2011 | -- | $19,900 -6.5% |
| 2010 | -- | $21,280 |
| 2009 | -- | $21,280 -7.7% |
| 2008 | $1,235 -14.5% | $23,050 |
| 2007 | $1,444 +47.3% | $23,050 +68.6% |
| 2006 | $980 -9% | $13,670 |
| 2005 | $1,077 | $13,670 |
Find assessor info on the county website
Monthly payment
Est. payment
Payment breakdown
Explore the cost of this home by adjusting the details. Changes won't be saved.Climate risks
Neighborhood: 81624
Nearby schools
Schools provided by the listing agent
- Elementary: Plateau Valley
- Middle: Plateau Valley
- High: Plateau Valley
Source: GJARA. This data may not be complete. We recommend contacting the local school district to confirm school assignments for this home.
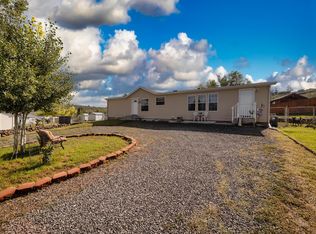
Similar homes
- $650,0003 bd2 ba1.9k sqft58590 Pe 3/10 Rd, Collbran, CO 81624For Sale
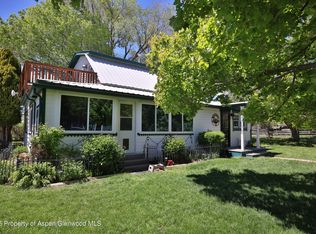 MLS ID #187765, Julie Piland, United Country Real Colorado Properties. AGSMLS
 - $649,9003 bd3 ba2.5k sqft10822-60 3/4 Rd, Collbran, CO 81624For Sale
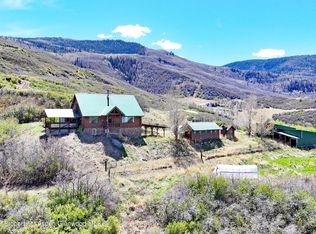 MLS ID #192404, Julie Piland, United Country Real Colorado Properties. AGSMLS
 - $799,9002 bd2 ba2.4k sqft531 Oakbrush Cir, Collbran, CO 81624For Sale
 MLS ID #20263642, HARRIET MATTHEWS, REALTY ONE GROUP WESTERN SLOPE. GJARA
 - $579,0002 bd3 ba3k sqft53369 Us Highway 330 Rd, Molina, CO 81646For Sale
 MLS ID #20262699, DESIREE HARDIN, MESA VIEW REALTY. GJARA
 - $899,0004 bd2 ba2k sqft53916 KK Road, Collbran, CO 81624For Sale
 MLS ID #6153209, Julie Piland, Real Colorado Properties. REcolorado as distributed by MLS GRID
 - $549,9005 bd3 ba2.3k sqft21976 2225 Road, Cedaredge, CO 81413For Sale
 MLS ID #833610, Kathryn Travers. CREN
