This log home is a peaceful mountain retreat, exuding western warmth and charm. The soaring open-concept living area with exposed log trusses and expansive windows frame an incredible valley and mountain views. A mother-in-law house affords this property many possible uses - long or short term rental for extra income, private multi generational living or comfortable space for guests. A massive wrap around deck just redone with durable trex and metal railing, perfect for outdoor entertainment. The home includes a huge primary bedroom and bath with deck access. The versatile loft has a private bedroom, bathroom, an exercise room and huge open area with two closets creating additional bedroom space. The heated garage and finished breezeway add even more functionality and convenience The mother-in-law house was thoughtfully finished with rustic design elements and offers its own private deck, hot tub, grill and yard. The property is .60 of an acre in a cul de sac on the edge of the quaint town of Collbran, offering both privacy and convenience. The main house and tiny house are move in ready and can include any or all furnishings.
For sale
Price cut: $50K (8/28)
$799,900
531 Oakbrush Cir, Collbran, CO 81624
2beds
2baths
2,468sqft
Single Family Residence
Built in 1996
0.6 Acres Lot
$764,800 Zestimate®
$324/sqft
$-- HOA
What's special
Finished breezewayHeated garageExpansive windowsExposed log trusses
- 68 days
- 83
- 4
Zillow last checked:
Listing updated:
Listed by:
HARRIET MATTHEWS 970-314-8537,
REALTY ONE GROUP WESTERN SLOPE
Source: GJARA,MLS#: 20263642
Facts & features
Interior
Bedrooms & bathrooms
- Bedrooms: 2
- Bathrooms: 2
Rooms
- Room types: Bonus Room, Mud Room
Primary bedroom
- Level: Main
- Dimensions: 19.4x15
Bedroom 2
- Level: Upper
- Dimensions: 10x12
Dining room
- Level: Main
- Dimensions: Combo
Family room
- Dimensions: 0
Kitchen
- Level: Main
- Dimensions: 13.10x11
Laundry
- Level: Main
- Dimensions: 5.6x2
Living room
- Level: Main
- Dimensions: 29x16.6
Other
- Level: Upper
- Dimensions: 30x17
Heating
- Baseboard, Natural Gas
Cooling
- Evaporative Cooling
Appliances
- Included: Dryer, Dishwasher, Electric Oven, Electric Range, Disposal, Microwave, Refrigerator, Water Softener Owned, Washer
- Laundry: Laundry Closet, In Hall, Washer Hookup, Dryer Hookup
Features
- Ceiling Fan(s), Garden Tub/Roman Tub, Kitchen/Dining Combo, Laminate Counters, Main Level Primary, Mud Room
- Flooring: Carpet, Hardwood, Linoleum, Luxury Vinyl, Luxury VinylPlank, Tile, Wood
- Basement: Crawl Space
- Has fireplace: Yes
- Fireplace features: Pellet Stove
Interior area
- Total structure area: 2,468
- Total interior livable area: 2,468 sqft
Video & virtual tour
Property
Parking
- Total spaces: 2
- Parking features: Attached, Garage, Garage Door Opener, RV Access/Parking
- Attached garage spaces: 2
Accessibility
- Accessibility features: None
Features
- Levels: Two
- Stories: 2
- Patio & porch: Covered, Deck, Open
- Exterior features: RV Hookup, Shed
- Has spa: Yes
- Spa features: Hot Tub
- Fencing: Full,Privacy,Wire
Lot
- Size: 0.6 Acres
- Features: Irregular Lot, Landscaped
Details
- Additional structures: Guest House, Shed(s)
- Parcel number: 266735611030
- Zoning description: SFR
Construction
Type & style
- Home type: SingleFamily
- Architectural style: Two Story
- Property subtype: Single Family Residence
Materials
- Log, Other, See Remarks
- Foundation: Stem Wall
- Roof: Metal
Condition
- Year built: 1996
Utilities & green energy
- Sewer: Connected
- Water: Public
Community & HOA
Community
- Subdivision: Terrells
HOA
- Has HOA: No
- Services included: None
Location
- Region: Collbran
- Elevation: 6000
Financial & listing details
- Price per square foot: $324/sqft
- Tax assessed value: $361,690
- Annual tax amount: $1,802
- Date on market: 7/17/2026
- Road surface type: Paved
Estimated market value
$764,800
$727,000 - $803,000
$2,179/mo
Price history
| Date | Event | Price |
|---|---|---|
| 8/28/2026 | Price change | $799,900-5.9%$324/sqft |
Source: GJARA #20263642 Report a problem | ||
| 7/24/2026 | Listed for sale | $849,900+193.1%$344/sqft |
Source: GJARA #20263642 Report a problem | ||
| 5/12/2026 | Listing removed | $1,600$1/sqft |
Source: Zillow Rentals Report a problem | ||
| 2/17/2026 | Price change | $1,600+6.7%$1/sqft |
Source: Zillow Rentals Report a problem | ||
| 1/7/2026 | Price change | $1,500-6.3%$1/sqft |
Source: Zillow Rentals Report a problem | ||
| 12/7/2025 | Listed for rent | $1,600+14.3%$1/sqft |
Source: Zillow Rentals Report a problem | ||
| 9/5/2025 | Listing removed | $1,400$1/sqft |
Source: Zillow Rentals Report a problem | ||
| 8/23/2025 | Price change | $1,400-22.2%$1/sqft |
Source: Zillow Rentals Report a problem | ||
| 8/5/2025 | Listed for rent | $1,800-48.6%$1/sqft |
Source: Zillow Rentals Report a problem | ||
| 10/10/2024 | Listing removed | $3,500$1/sqft |
Source: Zillow Rentals Report a problem | ||
| 8/7/2024 | Price change | $3,500-12.5%$1/sqft |
Source: Zillow Rentals Report a problem | ||
| 8/2/2024 | Listed for rent | $4,000$2/sqft |
Source: Zillow Rentals Report a problem | ||
| 8/31/2018 | Sold | $290,000-7.9%$118/sqft |
Source: GJARA #20173859 Report a problem | ||
| 6/8/2018 | Pending sale | $315,000$128/sqft |
Source: UNITED COUNTRY REAL COLORADO PROPERTIES #20173859 Report a problem | ||
| 1/12/2018 | Price change | $315,000-3.1%$128/sqft |
Source: UNITED COUNTRY REAL COLORADO PROPERTIES #20173859 Report a problem | ||
| 10/14/2017 | Price change | $325,000-3%$132/sqft |
Source: United Country Report a problem | ||
| 9/7/2017 | Price change | $335,000-4%$136/sqft |
Source: United Country Report a problem | ||
| 7/31/2017 | Listed for sale | $349,000+42.4%$141/sqft |
Source: Angie Taylor #326808467 Report a problem | ||
| 6/25/2009 | Sold | $245,000+6.8%$99/sqft |
Source: Public Record Report a problem | ||
| 12/7/2005 | Sold | $229,500+31.1%$93/sqft |
Source: Public Record Report a problem | ||
| 7/8/2003 | Sold | $175,000+6.1%$71/sqft |
Source: Public Record Report a problem | ||
| 8/6/2002 | Sold | $165,000$67/sqft |
Source: Public Record Report a problem | ||
Public tax history
| Year | Property taxes | Tax assessment |
|---|---|---|
| 2026 | $1,802 +35.8% | $24,590 -3.6% |
| 2025 | $1,326 +8% | $25,500 +8.6% |
| 2024 | $1,228 +32.3% | $23,490 -3.7% |
| 2023 | $929 -8.5% | $24,380 +31.9% |
| 2022 | $1,015 +12.6% | $18,480 -2.7% |
| 2021 | $901 | $19,000 +10% |
| 2020 | $901 +21.2% | $17,270 -0.7% |
| 2019 | $743 | $17,390 +31.3% |
| 2018 | $743 -7.1% | $13,240 |
| 2017 | $800 | $13,240 -9.3% |
| 2016 | $800 +3.5% | $14,600 |
| 2015 | $773 -9.5% | $14,600 -9% |
| 2014 | $854 | $16,050 |
| 2013 | -- | $16,050 -6.6% |
| 2012 | $854 | $17,190 |
| 2011 | -- | $17,190 -20.9% |
| 2010 | -- | $21,740 |
| 2009 | -- | $21,740 +29% |
| 2008 | $903 -14.5% | $16,850 |
| 2007 | $1,056 +6.2% | $16,850 +21.6% |
| 2006 | $994 -9% | $13,860 |
| 2005 | $1,092 +4.6% | $13,860 -3.3% |
| 2004 | $1,044 | $14,340 |
Find assessor info on the county website
Monthly payment
Est. payment
Payment breakdown
Explore the cost of this home by adjusting the details. Changes won't be saved.Climate risks
Neighborhood: 81624
Nearby schools
Schools provided by the listing agent
- Elementary: Plateau Valley
- Middle: Plateau Valley
- High: Plateau Valley
Source: GJARA. This data may not be complete. We recommend contacting the local school district to confirm school assignments for this home.

Similar homes
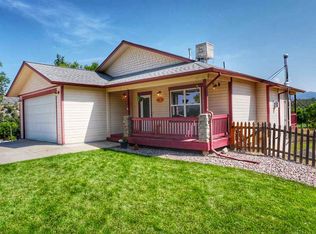
- $620,0003 bd3 ba2.3k sqft900 Thistle Ct, Collbran, CO 81624For Sale
 MLS ID #20260331, TAYLOR KNIGHT, REALTY ONE GROUP WESTERN SLOPE. GJARA
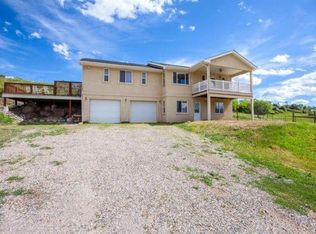
 - $650,0003 bd2 ba1.9k sqft58590 Pe 3/10 Rd, Collbran, CO 81624For Sale
 MLS ID #187765, Julie Piland, United Country Real Colorado Properties. AGSMLS
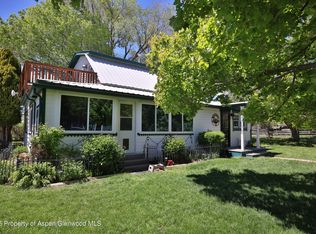
 - $925,0003 bd3 ba2.7k sqft16627 Toboggan Ct, Collbran, CO 81624For Sale
 MLS ID #20263691, REBEKAH MENDROP, RE/MAX 4000, INC. GJARA
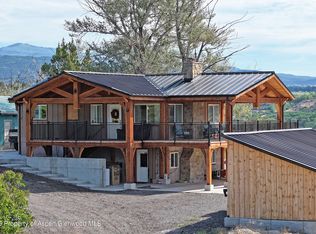
 - $1,000,0003 bd3 ba1.7k sqft16143 Kimball Creek Rd, Collbran, CO 81624For Sale
 MLS ID #194401, Julie Piland, United Country Real Colorado Properties. AGSMLS
 - $899,0004 bd2 ba2k sqft53916 KK Road, Collbran, CO 81624For Sale
 MLS ID #6153209, Julie Piland, Real Colorado Properties. REcolorado as distributed by MLS GRID
 - $997,0003 bd4 ba2.7k sqft9073 54 7/10 Road, Molina, CO 81646For SaleMLS ID #6494762, Tom Day, Engel & Volkers Denver. REcolorado as distributed by MLS GRID
