Escape to your own private mountain retreat on 40 acres just outside De Beque, where breathtaking 360-degree views stretch as far as the eye can see. This charming 2-bedroom, 1-bath off-grid cabin offers the perfect blend of rustic comfort and peaceful seclusion, making it an ideal getaway, hunting basecamp, or year-round residence. The spacious open-concept main living area features a warm and inviting corner wood-burning fireplace, creating the perfect gathering space for relaxing after a day of exploring the outdoors. The adjoining dining area and full kitchen provide everything you need for comfortable living while taking full advantage of the surrounding scenery. Step outside onto the expansive deck that wraps around two sides of the cabin, offering endless opportunities to soak in the stunning sunsets, star-filled skies, and panoramic views. Upstairs, the generously sized primary bedroom opens to its own private deck, providing a peaceful place to enjoy your morning coffee while overlooking the spectacular landscape. Designed for self-sufficient living, the cabin is completely off the grid with a cistern for water, propane service, solar,and a septic system. The 40-acre property is free from HOA restrictions and welcomes horses, giving you the freedom to create the lifestyle you've been dreaming of. Whether you're looking for a private recreational retreat, a horse property, or a quiet escape surrounded by Colorado's natural beauty, this unique property offers endless possibilities in an unforgettable setting.
For sale
$375,000
4452 Horse Canyon Rd, De Beque, CO 81630
2beds
1baths
1,152sqft
Single Family Residence
Built in 1997
40 Acres Lot
$358,000 Zestimate®
$326/sqft
$-- HOA
What's special
Generously sized primary bedroomAdjoining dining areaFull kitchen
- 73 days
- 761
- 67
Zillow last checked:
Listing updated:
Listed by:
ROCKY CASTILLO 970-640-7876,
HOMESMART REALTY PARTNERS
Source: GJARA,MLS#: 20263678
Facts & features
Interior
Bedrooms & bathrooms
- Bedrooms: 2
- Bathrooms: 1
Rooms
- Room types: None
Primary bedroom
- Level: Upper
- Dimensions: 16' x 18'
Bedroom 2
- Level: Main
- Dimensions: 7' x 8'
Dining room
- Level: Main
- Dimensions: 10' x 10'
Family room
- Dimensions: 0
Kitchen
- Level: Main
- Dimensions: 10' x 12'
Laundry
- Level: Main
- Dimensions: 5' x 7'
Living room
- Level: Main
- Dimensions: 14' x 20'
Heating
- Propane
Cooling
- None
Appliances
- Included: Dryer, Gas Oven, Gas Range, Refrigerator
- Laundry: Laundry Room
Features
- Kitchen/Dining Combo, None, Upper Level Primary
- Flooring: Carpet, Linoleum, Tile
- Has fireplace: Yes
- Fireplace features: Free Standing, Wood Burning Stove
Interior area
- Total structure area: 1,152
- Total interior livable area: 1,152 sqft
Property
Accessibility
- Accessibility features: None
Features
- Levels: Two
- Stories: 2
- Patio & porch: Deck, Open
- Fencing: None
Lot
- Size: 40 Acres
- Dimensions: 1320 x 1320
- Features: None, Off Grid
Details
- Parcel number: 267133400207
- Zoning description: RSF
- Horses can be raised: Yes
- Horse amenities: Horses Allowed
Construction
Type & style
- Home type: SingleFamily
- Architectural style: Two Story
- Property subtype: Single Family Residence
Materials
- Stucco, Wood Siding, Wood Frame
- Foundation: Cellar
- Roof: Asphalt,Composition
Condition
- Year built: 1997
Utilities & green energy
- Sewer: Septic Tank
- Water: Cistern
Community & HOA
Community
- Subdivision: Area 28
HOA
- Has HOA: No
- Services included: None
Location
- Region: De Beque
- Elevation: 5000
Financial & listing details
- Price per square foot: $326/sqft
- Tax assessed value: $193,920
- Annual tax amount: $896
- Date on market: 7/28/2026
- Road surface type: Dirt, Gravel
Estimated market value
$358,000
$340,000 - $376,000
$1,741/mo
Price history
| Date | Event | Price |
|---|---|---|
| 7/27/2026 | Listed for sale | $375,000+97.4%$326/sqft |
Source: GJARA #20263678 Report a problem | ||
| 5/26/2023 | Sold | $190,000-15.6%$165/sqft |
Source: GJARA #20224590 Report a problem | ||
| 5/18/2023 | Pending sale | $225,000$195/sqft |
Source: GJARA #20224590 Report a problem | ||
| 8/27/2022 | Listed for sale | $225,000$195/sqft |
Source: GJARA #20224590 Report a problem | ||
Public tax history
| Year | Property taxes | Tax assessment |
|---|---|---|
| 2026 | $896 +55.7% | $13,190 -3.5% |
| 2025 | $575 +8.5% | $13,670 +3.2% |
| 2024 | $530 +167.5% | $13,250 -3.7% |
| 2023 | $198 -9.9% | $13,760 +205.8% |
| 2022 | $220 +14.8% | $4,500 -2.8% |
| 2021 | $192 | $4,630 +11% |
| 2020 | $192 +34.8% | $4,170 -0.7% |
| 2019 | $142 | $4,200 +45.8% |
| 2018 | $142 -22.3% | $2,880 |
| 2017 | $183 | $2,880 -24.6% |
| 2016 | $183 +3.8% | $3,820 |
| 2015 | $176 -43.4% | $3,820 -43.2% |
| 2014 | $311 | $6,720 |
| 2013 | -- | $6,720 +17.5% |
| 2012 | $247 | $5,720 -56% |
| 2011 | -- | $12,990 -7.3% |
| 2010 | -- | $14,020 |
| 2009 | -- | $14,020 +17.6% |
| 2008 | $545 -14.1% | $11,920 |
| 2007 | $635 +3.3% | $11,920 +15.8% |
| 2006 | $614 -24.8% | $10,290 -15.9% |
| 2005 | $817 +55.2% | $12,240 +40.7% |
| 2004 | $527 -12% | $8,700 -13% |
| 2003 | $598 +8.4% | $10,000 +12.4% |
| 2002 | $552 -11.5% | $8,900 -6.1% |
| 2001 | $624 | $9,480 |
Find assessor info on the county website
Monthly payment
Est. payment
Payment breakdown
Explore the cost of this home by adjusting the details. Changes won't be saved.Climate risks
Neighborhood: 81630
Nearby schools
Schools provided by the listing agent
- Elementary: Plateau Valley
- Middle: Plateau Valley
- High: Plateau Valley
Source: GJARA. This data may not be complete. We recommend contacting the local school district to confirm school assignments for this home.

Similar homes
- $537,9003 bd2 ba1.4k sqft15220-45 1/2 Rd, De Beque, CO 81630For Sale
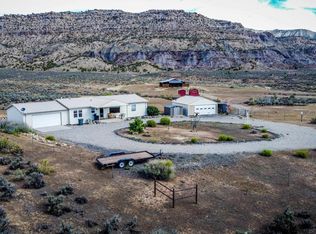 MLS ID #20264508, ALYSSA ROBERTS, CHRISTIAN BROTHERS REALTY. GJARA
 - $410,0003 bd2 ba1.4k sqft626 1/2 Maurine Ln, Grand Junction, CO 81504For Sale
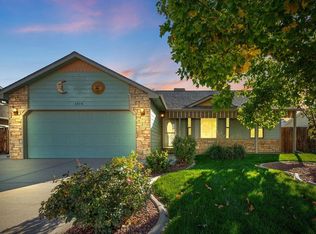 MLS ID #20264971, YOUR 3A TEAM MERRITE WYATT & KAYLA HOWELL, BRAY REAL ESTATE. GJARA
 - $379,9003 bd2 ba1.2k sqft3196 Jamison Ave, Grand Junction, CO 81504For Sale
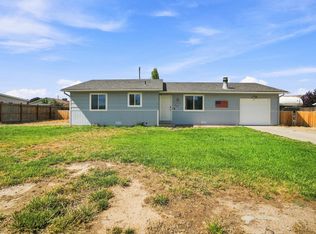 MLS ID #20263670, TONYA MCFARLAND, FUSION PROPERTY MANAGEMENT & REAL ESTATE, LLC. GJARA
 - $365,0003 bd2 ba1.7k sqft3274 Grouse Pl, Clifton, CO 81520For Sale
 MLS ID #20263245, ROBBIE SENG, HOMESMART REALTY PARTNERS. GJARA
