Introducing the Fargo floorplan at Grand Lake in Snook, Texas. This 4-bedroom, 2-bathroom home features approximately 1,665 square feet of living space. Walking through the front door, you’re met with the first two secondary bedrooms with a shared landing space to the secondary bathroom. Each secondary bedrooms contains carpeted flooring and walk-in closets. The bathroom includes a shower/tub combo and a quartz vanity top. Continuing through the entry, you’ll find the third secondary bedroom along with a hall closet. Opposite to this bedroom is the utility room with garage access. Past this space is the open-concept kitchen, living, and dining areas. The kitchen is complete with granite or quartz countertops, stainless-steel appliances, and a spacious corner pantry. Off the breakfast nook, is the back door to the covered patio and fenced backyard. Lastly, you’ll find the large primary bedroom through the living room. This bedroom has plenty of natural light with two windows to the backyard. It also has an attached bathroom, with a ceramic tile surround shower and vanity. You’ll always have plenty of storage space with not only a huge walk-in closet, but separate linen shelving as well.
Closed
Price Unknown
497 Harvest Lake Dr, Snook, TX 77878
4beds
1,665sqft
Single Family Residence
Built in 2026
8,720 Square Feet Lot
$256,800 Zestimate®
$--/sqft
$2,297 Estimated rent
Home value
$256,800
Estimated sales range
Not available
$2,297/mo
Zestimate® history
Owner options
List your home for rent
$2,297/mo
Rent Zestimate®
Find your next renter with Zillow Rental Manager. Plus, with online applications, you can quickly screen prospective tenants – for free.
$2,297/mo
Rent Zestimate®
Refinance and save
$780/mo
Est. payment
Refinancing to a lower rate could help reduce your monthly payments and save thousands over the life of the loan.
$780/mo
Est. payment
Explore your selling options
Work with a Zillow partner agent
Leverage their expertise and Zillow's premium Showcase listings to get your home seen by more buyers.
Get startedList with your own agent
Get your home in front of millions of buyers by listing it on Zillow.
Learn how to do itSell it yourself
Take full control of how buyers see your home on Zillow by listing For Sale by Owner (FSBO).
List your homeWhat's special
Zillow last checked:
Listing updated:
Listed by:
Dave Clinton TREC #0245076 254-800-2825,
D.R. Horton, AMERICA'S Builder
Bought with:
Michael Reinhardt, TREC #0824909
Weichert, REALTORS(R)-BCS
, TREC #null
Source: BCSMLS,MLS#: 26003523 Originating MLS: Bryan College Station Regional AOR
Originating MLS: Bryan College Station Regional AORFacts & features
Interior
Bedrooms & bathrooms
- Bedrooms: 4
- Bathrooms: 2
- Full bathrooms: 2
Heating
- Central, Electric
Cooling
- Central Air, Electric
Appliances
- Included: ENERGY STAR Qualified Appliances
Features
- Programmable Thermostat
Interior area
- Total structure area: 1,665
- Total interior livable area: 1,665 sqft
Property
Parking
- Total spaces: 2
- Parking features: Attached, Garage
- Attached garage spaces: 2
Accessibility
- Accessibility features: None
Features
- Levels: One
- Stories: 1
Lot
- Size: 8,720 Square Feet
Details
- Parcel number: 9999
Construction
Type & style
- Home type: SingleFamily
- Property subtype: Single Family Residence
Condition
- Under Construction
- New construction: Yes
- Year built: 2026
Details
- Builder name: D.R. Horton
Utilities & green energy
- Sewer: Public Sewer
- Water: Public
- Utilities for property: Sewer Available, Water Available
Green energy
- Energy efficient items: Appliances, HVAC, Thermostat
Community & HOA
Community
- Subdivision: Grand Lake of Snook
HOA
- Has HOA: Yes
- Amenities included: Maintenance Grounds
- Services included: Common Area Maintenance
- HOA fee: $780 annually
Location
- Region: Snook
Financial & listing details
- Date on market: 3/20/2026
- Cumulative days on market: 98 days
Price history
| Date | Event | Price |
|---|---|---|
| 6/26/2026 | Sold | -- |
Source:  BCSMLS #26003523 Report a problem BCSMLS #26003523 Report a problem | ||
| 6/1/2026 | Pending sale | $255,824$154/sqft |
Source: BCSMLS #26003523 Report a problem | ||
| 5/27/2026 | Price change | $255,824-2%$154/sqft |
Source: BCSMLS #26003523 Report a problem | ||
| 4/3/2026 | Price change | $261,045-3.7%$157/sqft |
Source: BCSMLS #26003523 Report a problem | ||
| 3/20/2026 | Listed for sale | $271,045$163/sqft |
Source: BCSMLS #26003523 Report a problem | ||
Public tax history
Tax history is unavailable.
Neighborhood: 77878
Nearby homes
- $--4 bd2 ba1.7k sqft509 Harvest Lake Dr, Snook, TX 77878Sold
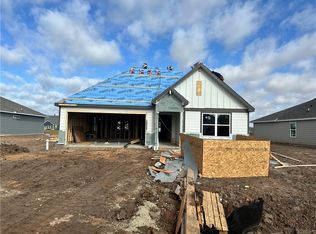
- $--3 bd2 ba1.5k sqft521 Harvest Lake Dr, Snook, TX 77878Sold

- $--4 bd2 ba1.7k sqft473 Harvest Lake Dr, Snook, TX 77878Sold
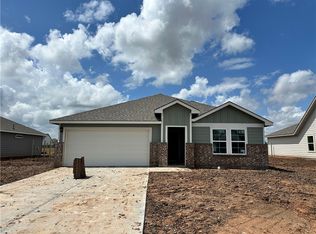
- $--4 bd2 ba1.6k sqft474 Harvest Lake Dr, Snook, TX 77878Sold

- $--3 bd2 ba1.4k sqft510 Harvest Lake Dr, Snook, TX 77878Sold
- $--3 bd2 ba1.4k sqft533 Harvest Lake Dr, Snook, TX 77878Sold
- $285,0004 bd2 ba1.6k sqft534 Harvest Lake Dr, Snook, TX 77878Pending
- $--4 bd2 ba1.6k sqft462 Harvest Lake Dr, Snook, TX 77878Sold
Nearby schools
GreatSchools rating
- 6/10Snook Elementary SchoolGrades: PK-5Distance: 0.7 mi
- 5/10Snook SecondaryGrades: 6-12Distance: 0.7 mi
Schools provided by the listing agent
- Middle: ,
- District: Snook
Source: BCSMLS. This data may not be complete. We recommend contacting the local school district to confirm school assignments for this home.
Sell for more on Zillow
Get a Zillow Showcase℠ listing at no additional cost and you could sell for .
$256,800
2% more
+$5,136
With Zillow Showcase(estimated)
$261,936
- Texas
- Burleson County
- Snook
- 77878
- 497 Harvest Lake Dr
Nearby cities
Nearby zip codes
Other Snook Topics
