Buyer incentives available!
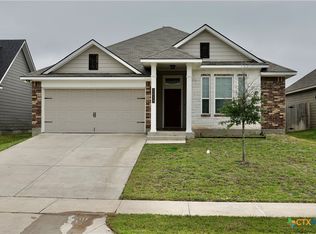
GORGEOUS new home in a charming new community located just minutes from TAMU and Bryan/College Station. You will be blown away by the elegant custom finish out features of this spacious four bedroom gem. Hand-crafted granite countertops in the kitchen AND bathrooms, stainless steel appliances, upgraded tile/backsplash/fixtures are just a few of the features that make this home something special. From the moment you pull up to this gorgeous home you will appreciate the attention to detail. Scanlan Construction is a builder who loves the elegance of simplicity, with a tall eight foot custom front door and even a small detail like Stainless Floating address numerals. Rounded interior corners, oversized baseboards, and a master bedroom suite that actually flows from the master closet INTO the laundry room. Call for a viewing appointment.
Pending
$285,000
534 Harvest Lake Dr, Snook, TX 77878
4beds
1,680sqft
Single Family Residence
Built in 2024
7,623 Square Feet Lot
$279,600 Zestimate®
$170/sqft
$50/mo HOA
What's special
- 750 days |
- 8 |
- 0 |
Zillow last checked:
Listing updated:
Listed by:
Kevin Scanlan TREC #0477367 512-775-3846,
All City Real Estate Ltd. Co
Source: BCSMLS,MLS#: 24012248 Originating MLS: Bryan College Station Regional AOR
Originating MLS: Bryan College Station Regional AORFacts & features
Interior
Bedrooms & bathrooms
- Bedrooms: 4
- Bathrooms: 2
- Full bathrooms: 2
Rooms
- Room types: Breakfast Room/Nook, Family Room
Heating
- Central, Electric
Cooling
- Central Air, Ceiling Fan(s), Electric
Appliances
- Included: Built-In Electric Oven, Cooktop, Dishwasher, Disposal, Microwave, Water Heater, ElectricWater Heater
- Laundry: Washer Hookup
Features
- Granite Counters, High Ceilings, Breakfast Area, Ceiling Fan(s), Dry Bar, Kitchen Island, Programmable Thermostat, Walk-In Pantry
- Flooring: Carpet, Laminate
- Has fireplace: No
Interior area
- Total structure area: 1,680
- Total interior livable area: 1,680 sqft
Property
Parking
- Total spaces: 2
- Parking features: Attached, Front Entry, Garage, Garage Door Opener
- Attached garage spaces: 2
Accessibility
- Accessibility features: None
Features
- Levels: One
- Stories: 1
- Patio & porch: Covered
- Exterior features: Sprinkler/Irrigation
- Fencing: Privacy,Wood
Lot
- Size: 7,623 Square Feet
Details
- Parcel number: 1035957
Construction
Type & style
- Home type: SingleFamily
- Architectural style: Contemporary/Modern
- Property subtype: Single Family Residence
Materials
- HardiPlank Type, Stone
- Foundation: Slab
- Roof: Composition,Shingle
Condition
- Year built: 2024
Details
- Builder name: Scanlan Construction, Inc.
Utilities & green energy
- Sewer: Public Sewer
- Water: Public
- Utilities for property: Sewer Available, Trash Collection, Water Available
Green energy
- Energy efficient items: Insulation, Thermostat
Community & HOA
Community
- Subdivision: Grand Lake of Snook
HOA
- Has HOA: Yes
- Amenities included: Maintenance Grounds
- Services included: Common Area Maintenance
- HOA fee: $50 monthly
Location
- Region: Snook
Financial & listing details
- Price per square foot: $170/sqft
- Date on market: 8/5/2024
- Cumulative days on market: 604 days
Estimated market value
$279,600
$266,000 - $294,000
$2,265/mo
Price history
| Date | Event | Price |
|---|---|---|
| 4/23/2025 | Pending sale | $285,000$170/sqft |
Source:  BCSMLS #24012248 Report a problem BCSMLS #24012248 Report a problem | ||
| 3/17/2025 | Price change | $285,000-3.4%$170/sqft |
Source: BCSMLS #24012248 Report a problem | ||
| 3/4/2025 | Price change | $295,000-4.8%$176/sqft |
Source: BCSMLS #24012248 Report a problem | ||
| 12/22/2024 | Price change | $309,900+8.8%$184/sqft |
Source: BCSMLS #24012248 Report a problem | ||
| 9/23/2024 | Price change | $284,900-1.8%$170/sqft |
Source: BCSMLS #24012248 Report a problem | ||
| 8/13/2024 | Price change | $290,000-6.4%$173/sqft |
Source: BCSMLS #24012248 Report a problem | ||
| 8/5/2024 | Listed for sale | $309,900$184/sqft |
Source: BCSMLS #24012248 Report a problem | ||
Public tax history
Tax history is unavailable.
Monthly payment
Est. payment
Payment breakdown
Explore the cost of this home by adjusting the details. Changes won't be saved.Climate risks
Neighborhood: 77878
Nearby schools
GreatSchools rating
- 6/10Snook Elementary SchoolGrades: PK-5Distance: 0.7 mi
- 5/10Snook SecondaryGrades: 6-12Distance: 0.7 mi
Schools provided by the listing agent
- Middle: ,
- District: Snook
Source: BCSMLS. This data may not be complete. We recommend contacting the local school district to confirm school assignments for this home.
- $--3 bd2 ba1.4k sqft533 Harvest Lake Dr, Snook, TX 77878Sold

- $--3 bd2 ba1.5k sqft521 Harvest Lake Dr, Snook, TX 77878Sold

- $--3 bd2 ba1.7k sqft557 Harvest Lake Dr, Snook, TX 77878Sold

- $--4 bd2 ba1.7k sqft509 Harvest Lake Dr, Snook, TX 77878Sold
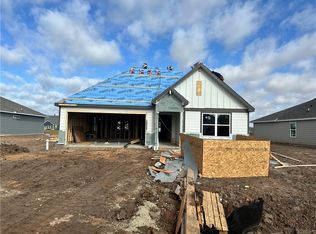
- $--3 bd2 ba1.5k sqft509 Combine Rd, Snook, TX 77878Sold
- $--4 bd2 ba1.6k sqft569 Harvest Lake Dr, Snook, TX 77878Sold
- $--4 bd2 ba1.6k sqft497 Harvest Lake Dr, Snook, TX 77878Sold
- $--3 bd2 ba1.4k sqft510 Harvest Lake Dr, Snook, TX 77878Sold
A local agent can set up tours, give advice and negotiate with sellers.
Similar homes
- $288,9004 bd2 ba1.6k sqft402 Harvest Lake Dr, Snook, TX 77878New Construction
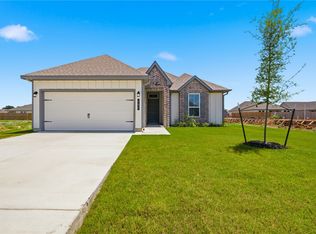 BCSMLS
 - $269,9003 bd2 ba1.6k sqft471 8th St, Somerville, TX 77879For Sale
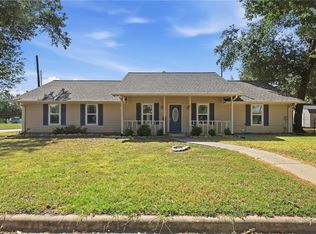 MLS ID #26010532, Anthony Gutierrez, Keller Williams Realty Brazos Valley office. BCSMLS
 - $308,5003 bd2 ba1.5k sqft6357 Darlington Ave, College Station, TX 77845For Sale
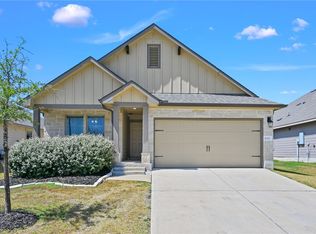 MLS ID #26010418, Neetu Kainthla, BHHS Caliber Realty. BCSMLS
 - $284,5003 bd2 ba1.5k sqft2019 Theresa Dr, Bryan, TX 77807Active
 MLS ID #615646, Janette R. Padgett, Janette Padgett Real Estate. Central Texas MLS
 - $288,8004 bd2 ba1.6k sqft5520 Harriet St, Bryan, TX 77807New ConstructionBCSMLS
- $282,0003 bd2 ba1.3k sqft1059 Toledo Bend Dr, College Station, TX 77845For SaleMLS ID #26005420, Jennifer Kostroun, All City Real Estate Ltd. Co. BCSMLS
- $304,0003 bd2 ba1.7k sqft2043 Chief St, Bryan, TX 77807For SaleMLS ID #26010237, Kinda Flagg, Simplicity Realty, Inc.. BCSMLS
- $265,0003 bd2 ba1.3k sqft2029 Jester Trl, Bryan, TX 77807For SaleMLS ID #26010247, Farrah Spears, NextHome Realty Solutions BCS. BCSMLS
- $274,0003 bd2 ba1.5k sqft5789 Cerrillos Dr, Bryan, TX 77807For SaleMLS ID #26009471, Kathy Scott, Texas Prime Real Estate. BCSMLS
- $285,0003 bd2 ba1.6k sqft1805 Cornish Ct, Bryan, TX 77801For SaleMLS ID #25010050, Jackie Watson, JLA Realty. BCSMLS
- $348,9004 bd3 ba2k sqft1948 Cambria Dr, Bryan, TX 77807New ConstructionBCSMLS
- $277,9003 bd2 ba1.4k sqft1101 Hardwood Ln, College Station, TX 77840For SaleMLS ID #26007486, Jeffrey Mazzolini, Twelve Realty. BCSMLS
- $307,9004 bd2 ba1.5k sqft2214 Terrilyn Ct, Bryan, TX 77807New ConstructionBCSMLS
- $299,9003 bd2 ba1.5k sqft1806 Rubicon Ct, Caldwell, TX 77836For SaleMLS ID #26010101, Jennifer Fredericks, Inhabit Real Estate Group. BCSMLS
- $289,9003 bd2 ba1.4k sqft2406 Lightfoot Ln, Bryan, TX 77803For SaleMLS ID #95666276, D'Ann Fleming, JLA Realty. HAR
- $304,9004 bd2 ba1.6k sqft6073 Badger St, Bryan, TX 77807New ConstructionBCSMLS
- $311,5004 bd3 ba1.7k sqft5522 Harriet St, Bryan, TX 77807New ConstructionBCSMLS
- $299,9003 bd2 ba1.5k sqft1923 Sebright Dr, Bryan, TX 77807New ConstructionBCSMLS
- $289,0003 bd2 ba1.5k sqft1202 Suncrest St, Bryan, TX 77803For SaleMLS ID #26003036, Jeffrey Mazzolini, Twelve Realty. BCSMLS
- $324,9003 bd2 ba1.6k sqft2209 Autumn Lake Dr, Bryan, TX 77807New ConstructionBCSMLS
