Presently a perfectly structured and designed 15 space RV park with several amenities including a one level manufactured 3 bedroom 2 bath home you could live in that's been nicely updated! A brand new stick built office for mgmt, a shop with an attached lean-to, quonset detached garage and laundry facilities for overnight guests. Located between Glendo Reservoir and Guernsey lake, the location is is just 4 miles off of I-25 on exit State HWY 26. A total of 10 acres, on a level piece of land with trees and views of Laramie Peak. Or you can purchase it as a private residence and make use of all the amenities already in place. The sellers have relocated, so the RV Park business has become secondary to manage from afar. Please contact Donna Martensen @307-262-0461 or donna.realestateleaders247.com and be sure to click on the virtual tour link! There are 2 links and one is a drone
Active
$550,000
497 Highway 26, Wheatland, WY 82201
3beds
2baths
1,188sqft
Single Family Residence
Built in 2001
10 Acres Lot
$509,000 Zestimate®
$463/sqft
$-- HOA
What's special
Views of laramie peakQuonset detached garage
- 106 days
- 251
- 13
Zillow last checked:
Listing updated:
Listed by:
Donna Martensen 307-262-0461,
Real Estate Leaders
Source: WYOMLS,MLS#: 20263430
Facts & features
Interior
Bedrooms & bathrooms
- Bedrooms: 3
- Bathrooms: 2
- Main level bathrooms: 2
Bedroom 2
- Level: Main
Bedroom 3
- Level: Main
Bedroom 4
- Level: N/A
Bedroom 5
- Level: N/A
Dining room
- Level: N/A
Family room
- Level: N/A
Kitchen
- Level: Main
Living room
- Level: Main
Heating
- Forced Air Gas
Cooling
- Central Air
Appliances
- Included: Built Ins, Dishwasher, Disposal, Range/Oven, Refrigerator, Washer, Dryer
- Laundry: Main Level
Features
- Walk-In Closet(s), Vaulted Ceiling(s), Master Downstairs, High Speed Internet
- Flooring: Laminate, Vinyl, Carpet, Luxury Vinyl Planking
- Windows: Drapes, Curtain Rod(s), Blinds
- Basement: Crawl Space
- Number of fireplaces: 1
- Fireplace features: One, Free Standing, Wood Burning
Interior area
- Total structure area: 1,188
- Total interior livable area: 1,188 sqft
- Finished area above ground: 1,188
Property
Parking
- Total spaces: 3
- Parking features: Detached, Garage Door Opener, RV Access/Parking, Space for RV Parking
- Garage spaces: 3
Features
- Patio & porch: Covered Deck, Deck
- Exterior features: RV Hookup
- Fencing: Wood,Barbed Wire,Other
- Has view: Yes
- View description: Mountain(s)
Lot
- Size: 10 Acres
- Features: Horses Allowed, Landscaped
Details
- Additional structures: Shed(s), Workshop, Equipment Shop
- Zoning description: Commercial
- Horses can be raised: Yes
Construction
Type & style
- Home type: SingleFamily
- Architectural style: Ranch
- Property subtype: Single Family Residence
Materials
- Frame-Lap
- Foundation: None
- Roof: Metal
Condition
- Existing-a house that someone has lived in
- New construction: No
- Year built: 2001
Utilities & green energy
- Electric: Rural Electric
- Gas: Propane
- Sewer: Septic Tank
- Water: Private
Community & HOA
Community
- Subdivision: Tinsley
HOA
- Has HOA: No
Location
- Region: Wheatland
Financial & listing details
- Price per square foot: $463/sqft
- Annual tax amount: $551
- Date on market: 7/11/2026
- Exclusions: personal tools and equipment
Estimated market value
$509,000
$484,000 - $534,000
$1,375/mo
Price history
Price history is unavailable.
Public tax history
Tax history is unavailable.
Monthly payment
Est. payment
Payment breakdown
Explore the cost of this home by adjusting the details. Changes won't be saved.Climate risks
Neighborhood: 82201
Similar homes
- $399,0003 bd2 ba1.7k sqft387 N Wheatland Hwy, Wheatland, WY 82201For Sale

 MLS ID #20263035, Lisa Cochran, R.I.T.E Agency. WYOMLS
 - $625,0002 bd1 ba1.5k sqft1395 Fletcher Park Rd, Wheatland, WY 82201For Sale
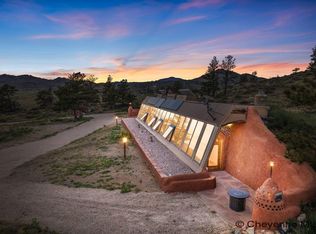
 MLS ID #102133, Rowan Bennett, #1 Properties Ranch and Recreation, LLC. Cheyenne BOR
 - $290,0002 bd2 ba1.7k sqft630 W Pittsburg St, Guernsey, WY 82214For Sale
 MLS ID #20264411, Sarah Lockman, Blue Raven Realty LLC. WYOMLS
 - $299,9004 bd2 ba1.7k sqft189 W Sunrise St, Guernsey, WY 82214For Sale
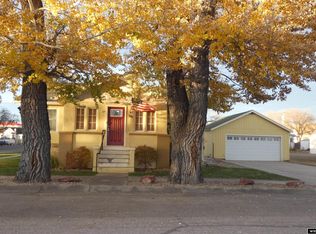 MLS ID #20256010, Jodi Garver, Wyoming West Realty. WYOMLS
 - $280,0003 bd2 ba1k sqft383 Glendo State Park #30, Glendo, WY 82213For SaleMLS ID #100915, Cherisa Applehunt, RE/MAX Capitol Properties. Cheyenne BOR
