Welcome Home! This 4 bedroom, 1 3/4 bath home has been fully restored and radiates charm. Beautiful crown moldings, maple hardwood floors, open concept kitchen, dining and living area. Front sunporch captivates some original character. The main floor bathroom has a large, tiled step in shower and the bathroom in the lower level has a jacuzzi tub. Tons of storage including pantry, original built ins and walk in closet. Convenient mud room leading to the fenced back yard with pergola, great for entertaining. Detached, heated two car garage and another one car garage, plenty of room for all your toys. More pictures to come! In 2012 this home was stripped down to the studs. Everything was updated including the electrical and plumbing all the way to the street. The roof is 15 years old. Contact Wyoming West Realty for a personal showing at 307-836-2222 or visit our website at www.wyomingwestrealty.com.
Active
$299,900
189 W Sunrise St, Guernsey, WY 82214
4beds
2baths
1,768sqft
:
Get pre-qualified$1,821/mo
Single Family Residence
Built in 1928
9,583 Square Feet Lot
$287,700 Zestimate®
$170/sqft
$-- HOA
What's special
One car garageTons of storageOriginal built insCrown moldingsMaple hardwood floorsFront sunporchWalk in closet
- 255 days |
- 195 |
- 17 |
Zillow last checked:
Listing updated:
Listed by:
Jodi Garver 307-836-2222,
Wyoming West Realty
Source: WYOMLS,MLS#: 20256010
Facts & features
Interior
Bedrooms & bathrooms
- Bedrooms: 4
- Bathrooms: 2
- Main level bathrooms: 1
Bedroom 2
- Level: Main
Bedroom 3
- Level: Basement
Bedroom 4
- Level: Basement
Bedroom 5
- Level: N/A
Dining room
- Level: Main
Family room
- Level: Basement
Kitchen
- Level: Main
Living room
- Level: Main
Heating
- Forced Air Gas
Cooling
- Central Air
Appliances
- Included: Dishwasher, Disposal, Range/Oven, Refrigerator, Washer, Dryer
- Laundry: Basement, Below Grade
Features
- Walk-In Closet(s), Master Downstairs
- Flooring: Wood/Hardwood, Carpet
- Windows: Double Pane Windows
- Basement: Full
Interior area
- Total structure area: 1,768
- Total interior livable area: 1,768 sqft
- Finished area above ground: 884
- Finished area below ground: 884
Property
Parking
- Total spaces: 3
- Parking features: Detached, Garage Door Opener
- Garage spaces: 3
Features
- Patio & porch: Patio
- Has spa: Yes
- Spa features: Bath
- Fencing: Wood
Lot
- Size: 9,583 Square Feet
- Features: Corner Lot, Landscaped
Details
- Parcel number: 27663533500300
- Zoning description: R1
Construction
Type & style
- Home type: SingleFamily
- Architectural style: Elevated Ranch
- Property subtype: Single Family Residence
Materials
- Stucco
- Foundation: Concrete Perimeter
- Roof: Asphalt/Fiberglass
Condition
- Existing-a house that someone has lived in
- New construction: No
- Year built: 1928
Utilities & green energy
- Electric: City
- Gas: Natural
- Sewer: Public Sewer
- Water: City
Community & HOA
Community
- Subdivision: No Subdivision
HOA
- Has HOA: No
Location
- Region: Guernsey
Financial & listing details
- Price per square foot: $170/sqft
- Tax assessed value: $171,623
- Annual tax amount: $1,183
- Date on market: 11/12/2025

Jodi Garver
(307) 836-2222
By pressing Contact Agent, you agree that the real estate professional identified above may call/text you about your search, which may involve use of automated means and pre-recorded/artificial voices. You don't need to consent as a condition of buying any property, goods, or services. Message/data rates may apply. You also agree to our Terms of Use. Zillow does not endorse any real estate professionals. We may share information about your recent and future site activity with your agent to help them understand what you're looking for in a home.
Estimated market value
$287,700
$273,000 - $302,000
$1,151/mo
Price history
Price history is unavailable.
Public tax history
| Year | Property taxes | Tax assessment |
|---|---|---|
| 2025 | $1,182 -19.6% | $16,305 -19.6% |
| 2024 | $1,471 +4.8% | $20,290 +4.8% |
| 2023 | $1,404 +12.1% | $19,367 +16.8% |
| 2022 | $1,252 +10.8% | $16,584 +10.8% |
| 2021 | $1,130 +6.3% | $14,966 +6.3% |
| 2020 | $1,063 +45.3% | $14,075 +45.3% |
| 2019 | $731 +8.1% | $9,688 +5.8% |
| 2018 | $676 +10.7% | $9,157 +2.2% |
| 2017 | $611 +12.5% | $8,958 +10.7% |
| 2016 | $543 | $8,089 +1.6% |
| 2015 | $543 -4.6% | $7,961 +10.3% |
| 2014 | $569 | $7,216 -4.6% |
| 2013 | -- | $7,567 +5% |
| 2012 | -- | $7,210 -4.9% |
| 2011 | $573 | $7,584 |
Find assessor info on the county website
Monthly payment
Est. payment
Payment breakdown
Explore the cost of this home by adjusting the details. Changes won't be saved.Climate risks
Neighborhood: 82214
Nearby schools
GreatSchools rating
- 4/10Guernsey-Sunrise Elementary SchoolGrades: K-6Distance: 0.3 mi
- 4/10Guernsey-Sunrise Junior High SchoolGrades: 7-8Distance: 0.3 mi
- 5/10Guernsey-Sunrise High SchoolGrades: 9-12Distance: 0.3 mi
- $215,100-- bd2 ba1.3k sqft141 W Sunrise St, Guernsey, WY 82214Off Market
- $143,700-- bd1 ba932 sqft89 S Nebraska Ave, Guernsey, WY 82214Off Market
- $40,913-- bd1 ba722 sqft34 N Nebraska Ave, Guernsey, WY 82214Off Market
- $91,700-- bd2 ba892 sqft152 W Whalen St, Guernsey, WY 82214Off Market
- $147,1003 bd2 ba1.2k sqft188 W Sunrise St, Guernsey, WY 82214Off Market
- $53,164-- bd1 ba706 sqft166 Sunrise St, Guernsey, WY 82214Off Market
- $182,6004 bd2 ba1.1k sqft233 W Sunrise St, Guernsey, WY 82214Off Market
- $211,900-- bd2 ba2.1k sqft109 S Nebraska Ave, Guernsey, WY 82214Off Market
Similar homes
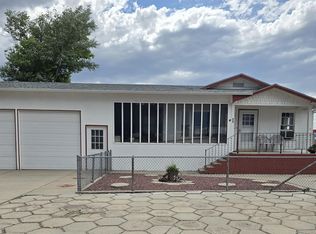
- $249,9004 bd2 ba1.8k sqft1 S Colorado Ave, Guernsey, WY 82214For Sale
 MLS ID #20242771, Lisa Bristow, 307 Realty Professionals. WYOMLS
 - $309,9003 bd2 ba2k sqft121 E Laramie St, Guernsey, WY 82214For Sale
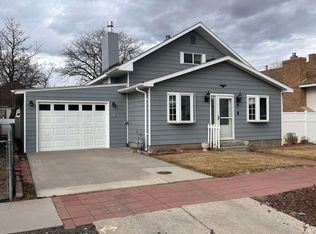 MLS ID #20260606, Cindy Witt, Picket Fence Realty, LLC. WYOMLS
 - $240,0003 bd2 ba1.6k sqft273 S Iowa Ave, Guernsey, WY 82214For Sale
 MLS ID #20262660, Lisa Bristow, 307 Realty Professionals. WYOMLS
 - $195,0005 bd2 ba2.1k sqft289 S Dakota Ave, Guernsey, WY 82214For Sale
 MLS ID #20262086, Jodi Garver, Wyoming West Realty. WYOMLS
 - $195,5703 bd2 ba2k sqft530 S Kansas Ave, Guernsey, WY 82214For SaleMLS ID #20250996, Mark West, East 2 West LLC. WYOMLS
- $260,0004 bd2 ba936 sqft549 S Iowa Ave, Guernsey, WY 82214For Sale By Owner
- $159,9002 bd3 ba1.1k sqft140 River Rd #2, Guernsey, WY 82214For Sale
 MLS ID #100425, Sarah Lockman, Blue Raven Realty, LLC. Cheyenne BOR
 - $214,0003 bd2 ba1.2k sqft321 N Platte River Dr, Guernsey, WY 82214For SaleMLS ID #20253226, Jodi Garver, Wyoming West Realty. WYOMLS
- $329,0003 bd2 ba1.9k sqft1604 16th St, Wheatland, WY 82201For SaleMLS ID #20261810, Terry Evans, R.I.T.E Agency. WYOMLS
- $245,0004 bd2 ba2.3k sqft1205 9th St, Wheatland, WY 82201For SaleMLS ID #20263670, Lisa Cochran, R.I.T.E Agency. WYOMLS
- $379,0004 bd2 ba1.7k sqft31 Haeberle Dr, Wheatland, WY 82201For SaleMLS ID #98229, Missy Shepard, Keyhole Land Company. Cheyenne BOR
- $249,0005 bd2 ba1.9k sqft958 Willow St, Wheatland, WY 82201For SaleMLS ID #100592, Sarah Lockman, Blue Raven Realty, LLC. Cheyenne BOR
- $399,0003 bd2 ba1.7k sqft387 N Wheatland Hwy, Wheatland, WY 82201For SaleMLS ID #20263035, Lisa Cochran, R.I.T.E Agency. WYOMLS
- $290,0003 bd3 ba2.3k sqft905 19th St, Wheatland, WY 82201For SaleMLS ID #99699, Sarah Lockman, Blue Raven Realty, LLC. Cheyenne BOR
- $399,0002 bd2 ba1.1k sqft1974 Oregon Trl, Fort Laramie, WY 82212For SaleMLS ID #20262403, Julianne Rogers, 307 Realty Professionals. WYOMLS
- $349,0002 bd2 ba1.8k sqft501 10th St, Wheatland, WY 82201For SaleMLS ID #20263031, Lisa Cochran, R.I.T.E Agency. WYOMLS
- $219,9002 bd1 ba1k sqft1055 Pine St, Wheatland, WY 82201For SaleMLS ID #101413, Sarah Lockman, Blue Raven Realty, LLC. Cheyenne BOR
- $385,0002 bd1 ba1.1k sqft127 Antelope Gap Rd, Wheatland, WY 82201For SaleMLS ID #20263417, Jerei Krejci, Big Wyoming Real Estate. WYOMLS
- $220,0003 bd2 ba1.9k sqft1850 W Walnut St, Wheatland, WY 82201For SaleMLS ID #20262954, Lizette Campos, Blue Raven Realty LLC. WYOMLS
- $175,0003 bd2 ba1.8k sqft114 Park Rd, Fort Laramie, WY 82212For SaleMLS ID #20262816, Jeshua Arnusch, Simply Real Estate. WYOMLS
