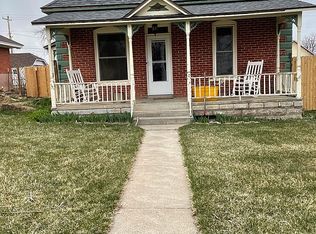
Immaculate 2-bedroom, 2-bathroom, brick home. This home has been fully remodeled including all new plumbing, electrical, HVAC, a tankless water heater, and a water softener. You will love the open kitchen, dining area, and living room. There are original hardwood floors and a beautiful decorative fireplace in the living room. The new kitchen offers stainless steel appliances, concrete countertops, and a breakfast bar. The spacious master bedroom has a walk-in closet. The master bathroom features double sinks and a soaking tub. Downstairs includes a large laundry room, bedroom, and a new bathroom. Outside offers a lovely yard, patio, and a 1-car garage, currently used as a workshop. Additional amenities include vinyl windows, central air conditioning, and underground sprinklers. Located on a corner lot close to downtown! Call Lisa Cochran, 307*331*2325
Active
$349,000
501 10th St, Wheatland, WY 82201
2beds
2baths
1,807sqft
Single Family Residence
Built in 1921
6,969 Square Feet Lot
$331,000 Zestimate®
$193/sqft
$-- HOA
What's special
Underground sprinklersOriginal hardwood floorsLovely yardCentral air conditioningLarge laundry roomBreakfast barVinyl windows
- 120 days
- 162
- 15
Zillow last checked:
Listing updated:
Listed by:
Lisa Cochran,
R.I.T.E Agency
Source: WYOMLS,MLS#: 20263031
Facts & features
Interior
Bedrooms & bathrooms
- Bedrooms: 2
- Bathrooms: 2
- Main level bathrooms: 1
Bedroom 2
- Level: Basement
Bedroom 3
- Level: N/A
Bedroom 4
- Level: N/A
Bedroom 5
- Level: N/A
Dining room
- Level: Main
Family room
- Level: N/A
Kitchen
- Level: Main
Living room
- Level: Main
Heating
- Electric, Forced Air Gas
Cooling
- Central Air
Appliances
- Included: Dishwasher, Microwave, Range/Oven, Refrigerator, Washer, Dryer, Water Softener, Tankless Water Heater
- Laundry: Basement, Below Grade
Features
- Walk-In Closet(s), Master Downstairs
- Flooring: Wood/Hardwood, Carpet, Luxury Vinyl Planking
- Windows: Double Pane Windows
- Basement: Partial
Interior area
- Total structure area: 1,807
- Total interior livable area: 1,807 sqft
- Finished area above ground: 1,230
- Finished area below ground: 577
Property
Parking
- Total spaces: 1
- Parking features: Detached, Alley Access
- Garage spaces: 1
Features
- Patio & porch: Patio
- Fencing: Wood
Lot
- Size: 6,969 Square Feet
- Features: Corner Lot, Landscaped
Details
- Parcel number: 24681325300100
- Zoning description: Residential
Construction
Type & style
- Home type: SingleFamily
- Architectural style: Bungalow
- Property subtype: Single Family Residence
Materials
- Brick, Stucco
- Foundation: Concrete Perimeter
- Roof: Asphalt/Fiberglass
Condition
- Existing-a house that someone has lived in
- New construction: No
- Year built: 1921
Utilities & green energy
- Electric: City
- Gas: Natural
- Sewer: Public Sewer
- Water: City
Community & HOA
Community
- Subdivision: No Subdivision
HOA
- Has HOA: No
Location
- Region: Wheatland
Financial & listing details
- Price per square foot: $193/sqft
- Tax assessed value: $116,573
- Annual tax amount: $808
- Date on market: 6/19/2026
Estimated market value
$331,000
$314,000 - $348,000
$1,391/mo
Price history
Price history is unavailable.
Public tax history
| Year | Property taxes | Tax assessment |
|---|---|---|
| 2025 | $808 -23.2% | $11,074 -23.2% |
| 2024 | $1,053 +3.2% | $14,424 +3.2% |
| 2023 | $1,020 -22.4% | $13,978 -19.2% |
| 2022 | $1,314 +20.8% | $17,291 +20.8% |
| 2021 | $1,088 +3.1% | $14,312 +3.1% |
| 2020 | $1,055 +6.1% | $13,887 +5.4% |
| 2019 | $994 -14.7% | $13,172 -14.4% |
| 2018 | $1,166 +17.4% | $15,390 -0.3% |
| 2017 | $993 +12.5% | $15,444 +17.4% |
| 2016 | $883 | $13,155 +0.3% |
| 2015 | $883 -0.8% | $13,117 +11.8% |
| 2014 | $890 | $11,729 -0.8% |
| 2013 | -- | $11,828 +10.9% |
| 2012 | -- | $10,668 +6.5% |
| 2011 | $786 | $10,014 |
Find assessor info on the county website
Monthly payment
Est. payment
Payment breakdown
Explore the cost of this home by adjusting the details. Changes won't be saved.Climate risks
Neighborhood: 82201

Similar homes
- $--3 bd2 ba1.3k sqft1057 Water St, Wheatland, WY 82201Auction
 Auction.com 2
 - $367,0003 bd2 ba1.8k sqft14 Beaver Rd, Wheatland, WY 82201For Sale
 MLS ID #20264384, Lisa Cochran, R.I.T.E Agency. WYOMLS
 - $385,0002 bd3 ba2k sqft1550 Mason St, Wheatland, WY 82201For Sale
 MLS ID #20264401, Sarah Lockman, Blue Raven Realty LLC. WYOMLS
 - $379,0004 bd2 ba2.1k sqft31 Haeberle Dr, Wheatland, WY 82201For Sale By Owner

- $305,0004 bd2 ba2.2k sqft14 Alex Dr, Wheatland, WY 82201For SaleMLS ID #20264015, Cindy Witt, Picket Fence Realty, LLC. WYOMLS
- $269,9003 bd1 ba1.4k sqft104 Carriage Ln, Wheatland, WY 82201For SaleMLS ID #20264249, Lizette Campos, Blue Raven Realty LLC. WYOMLS
- $399,0003 bd2 ba1.7k sqft387 N Wheatland Hwy, Wheatland, WY 82201For SaleMLS ID #20263035, Lisa Cochran, R.I.T.E Agency. WYOMLS
- $279,5003 bd1 ba1.5k sqft206 Preuit Rd, Wheatland, WY 82201For Sale
 MLS ID #100708, Kim Porter, eXp Realty, LLC. Cheyenne BOR
 - $260,0003 bd2 ba1.5k sqft33 Antelope Dr, Wheatland, WY 82201For SaleMLS ID #101642, Christine Shanahan, Keyhole Land Company. Cheyenne BOR
- $439,0004 bd3 ba2.7k sqft46 Lakeview Dr, Wheatland, WY 82201For SaleMLS ID #20263120, Terry Evans, R.I.T.E Agency. WYOMLS
- $250,0002 bd1 ba1.2k sqft14 Loretta Dr, Wheatland, WY 82201For SaleMLS ID #20264936, Cindy Witt, Picket Fence Realty, LLC. WYOMLS
- $280,0003 bd3 ba2.3k sqft905 19th St, Wheatland, WY 82201For SaleMLS ID #99699, Sarah Lockman, Blue Raven Realty, LLC. Cheyenne BOR
- $249,0005 bd2 ba1.9k sqft958 Willow St, Wheatland, WY 82201For SaleMLS ID #100592, Sarah Lockman, Blue Raven Realty, LLC. Cheyenne BOR
- $199,000-- bd1 ba2.5k sqft1257 High St, Wheatland, WY 82201For SaleMLS ID #20264989, Lisa Cochran, R.I.T.E Agency. WYOMLS
- $288,0003 bd2 ba2k sqft121 E Laramie St, Guernsey, WY 82214For SaleMLS ID #20264824, Cynthia Shaffer, Blue Raven Realty LLC. WYOMLS
- $299,9004 bd2 ba1.7k sqft189 W Sunrise St, Guernsey, WY 82214For SaleMLS ID #20256010, Jodi Garver, Wyoming West Realty. WYOMLS
- $395,0003 bd2 ba2.6k sqft303 W Ontario St, Guernsey, WY 82214For SaleMLS ID #20264506, Jodi Garver, Wyoming West Realty. WYOMLS
- $290,0002 bd2 ba1.7k sqft630 W Pittsburg St, Guernsey, WY 82214For SaleMLS ID #20264411, Sarah Lockman, Blue Raven Realty LLC. WYOMLS
- $269,0004 bd2 ba1.8k sqft549 S Iowa Ave, Guernsey, WY 82214For SaleMLS ID #20263888, Lisa Bristow, 307 Realty Professionals. WYOMLS
- $229,7504 bd2 ba1.8k sqft1 S Colorado Ave, Guernsey, WY 82214For SaleMLS ID #20242771, Lisa Bristow, 307 Realty Professionals. WYOMLS
