A lovely place to call home! This clean and well-maintained home has 3 spacious bedrooms on one level, and 2 bathrooms including a primary ensuite bathroom. You'll love the open concept kitchen, living and dining room that walk out to a covered deck. There's a generous recreation room or second living room on the lower level with a half bath for convenience. Enjoy warm evenings outside from the deck, overlooking the large, fenced back yard. There's also a storage shed in the back yard and A/C for warm days. The garage has plenty of room for vehicles and the automatic door opener can be controlled by an app on your phone. This one will go fast!
For sale
Price cut: $10K (8/31)
$280,000
905 19th St, Wheatland, WY 82201
3beds
2,388sqft
City Residential, Residential
Built in 1976
6,969 Square Feet Lot
$274,400 Zestimate®
$117/sqft
$-- HOA
What's special
Half bath for convenience
- 255 days
- 213
- 12
Zillow last checked:
Listing updated:
Listed by:
Sarah Lockman 307-331-2228,
Blue Raven Realty, LLC
Source: Cheyenne BOR,MLS#: 99699
Facts & features
Interior
Bedrooms & bathrooms
- Bedrooms: 3
- Bathrooms: 3
- Full bathrooms: 1
- 3/4 bathrooms: 1
- 1/2 bathrooms: 1
Primary bedroom
- Level: Upper
- Area: 156
- Dimensions: 12 x 13
Bedroom 2
- Level: Upper
- Area: 120
- Dimensions: 10 x 12
Bedroom 3
- Level: Upper
- Area: 120
- Dimensions: 10 x 12
Bathroom 1
- Features: Full
- Level: Upper
Bathroom 2
- Features: 3/4
- Level: Upper
Bathroom 3
- Features: 1/2
- Level: Basement
Dining room
- Level: Upper
- Area: 120
- Dimensions: 10 x 12
Family room
- Level: Basement
- Area: 360
- Dimensions: 15 x 24
Kitchen
- Level: Upper
- Area: 144
- Dimensions: 12 x 12
Living room
- Level: Upper
- Area: 240
- Dimensions: 15 x 16
Heating
- Forced Air, Natural Gas
Cooling
- Central Air
Appliances
- Included: Dishwasher, Dryer, Microwave, Range, Refrigerator, Washer, Water Softener
- Laundry: Main Level
Features
- Main Floor Primary
- Windows: Thermal Windows
- Has basement: Yes
- Number of fireplaces: 1
- Fireplace features: One, Wood Burning Stove
Interior area
- Total structure area: 2,388
- Total interior livable area: 2,388 sqft
- Finished area above ground: 1,236
Property
Parking
- Total spaces: 2
- Parking features: 2 Car Attached
- Attached garage spaces: 2
Accessibility
- Accessibility features: None
Features
- Levels: Bi-Level
- Patio & porch: Deck, Covered Deck
- Exterior features: Sprinkler System
- Fencing: Back Yard
Lot
- Size: 6,969 Square Feet
- Dimensions: 6774
- Features: Front Yard Sod/Grass, Sprinklers In Front, Backyard Sod/Grass, Sprinklers In Rear
Details
- Additional structures: Utility Shed
- Parcel number: 24681410301100
Construction
Type & style
- Home type: SingleFamily
- Property subtype: City Residential, Residential
Materials
- Wood/Hardboard
- Foundation: Basement
- Roof: Composition/Asphalt
Condition
- New construction: No
- Year built: 1976
Utilities & green energy
- Electric: Twn of Wheatland
- Gas: Black Hills Energy
- Sewer: City Sewer
- Water: Public
Green energy
- Energy efficient items: Ceiling Fan
Community & HOA
Community
- Subdivision: None
HOA
- Services included: None
Location
- Region: Wheatland
Financial & listing details
- Price per square foot: $117/sqft
- Tax assessed value: $246,840
- Annual tax amount: $1,712
- Price range: $280K - $280K
- Date on market: 2/2/2026
- Listing agreement: N
- Listing terms: Cash,Conventional,FHA,VA Loan,Rural Development
- Inclusions: Dishwasher, Dryer, Microwave, Range/Oven, Refrigerator, Washer, Water Softener, Window Coverings
- Exclusions: N
Estimated market value
$274,400
$261,000 - $288,000
$1,818/mo
Price history
| Date | Event | Price |
|---|---|---|
| 8/31/2026 | Price change | $280,000-3.4%$117/sqft |
Source:  WYOMLS #20260466 Report a problem WYOMLS #20260466 Report a problem | ||
| 5/26/2026 | Price change | $290,000-4.9%$121/sqft |
Source: WYOMLS #20260466 Report a problem | ||
| 3/18/2026 | Price change | $305,000-3.2%$128/sqft |
Source:  Cheyenne BOR #99699 Report a problem Cheyenne BOR #99699 Report a problem | ||
| 2/2/2026 | Listed for sale | $314,999$132/sqft |
Source: WYOMLS #20260466 Report a problem | ||
Public tax history
| Year | Property taxes | Tax assessment |
|---|---|---|
| 2025 | $1,712 -22% | $23,450 -22% |
| 2024 | $2,195 +1% | $30,064 +1% |
| 2023 | $2,174 +13.1% | $29,775 +17.8% |
| 2022 | $1,921 +10.7% | $25,279 +10.7% |
| 2021 | $1,736 +5.1% | $22,844 +5.1% |
| 2020 | $1,652 +6.8% | $21,735 +6.1% |
| 2019 | $1,546 +8.7% | $20,477 +5.3% |
| 2018 | $1,422 +8.6% | $19,446 +3.2% |
| 2017 | $1,310 +16.3% | $18,837 +8.6% |
| 2016 | $1,126 | $17,347 +9.8% |
| 2015 | $1,126 -1.1% | $15,798 +5.6% |
| 2014 | $1,138 | $14,959 -5.8% |
| 2013 | -- | $15,878 +12.9% |
| 2012 | -- | $14,062 +3.5% |
| 2011 | $1,068 | $13,592 |
Find assessor info on the county website
Monthly payment
Est. payment
Payment breakdown
Explore the cost of this home by adjusting the details. Changes won't be saved.Climate risks
Neighborhood: 82201
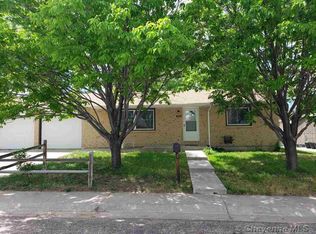
Similar homes
- $--3 bd2 ba1.3k sqft1057 Water St, Wheatland, WY 82201Auction
 Auction.com 2
 - $325,0003 bd3 ba2.7k sqft1256 Maple St, Wheatland, WY 82201For Sale
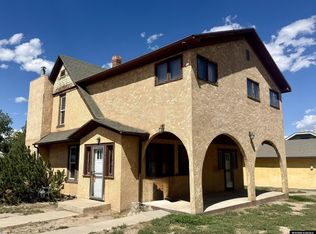
 MLS ID #20264514, Lisa Cochran, R.I.T.E Agency. WYOMLS
 - $279,5003 bd1 ba1.5k sqft206 Preuit Rd, Wheatland, WY 82201For Sale
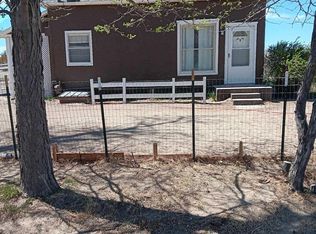
 MLS ID #100708, Kim Porter, eXp Realty, LLC. Cheyenne BOR
 - $305,0004 bd2 ba2.2k sqft14 Alex Dr, Wheatland, WY 82201For Sale
 MLS ID #20264015, Cindy Witt, Picket Fence Realty, LLC. WYOMLS
 - $260,0003 bd2 ba1.5k sqft33 Antelope Dr, Wheatland, WY 82201For SaleMLS ID #101642, Christine Shanahan, Keyhole Land Company. Cheyenne BOR
- $269,9003 bd1 ba1.4k sqft104 Carriage Ln, Wheatland, WY 82201For SaleMLS ID #20264249, Lizette Campos, Blue Raven Realty LLC. WYOMLS
- $143,8003 bd1 ba1.3k sqft705 15th St, Wheatland, WY 82201For SaleMLS ID #20262970, Cynthia Shaffer, Blue Raven Realty LLC. WYOMLS
- $250,0002 bd1 ba1.2k sqft14 Loretta Dr, Wheatland, WY 82201For SaleMLS ID #20264936, Cindy Witt, Picket Fence Realty, LLC. WYOMLS
- $249,0005 bd2 ba1.9k sqft958 Willow St, Wheatland, WY 82201For SaleMLS ID #100592, Sarah Lockman, Blue Raven Realty, LLC. Cheyenne BOR
- $367,0003 bd2 ba1.8k sqft14 Beaver Rd, Wheatland, WY 82201For SaleMLS ID #20264384, Lisa Cochran, R.I.T.E Agency. WYOMLS
- $385,0002 bd3 ba2k sqft1550 Mason St, Wheatland, WY 82201For SaleMLS ID #20264401, Sarah Lockman, Blue Raven Realty LLC. WYOMLS
- $379,9004 bd3 ba3.3k sqft300 20th St, Wheatland, WY 82201For SaleMLS ID #20263526, Lisa Cochran, R.I.T.E Agency. WYOMLS
- $349,0002 bd2 ba1.8k sqft501 10th St, Wheatland, WY 82201For SaleMLS ID #20263031, Lisa Cochran, R.I.T.E Agency. WYOMLS
- $169,9003 bd2 ba2k sqft1008 9th St, Wheatland, WY 82201For SaleMLS ID #101782, Barbara Kuzma, Kuzma Success Realty. Cheyenne BOR
- $199,000-- bd1 ba2.5k sqft1257 High St, Wheatland, WY 82201For SaleMLS ID #20264989, Lisa Cochran, R.I.T.E Agency. WYOMLS
- $399,0003 bd2 ba1.7k sqft387 N Wheatland Hwy, Wheatland, WY 82201For SaleMLS ID #20263035, Lisa Cochran, R.I.T.E Agency. WYOMLS
- $269,0004 bd2 ba1.8k sqft549 S Iowa Ave, Guernsey, WY 82214For SaleMLS ID #20263888, Lisa Bristow, 307 Realty Professionals. WYOMLS
- $290,0002 bd2 ba1.7k sqft630 W Pittsburg St, Guernsey, WY 82214For SaleMLS ID #20264411, Sarah Lockman, Blue Raven Realty LLC. WYOMLS
- $299,9004 bd2 ba1.7k sqft189 W Sunrise St, Guernsey, WY 82214For SaleMLS ID #20256010, Jodi Garver, Wyoming West Realty. WYOMLS
