This spacious two-story home features beautiful original woodwork, interior doors, and nine-foot ceilings. The living room includes a stone wood-burning fireplace, while the kitchen offers stainless steel appliances, updated countertops, and a pantry. The dining room showcases two built-in corner hutches, and the majority of windows have been replaced with vinyl double-hung windows. Additional updates include new light fixtures, plumbing fixtures, updated plumbing and electrical, and the central air unit scheduled for replacement. An east-facing sunroom offers an ideal office space, and the side entrance includes a new half bathroom and leads to the covered patio. Upstairs, the large primary bedroom features double closets and a remodeled bathroom with double sinks, along with two additional bedrooms, a new bathroom, and a new laundry room. The oversized two-car garage includes a workshop, the fully fenced yard provides privacy, and the basement offers excellent storage. Call today to see this one-of-a-kind home! Call Lisa Cochran, 307*331*2325
Active
$325,000
1256 Maple St, Wheatland, WY 82201
3beds
3baths
2,772sqft
Single Family Residence
Built in 1915
6,969 Square Feet Lot
$-- Zestimate®
$117/sqft
$-- HOA
What's special
Spacious two-story homeSide entranceStone wood-burning fireplaceNine-foot ceilingsInterior doorsBeautiful original woodworkCovered patio
- 41 days
- 240
- 10
Zillow last checked:
Listing updated:
Listed by:
Lisa Cochran,
R.I.T.E Agency
Source: WYOMLS,MLS#: 20264514
Facts & features
Interior
Bedrooms & bathrooms
- Bedrooms: 3
- Bathrooms: 3
- Main level bathrooms: 1
Primary bedroom
- Level: Upper
Bedroom 2
- Level: Upper
Bedroom 3
- Level: Upper
Bedroom 4
- Level: N/A
Bedroom 5
- Level: N/A
Dining room
- Level: Main
Family room
- Level: N/A
Kitchen
- Level: Main
Living room
- Level: Main
Heating
- Baseboard, Electric, Forced Air Gas
Cooling
- Central Air
Appliances
- Included: Dishwasher, Microwave, Range/Oven, Refrigerator, Washer, Dryer
- Laundry: Upper Level
Features
- Flooring: Wood/Hardwood, Vinyl, Carpet
- Windows: Double Pane Windows
- Basement: Partial
- Number of fireplaces: 1
- Fireplace features: One, Wood Burning
Interior area
- Total structure area: 2,772
- Total interior livable area: 2,772 sqft
- Finished area above ground: 2,292
Property
Parking
- Total spaces: 2
- Parking features: Detached
- Garage spaces: 2
Features
- Levels: Two
- Stories: 2
- Patio & porch: Covered
- Fencing: Chain Link
Lot
- Size: 6,969 Square Feet
- Features: Corner Lot
Details
- Parcel number: 24681323000800
- Zoning description: Residential
Construction
Type & style
- Home type: SingleFamily
- Property subtype: Single Family Residence
Materials
- Stucco
- Foundation: Concrete Perimeter, Other
- Roof: Asphalt/Fiberglass
Condition
- Existing-a house that someone has lived in
- New construction: No
- Year built: 1915
Utilities & green energy
- Electric: City
- Gas: Natural
- Sewer: Public Sewer
- Water: City
Community & HOA
Community
- Subdivision: No Subdivision
HOA
- Has HOA: No
Location
- Region: Wheatland
Financial & listing details
- Price per square foot: $117/sqft
- Tax assessed value: $221,263
- Annual tax amount: $2,019
- Date on market: 9/6/2026
Estimated market value
Not available
Estimated sales range
Not available
$1,522/mo
Price history
Price history is unavailable.
Public tax history
| Year | Property taxes | Tax assessment |
|---|---|---|
| 2025 | $1,534 -27.3% | $21,020 -27.3% |
| 2024 | $2,110 +2.6% | $28,902 +2.6% |
| 2023 | $2,056 +9.1% | $28,166 +13.6% |
| 2022 | $1,884 +21.2% | $24,792 +21.2% |
| 2021 | $1,555 +2.9% | $20,459 +2.9% |
| 2020 | $1,511 -1.5% | $19,882 -2.1% |
| 2019 | $1,534 -10.4% | $20,315 +8.2% |
| 2018 | $1,711 +18% | $18,777 -17.2% |
| 2017 | $1,451 +13.1% | $22,666 +18% |
| 2016 | $1,282 | $19,216 +0.3% |
| 2015 | $1,282 -0.3% | $19,156 +12.4% |
| 2014 | $1,286 | $17,041 -0.3% |
| 2013 | -- | $17,096 -2.9% |
| 2012 | -- | $17,608 +6.1% |
| 2011 | $1,303 | $16,596 |
Find assessor info on the county website
Monthly payment
Est. payment
Payment breakdown
Explore the cost of this home by adjusting the details. Changes won't be saved.Climate risks
Neighborhood: 82201
Similar homes
- $349,0002 bd2 ba1.8k sqft501 10th St, Wheatland, WY 82201For Sale

 MLS ID #20263031, Lisa Cochran, R.I.T.E Agency. WYOMLS
 - $305,0004 bd2 ba2.2k sqft14 Alex Dr, Wheatland, WY 82201For Sale
 MLS ID #20264015, Cindy Witt, Picket Fence Realty, LLC. WYOMLS
 - $367,0003 bd2 ba1.8k sqft14 Beaver Rd, Wheatland, WY 82201For Sale
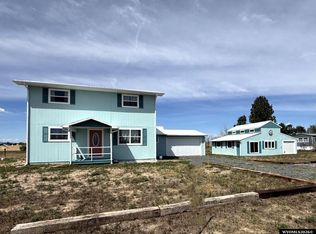 MLS ID #20264384, Lisa Cochran, R.I.T.E Agency. WYOMLS
 - $280,0003 bd3 ba2.3k sqft905 19th St, Wheatland, WY 82201For Sale
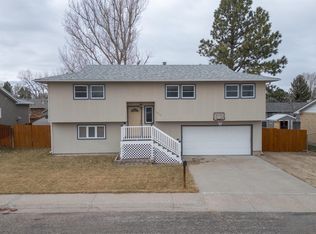
 MLS ID #99699, Sarah Lockman, Blue Raven Realty, LLC. Cheyenne BOR
 - $385,0002 bd3 ba2k sqft1550 Mason St, Wheatland, WY 82201For SaleMLS ID #20264401, Sarah Lockman, Blue Raven Realty LLC. WYOMLS
- $269,9003 bd1 ba1.4k sqft104 Carriage Ln, Wheatland, WY 82201For SaleMLS ID #20264249, Lizette Campos, Blue Raven Realty LLC. WYOMLS
- $279,5003 bd1 ba1.5k sqft206 Preuit Rd, Wheatland, WY 82201For SaleMLS ID #100708, Kim Porter, eXp Realty, LLC. Cheyenne BOR
- $260,0003 bd2 ba1.5k sqft33 Antelope Dr, Wheatland, WY 82201For SaleMLS ID #101642, Christine Shanahan, Keyhole Land Company. Cheyenne BOR
- $439,0004 bd3 ba2.7k sqft46 Lakeview Dr, Wheatland, WY 82201For SaleMLS ID #20263120, Terry Evans, R.I.T.E Agency. WYOMLS
- $169,9003 bd2 ba2k sqft1008 9th St, Wheatland, WY 82201For SaleMLS ID #101782, Barbara Kuzma, Kuzma Success Realty. Cheyenne BOR
- $399,0003 bd2 ba1.7k sqft387 N Wheatland Hwy, Wheatland, WY 82201For SaleMLS ID #20263035, Lisa Cochran, R.I.T.E Agency. WYOMLS
- $199,000-- bd1 ba2.5k sqft1257 High St, Wheatland, WY 82201For SaleMLS ID #20264989, Lisa Cochran, R.I.T.E Agency. WYOMLS
- $249,0005 bd2 ba1.9k sqft958 Willow St, Wheatland, WY 82201For SaleMLS ID #100592, Sarah Lockman, Blue Raven Realty, LLC. Cheyenne BOR
- $444,0005 bd4 ba3.6k sqft202 W Frontage Rd, Wheatland, WY 82201For SaleMLS ID #20264170, Lizette Campos, Blue Raven Realty LLC. WYOMLS
- $288,0003 bd2 ba2k sqft121 E Laramie St, Guernsey, WY 82214For SaleMLS ID #20264824, Cynthia Shaffer, Blue Raven Realty LLC. WYOMLS
- $399,9004 bd3 ba3.2k sqft551 W Sybille St, Guernsey, WY 82214For SaleMLS ID #20261661, Jodi Garver, Wyoming West Realty. WYOMLS
- $299,9004 bd2 ba1.7k sqft189 W Sunrise St, Guernsey, WY 82214For SaleMLS ID #20256010, Jodi Garver, Wyoming West Realty. WYOMLS
- $290,0002 bd2 ba1.7k sqft630 W Pittsburg St, Guernsey, WY 82214For SaleMLS ID #20264411, Sarah Lockman, Blue Raven Realty LLC. WYOMLS
- $395,0003 bd2 ba2.6k sqft303 W Ontario St, Guernsey, WY 82214For SaleMLS ID #20264506, Jodi Garver, Wyoming West Realty. WYOMLS
