Two homes situated on an acre in the Town of Guernsey! So much comes with this property. The spacious main home has 4 bedrooms, 3 baths, circle drive, 1 car detached garage, attached 2 car with workshop/storage above. Attached enclosed porch area. Tree row on East and West side giving a private feel. There are established apple, mulberry, crab apple, aspen and buckeye trees. Green house and so many perennials to include daffodil's, iris, tulips, sunflowers, day lilies, peonies, roses, lavender, hollyhocks, lilac, pear and choke cherries to name a few. Additional home on the back of the property would be great for guests, an in-law suite or a rental/Airbnb. Contact Jodi at Wyoming West Realty for a personal tour, 307-836-2222. Visit our website at www.wyomingwestrealty.com for more information, pictures and video.
Active
$399,900
551 W Sybille St, Guernsey, WY 82214
4beds
3baths
3,270sqft
Single Family Residence
Built in 2000
1.03 Acres Lot
$386,600 Zestimate®
$122/sqft
$-- HOA
What's special
Circle driveAttached enclosed porch areaSpacious main home
- 186 days
- 293
- 18
Zillow last checked:
Listing updated:
Listed by:
Jodi Garver 307-836-2222,
Wyoming West Realty
Source: WYOMLS,MLS#: 20261661
Facts & features
Interior
Bedrooms & bathrooms
- Bedrooms: 4
- Bathrooms: 3
- Main level bathrooms: 2
Bedroom 2
- Level: Main
Bedroom 3
- Level: Basement
Bedroom 4
- Level: Basement
Bedroom 5
- Level: N/A
Dining room
- Level: Main
Family room
- Level: Basement
Kitchen
- Level: Main
Living room
- Level: Main
Heating
- Hot Water Gas
Cooling
- None
Appliances
- Included: Dishwasher, Microwave, Range/Oven, Refrigerator
- Laundry: Basement, Below Grade
Features
- Walk-In Closet(s), Master Downstairs
- Flooring: Wood/Hardwood
- Basement: Full
Interior area
- Total structure area: 3,270
- Total interior livable area: 3,270 sqft
- Finished area above ground: 1,635
Property
Parking
- Total spaces: 3
- Parking features: Combination/See Remarks
- Covered spaces: 3
Features
- Patio & porch: Covered Porch, Deck
Lot
- Size: 1.03 Acres
- Features: Landscaped
Details
- Zoning description: R2
Construction
Type & style
- Home type: SingleFamily
- Architectural style: Elevated Ranch
- Property subtype: Single Family Residence
Materials
- Wood Siding
- Foundation: Block
- Roof: T-Lock
Condition
- Existing-a house that someone has lived in
- New construction: No
- Year built: 2000
Utilities & green energy
- Electric: City
- Gas: Natural
- Sewer: Public Sewer
- Water: City, Private
Community & HOA
Community
- Subdivision: No Subdivision
HOA
- Has HOA: No
Location
- Region: Guernsey
Financial & listing details
- Price per square foot: $122/sqft
- Annual tax amount: $971
- Date on market: 4/15/2026
Estimated market value
$386,600
$367,000 - $406,000
$2,784/mo
Price history
Price history is unavailable.
Public tax history
Tax history is unavailable.
Monthly payment
Est. payment
Payment breakdown
Explore the cost of this home by adjusting the details. Changes won't be saved.Climate risks
Neighborhood: 82214

Similar homes
- $395,0003 bd2 ba2.6k sqft303 W Ontario St, Guernsey, WY 82214For Sale

 MLS ID #20264506, Jodi Garver, Wyoming West Realty. WYOMLS
 - $567,9006 bd4 ba3.5k sqft777 Haynes St, Guernsey, WY 82214For Sale
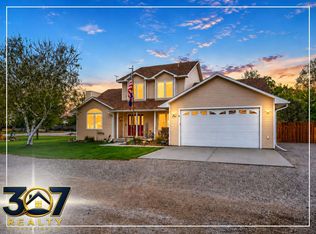 MLS ID #20262216, Lisa Bristow, 307 Realty Professionals. WYOMLS
 - $269,0004 bd2 ba1.8k sqft549 S Iowa Ave, Guernsey, WY 82214For Sale
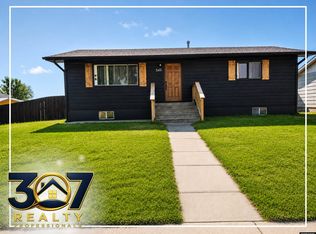 MLS ID #20263888, Lisa Bristow, 307 Realty Professionals. WYOMLS
 - $575,0003 bd2 ba3k sqft500 W Marble St, Guernsey, WY 82214For Sale
 MLS ID #20264579, Cynthia Shaffer, Blue Raven Realty LLC. WYOMLS
 - $299,9004 bd2 ba1.7k sqft189 W Sunrise St, Guernsey, WY 82214For SaleMLS ID #20256010, Jodi Garver, Wyoming West Realty. WYOMLS
- $229,7504 bd2 ba1.8k sqft1 S Colorado Ave, Guernsey, WY 82214For SaleMLS ID #20242771, Lisa Bristow, 307 Realty Professionals. WYOMLS
- $290,0002 bd2 ba1.7k sqft630 W Pittsburg St, Guernsey, WY 82214For SaleMLS ID #20264411, Sarah Lockman, Blue Raven Realty LLC. WYOMLS
- $288,0003 bd2 ba2k sqft121 E Laramie St, Guernsey, WY 82214For SaleMLS ID #20264824, Cynthia Shaffer, Blue Raven Realty LLC. WYOMLS
- $399,0003 bd2 ba1.7k sqft387 N Wheatland Hwy, Wheatland, WY 82201For SaleMLS ID #20263035, Lisa Cochran, R.I.T.E Agency. WYOMLS
- $439,0004 bd3 ba2.7k sqft46 Lakeview Dr, Wheatland, WY 82201For SaleMLS ID #20263120, Terry Evans, R.I.T.E Agency. WYOMLS
- $549,0005 bd4 ba3k sqft152 Sunrise Hwy, Hartville, WY 82215For SaleMLS ID #20262809, Deanna Gerrard, Windmill Realty. WYOMLS
- $305,0004 bd2 ba2.2k sqft14 Alex Dr, Wheatland, WY 82201For SaleMLS ID #20264015, Cindy Witt, Picket Fence Realty, LLC. WYOMLS
- $385,0002 bd3 ba2k sqft1550 Mason St, Wheatland, WY 82201For SaleMLS ID #20264401, Sarah Lockman, Blue Raven Realty LLC. WYOMLS
- $325,0003 bd3 ba2.7k sqft1256 Maple St, Wheatland, WY 82201For SaleMLS ID #20264514, Lisa Cochran, R.I.T.E Agency. WYOMLS
- $249,0005 bd2 ba1.9k sqft958 Willow St, Wheatland, WY 82201For Sale
 MLS ID #100592, Sarah Lockman, Blue Raven Realty, LLC. Cheyenne BOR
 - $349,0002 bd2 ba1.8k sqft501 10th St, Wheatland, WY 82201For SaleMLS ID #20263031, Lisa Cochran, R.I.T.E Agency. WYOMLS
- $280,0003 bd3 ba2.3k sqft905 19th St, Wheatland, WY 82201For SaleMLS ID #99699, Sarah Lockman, Blue Raven Realty, LLC. Cheyenne BOR
